This is a carousel with tiles that activate property listing cards. Use the previous and next buttons to navigate.
1/1
$4,195
This is a carousel with tiles that activate property listing cards. Use the previous and next buttons to navigate.
1/1
Property Description
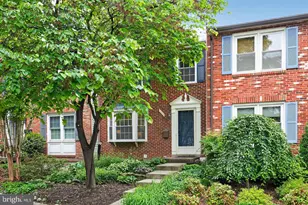
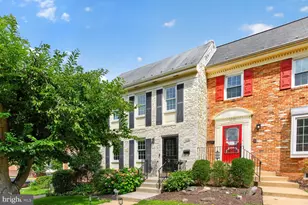
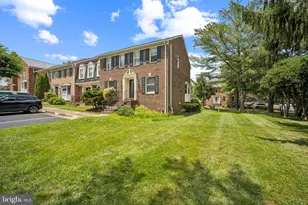
Nestled on a quiet street in the Hillcrest Heights community, this 3 bedroom, 3.5 bath end unit townhome delivers classic design sprinkled with contemporary flair and over 2,400 square feet of living space on 3 finished levels. A tailored brick and siding exterior, assigned parking, expert landscaping, a beautiful private courtyard-style patio and yard, an open floor plan, decorative moldings, custom built-ins, 2 fireplaces, and an abundance of windows on 3 sides creating a light and airy atmosphere are just some of the fine features that make this home so appealing. A soft neutral color palette, and updates including a renovated kitchen, upgraded baths, and newer HVAC and hot water heater make it move in ready! ***** An open foyer welcomes you home and ushers you into the spacious living room featuring a neutral designer paint with crisp crown molding and chair railing, built-in bookcases, and a cozy gas fireplace. Here, French doors grant access to a tranquil courtyard style yard with patio, majestic shade tree, and lush plantings, all encircled by brick and privacy fencing-seamlessly blending indoor and outdoor living! Back inside, the eat-in kitchen is sure to please with an abundance of white cabinetry, upgraded countertops, and quality appliances. A powder room compliments the main level. ***** Ascend the stairs where you'll find the gracious owner's suite boasting a private bath, and 2 bright and cheery bedrooms sharing easy access to the well-appointed hall bath. The fully finished lower level has plenty of space for games, media, and simple relaxation featuring a large recreation room with a 2nd fireplace and wet bar, a versatile den and 3rd full bath, and laundry room with utility sink and storage space thus completing the luxury and convenience of this wonderful home. ***** This home is like a private oasis and makes you feel many miles away from the hustle and bustle of Northern Virginia, yet is conveniently located near the Dulles Access Road, I-495, Route 7, and the Silver Line Metro. It is an urbanite's dream with endless shopping, dining, and entertainment experiences in nearby Tysons Corner Center and Galleria. If you're looking for an exceptional property built with fine craftsmanship in a vibrant location, then you have found it!
Full Property Details
Full Property Details for 7377 Montcalm Dr
General
- Rent: $4,195
- Status: Closed
- Type: Townhouse
- Source: BrightMLSMidAtlantic
- MLS ID: VAFX2314900
- Added to Site: 40 day(s) ago
Rental Information
- Max. Lease (Mths): 24
- Min. Lease (Mths): 12
Interior
- Rooms/Areas: Living Room, Dining Room, Primary Bedroom, Bedroom 2, Bedroom 3, Kitchen, Family Room, Den, Foyer, Laundry, Primary Bathroom, Full Bath, Half Bath
- Interior Features: Breakfast Area, Built-Ins, Carpet, Chair Railings, Crown Moldings, Dining Area, Family Room Off Kitchen, Floor Plan - Open, Formal/Separate Dining Room, Kitchen - Eat-In, Kitchen - Table Space, Primary Bath(s), Recessed Lighting, Bathroom - Tub Shower, Upgraded Countertops, Wet/Dry Bar
- Fireplace: Yes
- Number of Fireplaces: 2
- Fireplace(s): Brick, Fireplace - Glass Doors, Mantel(s), Gas/Propane
- Appliances: Built-In Microwave, Dishwasher, Disposal, Dryer, Exhaust Fan, Icemaker, Oven/Range - Electric, Refrigerator, Washer, Water Heater
- Flooring: Carpet, Laminate Plank
Rooms
Bathrooms
- Total Bathrooms: 4
- Full Bathrooms: 3
- Half Bathrooms: 1
- Upper Floor Baths: 2
- Upper - Full Baths: 2
- Main Floor Baths: 1
- Main - 1/2 Baths: 1
- Lower Floor Baths: 1
- Lower - Full Baths: 1
Bedrooms
- Total Bedrooms: 3
- Bedrooms Upper: 3
Other Rooms
- Laundry: Lower Floor, Washer In Unit, Dryer In Unit
Exterior
- Exterior Features: Extensive Hardscape, Exterior Lighting, Sidewalks
- Porch/Patio/Deck: Brick, Patio(s)
Parking
- Assigned Spaces: 1
- Parking Features: Assigned
- Parking Type: Parking Lot
Location
- County: FAIRFAX
- Subdivision: HALLCREST HEIGHTS
- Driving Directions: 123 North towards McLean. Right on Great Falls Street, Left on Chain Bridge Road, Right on Montcalm Drive to #7377, end unit on the left.
School Information
- School District: Fairfax County Public Schools
- Elementary School: Franklin Sherman
- Middle School: Longfellow
- High School: McLean
Community
- Assoc. Fees Include: Common Area Maintenance
- Pets Allowed: Yes
- Pets: Case by Case Basis, Pet Addendum/Deposit
Heating & Cooling
- Central air: Yes
- Cooling Type: Central A/C
- Cooling Fuel: Electric
- Heating Type: Forced Air
- Heating Fuel: Electric
- Water Heater: Natural Gas
Utilities
- Sewer: Public Sewer
- Water: Public
Structural Information
- Architectural Style: Colonial
- Structure Type: End of Row/Townhouse
- Model: Renovated!
- Construction: Brick, Shingle Siding
- Basement: Yes
- Basement Desc.: Fully Finished, Connecting Stairway
- Foundation: Permanent
- Windows: Double Pane
- Doors: Double Entry, French, Storm
- Stories Description: Lower 1, Main, Upper 1
- Square Feet: 2,442
- Sq. Ft. Source: Estimated
- Living Area: 2,442 Sq. Ft.
- Finished Above Grnd: 1,628 Sq. Ft.
- Finished Below Grnd: 814 Sq. Ft.
- Year Built: 1969
- Year Built Source: Assessor
- Property Condition: Excellent
Unit Information
Unit 1
- Bathrooms-Lower: 1
Lot Features
- Property View: Courtyard, Garden/Lawn, Trees/Woods
- Lot Size (Acres): 0.06
- Lot Size (Sq. Ft.): 2,579
- Lot Size Source: Assessor
- Zoning: 181
- Lot Description: Backs to Trees, Corner, Landscaping, Level, Premium, Private
- Fencing (Description): Fully, Rear, Privacy, Masonry/Stone, Wood
Financial Considerations
- Price Per Sq. Ft.: $2.58
- Application Fee: $50
- Security Deposit: $4,195
- Owner Pays: Association Fees
- Tenant Pays: Insurance, Lawn/Tree/Shrub Care, Light Bulbs/Filters/Fuses/Alarm Care, Utilities - All
- Tax Total Finished Sq. Ft.: 1628
Disclosures and Reports
- Ownership: Other
Listed by Keller Williams Realty, Jennifer D Young and Keller Williams Realty, Baljit Sandhu
Sold by RLAH @properties, Barbara Guynn Johnson

Schools
Schools serving 7377 Montcalm Dr
School District:Fairfax County Public Schools
| Name | Grades | Distance |
|---|---|---|
Sherman Elementary School 6633 Brawner Street, McLean, VA 22101 | PK-6 | 1.4 mi |
Longfellow Middle School 2000 Westmoreland Street, Falls Church, VA 22043 | 7-8 | 1.9 mi |
Mclean High School 1633 Davidson Road, McLean, VA 22101 | 9-12 | 0.8 mi |
Disclaimer:
School attendance boundaries provided by ATTOM Data Solutions and are for reference only. Contact the school directly to verify enrollment eligibility.
Price History for 7377 Montcalm Dr
Date
Details
Price
Change
Source
6/18/2026
Sold
$4,195
—
MLS
6/05/2026
Listed
$4,195
—
MLS
Disclaimer: Historical sales information is derived from public records provided by the county offices. Information is not guaranteed and should be independently verified.
7377 Montcalm Drive, McLean, VA 22102 (MLS# VAFX2314900) is a Townhouse property that was sold at $4,195 on June 18, 2026. Want to learn more about 7377 Montcalm Drive? Do you have questions about finding other real estate for sale or rent in McLean? You can browse all McLean rentals or contact a Coldwell Banker agent to request more information.