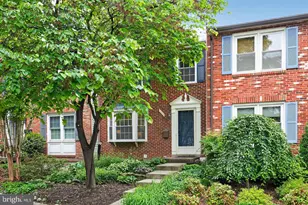
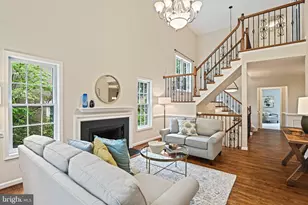
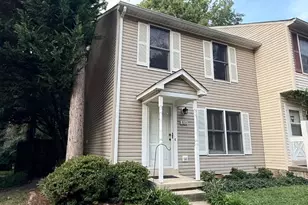
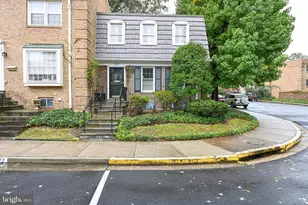
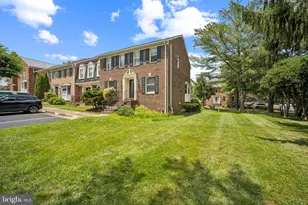
Full Property Details for 7426 Hallcrest Dr
General
- Rent: $4,490
- Status: Closed
- Type: Townhouse
- Source: BrightMLSMidAtlantic
- MLS ID: VAFX2330012
- Added to Site: 67 day(s) ago
Rental Information
- Max. Lease (Mths): 36
- Min. Lease (Mths): 12
Interior
- Fireplace: Yes
- Number of Fireplaces: 1
- Appliances: Built-In Microwave, Commercial Range, Disposal, Dryer, Dryer - Front Loading, Exhaust Fan, Icemaker, Humidifier, Oven/Range - Gas, Range Hood, Stainless Steel Appliances, Refrigerator, Washer, Water Heater
Rooms
- Total Bathrooms: 4
- Full Bathrooms: 3
- Half Bathrooms: 1
- Upper Floor Baths: 2
- Upper - Full Baths: 2
- Main Floor Baths: 1
- Main - 1/2 Baths: 1
- Lower Floor Baths: 1
- Lower - Full Baths: 1
- Total Bedrooms: 4
- Bedrooms Upper: 3
- Bedrooms Lower: 1
Parking
- Assigned Spaces: 2
- Parking Features: Assigned
- Parking Type: Other
Location
- County: FAIRFAX
- Subdivision: HALLCREST HEIGHTS
- Driving Directions: From Route 123 NORTH, RIGHT ONTO GREAT FALLS RD, RIGHT ONTO HALLCREST DR.
School Information
- School District: Fairfax County Public Schools
Community
- Pets Allowed: Yes
- Pets: Case by Case Basis
Heating & Cooling
- Central air: Yes
- Cooling Type: Central A/C
- Cooling Fuel: Electric
- Heating Type: Central
- Heating Fuel: Natural Gas
- Water Heater: Natural Gas
Utilities
- Sewer: Public Sewer
- Water: Public
Structural Information
- Architectural Style: Colonial
- Structure Type: Interior Row/Townhouse
- Construction: Brick
- Basement: Yes
- Basement Desc.: Daylight, Partial, Fully Finished
- Foundation: Brick/Mortar
- Stories Description: Lower 1, Main, Upper 1
- Square Feet: 1,628
- Sq. Ft. Source: Assessor
- Living Area: 1,628 Sq. Ft.
- Finished Above Grnd: 1,628 Sq. Ft.
- Year Built: 1970
- Year Built Source: Assessor
Unit Information
- Bathrooms-Lower: 1
- Bedrooms-Lower: 1
Lot Features
- Lot Size (Acres): 0.05
- Lot Size (Sq. Ft.): 2,089
- Lot Size Source: Assessor
- Zoning: 181
- Lot Description: Front Yard, Private, Rear Yard
Financial Considerations
- Price Per Sq. Ft.: $2.76
- Security Deposit: $4,750
- Tax Total Finished Sq. Ft.: 1628
Disclosures and Reports
Listed by Long & Foster Real Estate, Inc., Lucia R De Aguiar
Sold by Non Subscribing Office, NON MEMBER