This is a carousel with tiles that activate property listing cards. Use the previous and next buttons to navigate.
1/1
$976,704
This is a carousel with tiles that activate property listing cards. Use the previous and next buttons to navigate.
1/1
Property Description
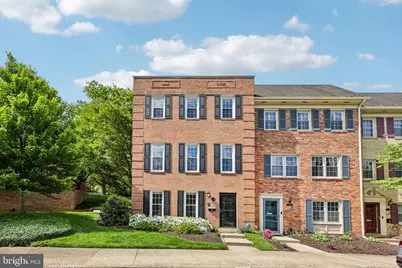
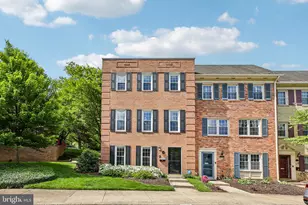
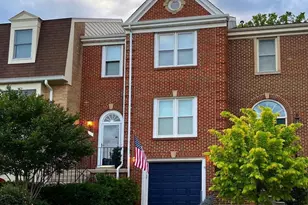
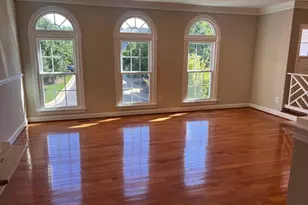
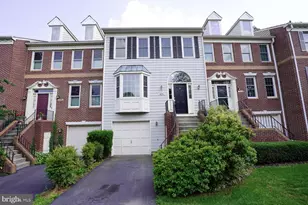
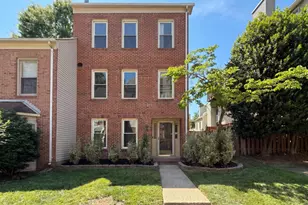
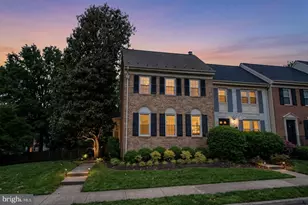
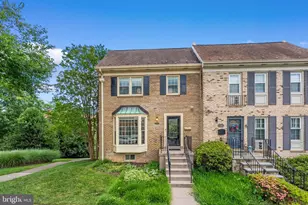
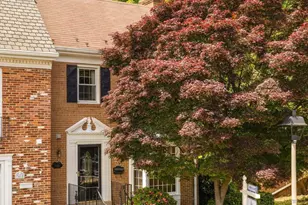
Rarely available end unit in Hallcrest Heights that's been improved in every way over the past 7 years. This all brick townhome has charming black shutters and a matching black door with a glass storm door to greet your friendly neighbors. You're welcomed into the foyer with LVP flooring and a sunny spacious rec room complete with a wood burning fireplace and modern dark green painted brick, along with custom built-ins, overhead lighting, and a bonus storage closet. The newer windows all have custom cordless blinds. The hallway of the foyer has a shoe storage container (it conveys), along with a deep coat closet, powder room, large laundry room with utility sink and space for either a work bench or storage. Additionally, there's a utility closet and storage room. On the middle level, you'll find hardwood floors and crown molding throughout the family room and dining room. The family room has three full size windows and an abundance of natural light. Enjoy another wood burning fireplace with custom built-ins surrounding it, along with recessed lights. There's an updated powder room on your way into your sunny dining room with wainscotting. The dining room has a sliding glass door to your fully enclosed patio. The paver patio has storage and a decorative wood wall to hide your trash cans. There is ample space for both lounge furniture and a dining set. The patio has access to the sidewalk behind the house. The kitchen was renovated to include white shaker cabinets, white subway tile, granite counters, stainless steel appliances, undercabinet lighting, a built-in trash drawer, a pantry cabinet with pull out shelves, and a display cabinet for cookbooks or any other décor you'd like to put there. The additional floor to ceiling window provides a ton of natural light in addition to your recessed lighting. The upper level is where the pride of ownership really shows. The primary bedroom has three full size windows and provides a very warm space. The hardwood floors run throughout the hallway and bedrooms. The primary suite has a walk-in closet and updated en-suite bathroom, and BONUS, the owners created a second custom closet with organizer for pull out shelves so nobody has to fight for closet space. There's a ceiling fan and cordless blinds as well. The hall bath was also entirely redone for the two other bedrooms to enjoy. This bathroom has a tub/shower with updated fixtures and lots of storage in the vanity. There's a hallway linen closet for additional storage. The home has one dedicated parking spaces right in front and many unmarked spots for secondary vehicles. It sits on a quiet cul de sac for tons of guest parking. The HOA fee is $485 per quarter. The HOA hosts community events throughout the year including a Fall Festival with bounce houses and free food. The owners say it's an amazing Halloween neighborhood! The location can't be beat with close proximity to downtown McLean and easy commute location for access to 495/267/McLean Metro station. The HOA Fee covers trash, recycling, compost pickup, landscaping, and community events. Playground is at the end of the Cul de sac. 2025: Heat Pump with gas backup, main level bath reno, hall bath reno, LVP floors in basement. 2024: rec room built ins, 2023: primary closet remodel, 2021: kitchen reno, laundry room reno, patio, floors refinished, 2019: family room builts ins, water heater, washer/dryer
Full Property Details
Full Property Details for 7438 Hallcrest Dr
General
- Sold For: $976,704
- HOA FEE: $162/month
- HOA FEE FREQ.: Quarterly
- Taxes: $9,730 (2025)
- Status: Closed
- Type: Townhouse
- Source: BrightMLSMidAtlantic
- MLS ID: VAFX2308314
- Added to Site: 62 day(s) ago
Interior
- Rooms/Areas: Dining Room, Primary Bedroom, Bedroom 2, Bedroom 3, Kitchen, Family Room, Laundry, Recreation Room, Storage Room, Utility Room
- Interior Features: Bathroom - Walk-In Shower, Built-Ins, Ceiling Fan(s), Combination Dining/Living, Crown Moldings, Floor Plan - Traditional, Formal/Separate Dining Room, Kitchen - Table Space, Pantry, Primary Bath(s), Recessed Lighting, Wainscotting, Upgraded Countertops, Walk-in Closet(s), Window Treatments, Wood Floors
- Fireplace: Yes
- Number of Fireplaces: 2
- Fireplace(s): Wood
- Appliances: Built-In Microwave, Dishwasher, Disposal, Dryer, Oven/Range - Gas, Refrigerator, Stainless Steel Appliances, Washer, Water Heater
- Flooring: Hardwood, Luxury Vinyl Plank
Rooms
Bathrooms
- Total Bathrooms: 4
- Full Bathrooms: 2
- Half Bathrooms: 2
- Upper 2 - Full Baths: 2
- Upper Floor Baths: 3
- Upper - Full Baths: 2
- Upper - 1/2 Baths: 1
- Main Floor Baths: 1
- Main - 1/2 Baths: 1
Bedrooms
- Total Bedrooms: 3
- Bedrooms Upper: 3
- Bedrooms-Up2: 3
Other Rooms
- Laundry: Dryer In Unit, Has Laundry, Lower Floor, Washer In Unit
Exterior
- Exterior Features: Extensive Hardscape
- Porch/Patio/Deck: Patio(s)
Parking
- Assigned Spaces: 1
- Total Spaces: 2
- Parking Features: Assigned, General Common Elements, Parking Space Conveys
- Parking Type: Parking Lot, On Street
Location
- County: FAIRFAX
- Subdivision: HALLCREST HEIGHTS
- Driving Directions: From Chain Bridge, take Montcalm to end, turn right on Hallcrest
School Information
- School District: Fairfax County Public Schools
- Elementary School: Franklin Sherman
- Middle School: Longfellow
- High School: McLean
Community
- Association: Yes
Heating & Cooling
- Central air: Yes
- Cooling Type: Central A/C, Ceiling Fan(s), Programmable Thermostat
- Cooling Fuel: Electric
- Heating Type: Heat Pump - Gas BackUp
- Heating Fuel: Natural Gas
- Water Heater: Natural Gas
Utilities
- Sewer: Public Sewer
- Water: Public
Structural Information
- Architectural Style: Federal
- Structure Type: End of Row/Townhouse
- Construction: Brick
- Basement: Yes
- Basement Desc.: Daylight, Partial, Fully Finished, Interior Access, Sump Pump, Walkout Level
- Foundation: Slab
- Roof: Rubber
- Walls/Ceilings: Dry Wall
- Windows: Double Hung, Screens
- Entry Floor Number: 1
- Stories Description: Main, Upper 1, Upper 2
- Square Feet: 2,452
- Sq. Ft. Source: Estimated
- Living Area: 2,452 Sq. Ft.
- Finished Above Grnd: 1,638 Sq. Ft.
- Finished Below Grnd: 814 Sq. Ft.
- Year Built: 1970
- Year Built Source: Assessor
- Property Condition: Excellent
Lot Features
- Property View: Trees/Woods
- Lot Size (Acres): 0.05
- Lot Size (Sq. Ft.): 2,359
- Lot Size Source: Assessor
- Zoning: 181
- Lot Description: Backs - Open Common Area, Cul-de-sac
- Fencing (Description): Fully
Financial Considerations
- Price Per Sq. Ft.: $570.82
- Association Fee: $485
- Assoc Fee Freq.: Quarterly
- Assessment Year: 2026
- County Tax: $9,263
- County Tax Freq: Annually
- Tax w/Assessment: $920,560
- Tax Amount: $9,730
- Tax Year: 2025
- Terms: Standard Sale
- Tax Total Finished Sq. Ft.: 1638
Disclosures and Reports
- Ownership: Fee Simple
- Exclusions: Work bench
- Inclusions: Playhouse
- Section: 2
- Lot Number: 67
Listed by Real Broker, LLC, Laura Schwartz
Sold by Century 21 Redwood Realty, Kelly Stock Bacon

Get Pre-Approved Today
Schools
Schools serving 7438 Hallcrest Dr
School District:Fairfax County Public Schools
| Name | Grades | Distance |
|---|---|---|
Sherman Elementary School 6633 Brawner Street, McLean, VA 22101 | PK-6 | 1.4 mi |
Longfellow Middle School 2000 Westmoreland Street, Falls Church, VA 22043 | 7-8 | 1.9 mi |
Mclean High School 1633 Davidson Road, McLean, VA 22101 | 9-12 | 0.8 mi |
Disclaimer:
School attendance boundaries provided by ATTOM Data Solutions and are for reference only. Contact the school directly to verify enrollment eligibility.
Price & Sales History for 7438 Hallcrest Dr
Date
Details
Price
Change
Source
6/03/2026
Sold
$976,704
4.46%
MLS
5/07/2026
Listed
$935,000
—
MLS
Disclaimer: Historical sales information is derived from public records provided by the county offices. Information is not guaranteed and should be independently verified.
7438 Hallcrest Drive, McLean, VA 22102 (MLS# VAFX2308314) is a Townhouse property that was sold at $976,704 on June 03, 2026. Want to learn more about 7438 Hallcrest Drive? Do you have questions about finding other Townhouse real estate for sale in McLean? You can browse all McLean real estate or contact a Coldwell Banker agent to request more information.