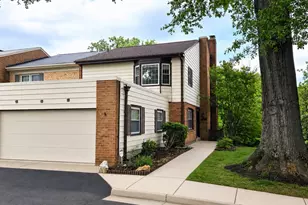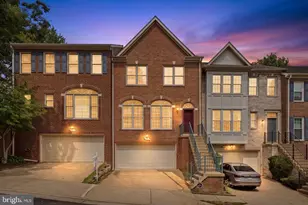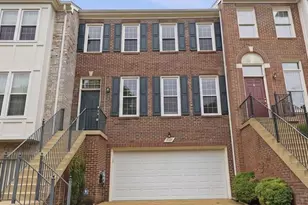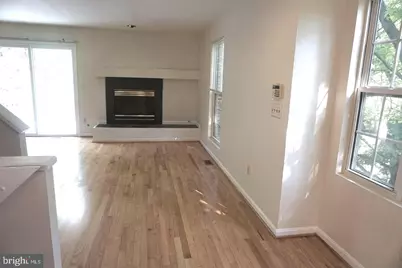
This is a carousel with tiles that activate property listing cards. Use the previous and next buttons to navigate.
$980,000 Just Listed
This is a carousel with tiles that activate property listing cards. Use the previous and next buttons to navigate.
Full Property Details for 9386 Van Arsdale Dr
General
- Price: $980,000
- HOA FEE: $245/month
- Taxes: $9,877 (2026)
- Status: Active
- Type: Townhouse
- Source: BrightMLSMidAtlantic
- MLS ID: VAFX2343648
- Updated: 10/3/2026
- Added to Site: 5 day(s) ago
Interior
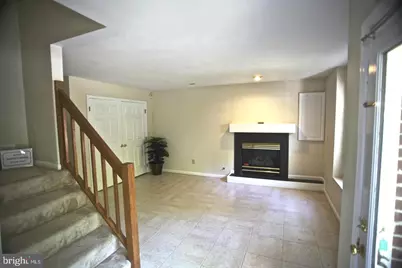
- Rooms/Areas: Living Room, Dining Room, Bedroom 2, Bedroom 3, Kitchen, Breakfast Room, Bedroom 1, Laundry, Utility Room, Full Bath, Half Bath
- Interior Features: Family Room Off Kitchen, Breakfast Area, Combination Kitchen/Living, Kitchen - Island, Kitchen - Table Space, Combination Dining/Living, Dining Area, Window Treatments, Primary Bath(s), WhirlPool/HotTub, Floor Plan - Open, Floor Plan - Traditional
- Fireplace: Yes
- Number of Fireplaces: 2
- Fireplace(s): Equipment, Fireplace - Glass Doors, Mantel(s), Screen
- Appliances: Washer/Dryer Hookups Only, Dishwasher, Disposal, Exhaust Fan, Icemaker, Microwave, Oven/Range - Electric, Refrigerator, Stove
Rooms
Bathrooms
- Total Bathrooms: 4
- Full Bathrooms: 3
- Half Bathrooms: 1
- Upper Floor Baths: 2
- Upper - Full Baths: 2
- Main Floor Baths: 1
- Main - 1/2 Baths: 1
- Lower Floor Baths: 1
- Lower - Full Baths: 1
Bedrooms
- Total Bedrooms: 3
- Bedrooms Upper: 3
Other Rooms
- Laundry: Dryer In Unit, Washer In Unit
Additional Information
- Shared Amenities: Common Grounds, Jog/Walk Path, Tot Lots/Playground
- Security/Safety: Fire Detection System
Exterior
- Exterior Features: Sidewalks
- Porch/Patio/Deck: Deck(s), Terrace
Parking
- Garage: Yes
- Garage Spaces: 2
- Total Spaces: 4
- Parking Features: Concrete Driveway, Paved Parking, Unassigned
- Parking Type: Attached Garage, Driveway
- Garage Description: Garage Door Opener
Location
- County: FAIRFAX
- Subdivision: VIRGINIA CENTER
- Driving Directions: WEST I66 NUTLEY ST EXIT NORTH TOWARD VIENNA. LEFT VIRGINIA CENTER. RIGHT REGENCY CREST. LEFT VAN ARSDALE TO 9386 ON RIGHT.
- Direction Faces: East
School Information
- School District: Fairfax County Public Schools
- Elementary School: Marshall Road
- Middle School: Thoreau
- High School: Madison
Community
- Association: Yes
- Assoc. Name: VIRGINIA CENTER PHASE II HOMEOWNERS ASSOCIATION
- Assoc. Fees Include: Recreation Facility, Reserve Funds, Road Maintenance, Snow Removal, Trash, Common Area Maintenance, Management
- Pets Allowed: Yes
- Pets: No Pet Restrictions
Heating & Cooling
- Central air: Yes
- Cooling Type: Ceiling Fan(s), Central A/C
- Cooling Fuel: Electric
- Heating Type: Forced Air
- Heating Fuel: Natural Gas
- Water Heater: Natural Gas
Utilities
- Sewer: Public Sewer
- Water: Public
- Utility Description: Cable TV Available, Multiple Phone Lines
Structural Information
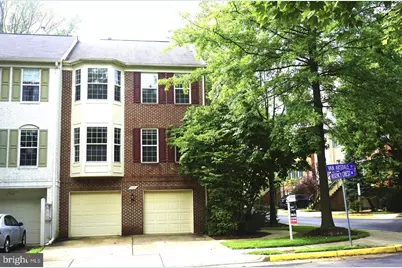
- Architectural Style: Colonial
- Structure Type: End of Row/Townhouse
- Model: NEWPORT
- Construction: Aluminum Siding
- Basement: Yes
- Basement Entrance: Yes
- Basement Desc.: Front Entrance, Fully Finished, Improved, Walkout Level
- Foundation: Concrete Perimeter
- Roof: Fiberglass
- Walls/Ceilings: Tray Ceilings, 9'+ Ceilings, 2 Story Ceilings
- Windows: Bay/Bow, Casement, Screens
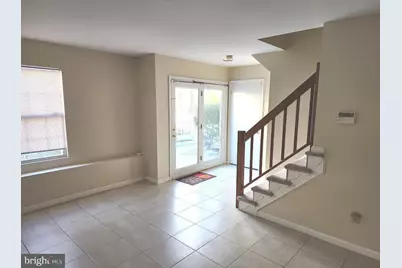
- Doors: Six Panel, Sliding Glass
- Stories Description: Lower 1, Main, Upper 1
- Square Feet: 2,052
- Sq. Ft. Source: Assessor
- Living Area: 2,052 Sq. Ft.
- Finished Above Grnd: 2,052 Sq. Ft.
- Year Built: 1993
- Year Built Source: Assessor
- Property Condition: Very Good, Excellent
Unit Information
Unit 1
- Bathrooms-Lower: 1
Lot Features
- Property View: Garden/Lawn, Street, Trees/Woods
- Lot Size (Acres): 0.07
- Lot Size (Sq. Ft.): 2,992
- Lot Size Source: Assessor
- Zoning: 180
- Lot Description: Backs to Trees, Corner, Landscaping, Premium
- Fencing (Description): Partially, Rear
Financial Considerations
- Price Per Sq. Ft.: $477.58
- Association Fee: $245
- Assoc Fee Freq.: Monthly
- Assessment Year: 2026
- City/TownTax Freq: Annually
- County Tax: $9,590
- County Tax Freq: Annually
- Tax w/Assessment: $856,290
- Tax Amount: $9,877
- Tax Year: 2026
- Tax Total Finished Sq. Ft.: 2052
Disclosures and Reports
- Ownership: Fee Simple
- Inclusions: Parking
- Section: 1A
- Lot Number: 13
Listed by United Realty, Inc., Tony O Yeh and United Realty, Inc., Elizabeth J Zeng
Schools serving 9386 Van Arsdale Dr
| Name | Grades | Distance |
|---|---|---|
Marshall Road Elementary School 730 Marshall Road Southwest, Vienna, VA 22180 | K-6 | 0.2 mi |
Thoreau Middle School 2505 Cedar Lane, Vienna, VA 22180 | 7-8 | 1.7 mi |
Madison High School 2500 James Madison Drive, Vienna, VA 22181 | 9-12 | 1.1 mi |
Price & Sales History for 9386 Van Arsdale Dr
Tax History for 9386 Van Arsdale Dr
Estimate the Cost for 9386 Van Arsdale Dr
9386 Van Arsdale Drive, Vienna, VA 22181 (MLS# VAFX2343648) is a Townhouse property with 3 bedrooms, 3 full bathrooms and 1 partial bathroom. 9386 Van Arsdale Drive is currently listed for $980,000 and was received on October 01, 2026. Want to learn more about 9386 Van Arsdale Drive? Do you have questions about finding other Townhouse real estate for sale in Vienna? You can browse all Vienna real estate or contact a Coldwell Banker agent to request more information.