This is a carousel with tiles that activate property listing cards. Use the previous and next buttons to navigate.
1/1
$1,000,000
This is a carousel with tiles that activate property listing cards. Use the previous and next buttons to navigate.
1/1
Property Description
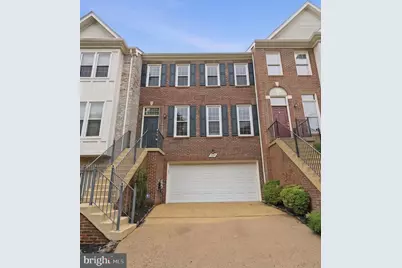
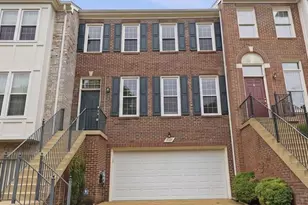
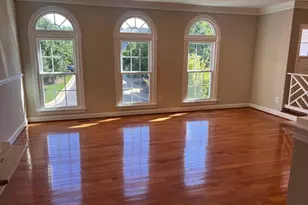
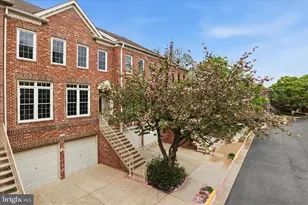
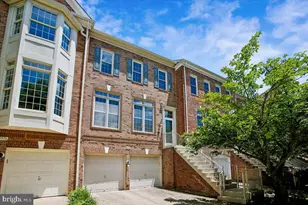
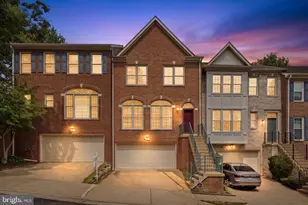
There is a certain kind of home that makes life feel easier the second you pull up-classic architecture, a commanding presence, and a location that completely transforms your weekly routine. Located just steps from the Vienna Metro and blocks from the scenic trails of Nottoway Park, this impeccably maintained 3-level, 2-car garage townhome delivers that exact mix of everyday substance and commuter convenience. Flooded with natural light, the main level welcomes you with an expansive open floor plan, elegant crown molding, and beautiful wood flooring that extends across all three levels. The airy layout effortlessly connects the formal living and dining areas before leading into the chef-friendly kitchen. Designed for both daily living and effortless entertaining, the kitchen features a central island and custom built-in pantry cabinets, flowing seamlessly into a cozy family room and breakfast area. From here, step directly out onto the private rear deck to take in peaceful views of mature trees. The upper-level sanctuary hosts a generous primary suite, complete with a deep walk-in closet and a luxurious en-suite bath featuring a double vanity, a separate shower, and a deep soaking tub. Two additional bedrooms and a beautifully refinished full bath provide flexible space for family, guests, or a dedicated home office. Exceptional versatility defines the walk-out lower level. This bright, English-style basement boasts high ceilings, a cozy gas fireplace, and a full recreation room that can easily serve as a private fourth bedroom. Complete with its own full bath, this level offers seamless, dual access to both the built-in attached garage and a fully fenced rear yard featuring a charming brick patio. Perfectly positioned for an elevated lifestyle, you are minutes away from the boutique shopping and local dining of downtown Vienna, Tysons, and the Mosaic District, all while being anchored in the premier Thoreau MS / Madison HS school pyramid. It is established, beautifully refreshed, and ready for its next chapter. Fresh Whole-House Paint: 2026 Furnace Replacement: 2022 Master Bathroom Renovation: 2022 Basement Flooring Upgraded (LVP): 2022 Bathroom Tiles Updated: 2022 Washer & Dryer: 2022 Whole-House Window Replacement: 2021
Full Property Details
Full Property Details for 2706 Pembsly Dr
General
- Sold For: $1,000,000
- HOA FEE: $242/month
- Taxes: $9,931 (2026)
- Status: Closed
- Type: Townhouse
- Source: BrightMLSMidAtlantic
- MLS ID: VAFX2314278
- Added to Site: 45 day(s) ago
Interior
- Interior Features: Bathroom - Soaking Tub, Bathroom - Walk-In Shower, Breakfast Area, Built-Ins, Butlers Pantry, Ceiling Fan(s), Combination Kitchen/Dining, Combination Kitchen/Living, Combination Dining/Living, Crown Moldings, Dining Area, Entry Level Bedroom, Family Room Off Kitchen, Floor Plan - Open, Kitchen - Eat-In, Kitchen - Gourmet, Kitchen - Island, Primary Bath(s), Recessed Lighting, Upgraded Countertops, Walk-in Closet(s), Window Treatments, Wood Floors
- Fireplace: Yes
- Number of Fireplaces: 1
- Appliances: Dishwasher, Disposal, Dryer, Exhaust Fan, Icemaker, Oven/Range - Gas, Range Hood, Refrigerator, Stainless Steel Appliances, Stove, Washer, Water Heater
- Flooring: Hardwood, Engineered Wood, Luxury Vinyl Plank
Rooms
Bathrooms
- Total Bathrooms: 4
- Full Bathrooms: 3
- Half Bathrooms: 1
- Upper Floor Baths: 2
- Upper - Full Baths: 2
- Main Floor Baths: 1
- Main - 1/2 Baths: 1
- Lower Floor Baths: 1
- Lower - Full Baths: 1
Bedrooms
- Total Bedrooms: 3
- Bedrooms Upper: 3
Parking
- Garage: Yes
- Garage Spaces: 2
- Total Spaces: 4
- Parking Type: Attached Garage, Driveway, Off Street, Parking Lot
- Garage Description: Additional Storage Area, Basement Garage, Garage - Front Entry, Garage Door Opener, Inside Access
Location
- County: FAIRFAX
- Subdivision: VIRGINIA CENTER
- Driving Directions: Continue on Nutley St. Take Virginia Center Blvd to Pembsly Dr
School Information
- School District: Fairfax County Public Schools
- Elementary School: Marshall Road
- Middle School: Thoreau
- High School: Madison
Community
- Association: Yes
- Assoc. Name: VIRGINIA CENTER PHASE II HOMEOWNERS ASSOCIATION
- Assoc. Fees Include: Common Area Maintenance, Road Maintenance, Snow Removal, Trash
- Pets Allowed: Yes
- Pets: No Pet Restrictions
Heating & Cooling
- Central air: Yes
- Cooling Type: Central A/C
- Cooling Fuel: Electric
- Heating Type: 90% Forced Air, Central
- Heating Fuel: Natural Gas
- Water Heater: Natural Gas
Utilities
- Sewer: Public Septic, Public Sewer
- Water: Public
Structural Information
- Architectural Style: Colonial
- Structure Type: Interior Row/Townhouse
- Construction: Aluminum Siding, Brick
- Basement: Yes
- Basement Entrance: Yes
- Basement Desc.: Daylight, Full, Fully Finished, Garage Access, Outside Entrance, Interior Access, Rear Entrance
- Foundation: Slab
- Roof: Shingle
- Walls/Ceilings: 9'+ Ceilings
- Windows: Double Hung
- Stories Description: Lower 1, Main, Upper 1
- Square Feet: 2,520
- Sq. Ft. Source: Estimated
- Living Area: 2,520 Sq. Ft.
- Finished Above Grnd: 2,016 Sq. Ft.
- Finished Below Grnd: 504 Sq. Ft.
- Year Built: 1994
- Year Built Source: Estimated
Unit Information
Unit 1
- Bathrooms-Lower: 1
Lot Features
- Lot Size (Acres): 0.05
- Lot Size (Sq. Ft.): 2,178
- Lot Size Source: Estimated
- Zoning: 180
Financial Considerations
- Price Per Sq. Ft.: $496.03
- Association Fee: $242
- Assoc Fee Freq.: Monthly
- Assessment Year: 2026
- County Tax: $9,643
- County Tax Freq: Annually
- Tax w/Assessment: $857,990
- Tax Amount: $9,931
- Tax Year: 2026
- Terms: Standard Sale
- Tax Total Finished Sq. Ft.: 2016
Disclosures and Reports
- Ownership: Fee Simple
- Section: 1B
- Lot Number: 109
Listed by Samson Properties, Maggie Li
Sold by Fairfax Realty, Jiny Cho

Get Pre-Approved Today
Schools
Schools serving 2706 Pembsly Dr
School District:Fairfax County Public Schools
| Name | Grades | Distance |
|---|---|---|
Marshall Road Elementary School 730 Marshall Road Southwest, Vienna, VA 22180 | K-6 | 0.4 mi |
Thoreau Middle School 2505 Cedar Lane, Vienna, VA 22180 | 7-8 | 1.9 mi |
Madison High School 2500 James Madison Drive, Vienna, VA 22181 | 9-12 | 1.1 mi |
Disclaimer:
School attendance boundaries provided by ATTOM Data Solutions and are for reference only. Contact the school directly to verify enrollment eligibility.
Price & Sales History for 2706 Pembsly Dr
Date
Details
Price
Change
Source
7/01/2026
Sold
$1,000,000
—
MLS
5/28/2026
Listed
$999,990
—
MLS
Disclaimer: Historical sales information is derived from public records provided by the county offices. Information is not guaranteed and should be independently verified.
2706 Pembsly Drive, Vienna, VA 22181 (MLS# VAFX2314278) is a Townhouse property that was sold at $1,000,000 on July 01, 2026. Want to learn more about 2706 Pembsly Drive? Do you have questions about finding other Townhouse real estate for sale in Vienna? You can browse all Vienna real estate or contact a Coldwell Banker agent to request more information.