This is a carousel with tiles that activate property listing cards. Use the previous and next buttons to navigate.
1/1
$1,067,000
This is a carousel with tiles that activate property listing cards. Use the previous and next buttons to navigate.
1/1
Property Description
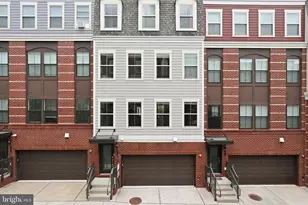
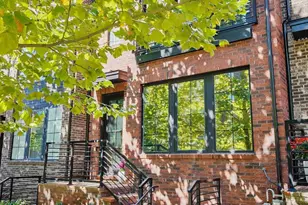
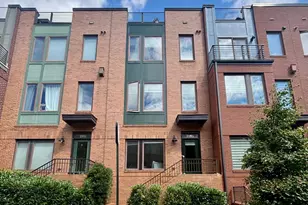
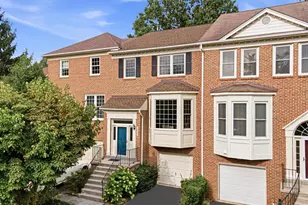
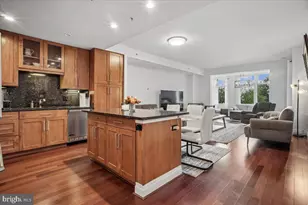
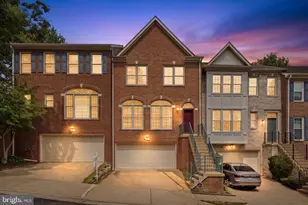
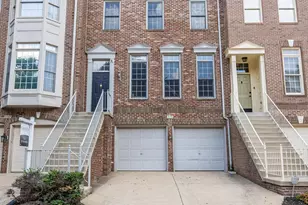
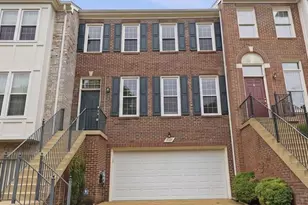
***Catered Open Houses Saturday 12-2pm*** Sunday 11am-1pm*** "The moment you set your eyes on this home you'll know..." There is a certain kind of home that makes life feel easier the second you pull up-classic brick architecture, a substantial presence, and a location that immediately changes what your week can look like. This townhome delivers that rare mix of everyday convenience and real substance, with generous living space, a two-car garage, and one of the most compelling positions in Vienna: directly across from the Vienna Metro, with quick access to the Town of Vienna, Tysons, and the routes that keep Northern Virginia moving. From the outside, the home has the timeless appeal buyers never get tired of: stately brick, tall windows, elevated entry, and the kind of symmetrical facade that feels polished and enduring. Inside, the layout opens up beautifully with bright, comfortable rooms that feel welcoming rather than formal. Natural light pours through oversized windows, the proportions are generous, and the flow makes it easy to imagine everything from relaxed evenings at home to weekend gatherings that spill from room to room without ever feeling crowded. The main level has been refreshed with new flooring, giving the space a cleaner, more current feel from the moment you step in. In the kitchen, new granite countertops add a crisp, elevated finish and bring fresh energy to the heart of the home. The cabinetry is also slated for a refresh, creating even more upside and an even more polished look ahead. Just off the kitchen and family area, the electric fireplace adds a cozy focal point that softens the space and makes it especially inviting during cooler months. It is the kind of setting that works equally well for a quiet night in or a house full of guests. Throughout the home, the updates continue in ways that matter day to day. There is fresh paint throughout, fresh carpet on the bedroom level, and fresh carpet in the basement, so the entire home reads as clean, bright, and move-in ready rather than piecemeal. All light fixtures have been upgraded, adding a more modern, cohesive feel, while two updated ceiling fans bring both style and comfort. A Nest thermostat adds smart convenience, and the top-level window AC unit provides extra cooling support during the hottest summer stretch, helping keep that upper room comfortable when temperatures climb. The baths add another layer of appeal, especially the beautifully updated primary bath with its soaking tub, sleek separate shower, and bright, spa-like finish. Downstairs, the lower level gives you flexibility for whatever you want most-guest space, workout area, media room, office, or a combination of all three-without sacrificing comfort. Then there is the outdoor space, which gives this home a personality all its own. The covered patio creates a true retreat with shade, privacy, and room to unwind, while the spiral staircase is an unforgettable architectural detail that sets the backyard apart from the ordinary. It is functional, distinctive, and full of character, connecting the outdoor spaces in a way that feels both practical and memorable. And the practical advantages here are real. The two-car garage is a major asset in this location, and it includes an EV-ready outlet, making electric vehicle setup simple without suggesting a charger unit conveys. When you pair that with Metro access right across the street, you get the kind of convenience that is hard to overstate. Add in how close you are to the restaurants, boutiques, and charm of the Town of Vienna, plus the shopping, dining, and business hubs of Tysons, and this home starts to check boxes that rarely come together in one place. This is a home with presence, comfort, and momentum: fresh finishes, smart updates, standout outdoor character, and a location that makes getting where you want to go feel almost effortless. It feels established, refreshed, and ready for its next chapter.
Full Property Details
Full Property Details for 2746 Pembsly Dr
General
- Sold For: $1,067,000
- HOA FEE: $113/month
- HOA FEE FREQ.: Quarterly
- Taxes: $11,184 (2025)
- Status: Closed
- Type: Townhouse
- Source: BrightMLSMidAtlantic
- MLS ID: VAFX2294334
- Added to Site: 40 day(s) ago
Interior
- Rooms/Areas: Living Room, Dining Room, Primary Bedroom, Bedroom 2, Bedroom 3, Kitchen, Game Room, Family Room, Laundry
- Interior Features: Family Room Off Kitchen, Kitchen - Table Space, Dining Area, Primary Bath(s), Wood Floors, Floor Plan - Open
- Fireplace: Yes
- Number of Fireplaces: 1
- Appliances: Dishwasher, Disposal, Exhaust Fan, Icemaker, Microwave, Refrigerator, Stove, Washer, Dryer
Rooms
Bathrooms
- Total Bathrooms: 5
- Full Bathrooms: 4
- Half Bathrooms: 1
- Upper Floor Baths: 3
- Upper - Full Baths: 3
- Main Floor Baths: 1
- Main - 1/2 Baths: 1
- Lower Floor Baths: 1
- Lower - Full Baths: 1
Bedrooms
- Total Bedrooms: 3
- Bedrooms Upper: 3
Other Rooms
- Laundry: Has Laundry
Exterior
- Porch/Patio/Deck: Deck(s), Patio(s)
Parking
- Garage: Yes
- Garage Spaces: 2
- Total Spaces: 2
- Parking Type: Attached Garage
- Garage Description: Garage - Front Entry, Garage Door Opener
Location
- County: FAIRFAX
- Subdivision: COUNTRY CREEK
- Building Name: COUNTRY CREEK
- Driving Directions: From I-66 W, take the exit toward Vienna, merge onto Nutley St, turn left onto Virginia Center Blvd, turn right onto Centerboro Dr, turn left onto Pembsly Dr, turn right onto Pembsly Dr.
School Information
- School District: Fairfax County Public Schools
- Elementary School: Marshall Road
- Middle School: Thoreau
- High School: Madison
Community
- Association: Yes
- Assoc. Name: COUNTRY CREEK HOA
- Assoc. Fees Include: Common Area Maintenance, Management, Reserve Funds, Snow Removal, Trash
Heating & Cooling
- Central air: Yes
- Cooling Type: Central A/C
- Cooling Fuel: Electric
- Heating Type: Forced Air
- Heating Fuel: Natural Gas
- Water Heater: Natural Gas
Utilities
- Sewer: Public Sewer
- Water: Public
- Utility Description: Cable TV Available
Structural Information
- Architectural Style: Colonial
- Structure Type: Interior Row/Townhouse
- Builder: PULTE
- Model: COVENTRY
- Construction: Brick Front
- Basement: Yes
- Basement Entrance: Yes
- Basement Desc.: Outside Entrance, Full, Fully Finished
- Foundation: Permanent
- Roof: Composite
- Walls/Ceilings: 9'+ Ceilings
- Windows: Double Pane, Palladian, Screens
- Doors: Atrium, Six Panel
- Stories Description: Lower 1, Main, Upper 1
- Square Feet: 2,380
- Sq. Ft. Source: Estimated
- Living Area: 2,380 Sq. Ft.
- Finished Above Grnd: 2,050 Sq. Ft.
- Finished Below Grnd: 330 Sq. Ft.
- Year Built: 1995
- Year Built Source: Assessor
Unit Information
Unit 1
- Bathrooms-Lower: 1
Lot Features
- Lot Size (Acres): 0.05
- Lot Size (Sq. Ft.): 2,108
- Lot Size Source: Assessor
- Zoning: 180
- Lot Description: Cul-de-sac
- Fencing (Description): Rear
Financial Considerations
- Price Per Sq. Ft.: $500
- Association Fee: $340
- Assoc Fee Freq.: Quarterly
- Assessment Year: 2025
- City/TownTax Freq: Annually
- County Tax: $10,860
- County Tax Freq: Annually
- Tax w/Assessment: $967,460
- Tax Amount: $11,184
- Tax Year: 2025
- Terms: Standard Sale
- Tax Total Finished Sq. Ft.: 2050
Disclosures and Reports
- Ownership: Fee Simple
- Section: 7
- Lot Number: 154B
Listed by Samson Properties, Dustin Fox and Samson Properties, Devon Fox
Sold by Corcoran McEnearney, Lynn M Hoover

Get Pre-Approved Today
Schools
Schools serving 2746 Pembsly Dr
School District:Fairfax County Public Schools
| Name | Grades | Distance |
|---|---|---|
Marshall Road Elementary School 730 Marshall Road Southwest, Vienna, VA 22180 | K-6 | 0.3 mi |
Thoreau Middle School 2505 Cedar Lane, Vienna, VA 22180 | 7-8 | 1.9 mi |
Madison High School 2500 James Madison Drive, Vienna, VA 22181 | 9-12 | 1.2 mi |
Disclaimer:
School attendance boundaries provided by ATTOM Data Solutions and are for reference only. Contact the school directly to verify enrollment eligibility.
Price & Sales History for 2746 Pembsly Dr
Date
Details
Price
Change
Source
5/14/2026
Sold
$1,067,000
4.1%
MLS
4/17/2026
Listed
$1,025,000
—
MLS
Disclaimer: Historical sales information is derived from public records provided by the county offices. Information is not guaranteed and should be independently verified.
2746 Pembsly Drive, Vienna, VA 22181 (MLS# VAFX2294334) is a Townhouse property that was sold at $1,067,000 on May 14, 2026. Want to learn more about 2746 Pembsly Drive? Do you have questions about finding other Townhouse real estate for sale in Vienna? You can browse all Vienna real estate or contact a Coldwell Banker agent to request more information.