
No photo available
$572,000 Coming Soon
Property Description
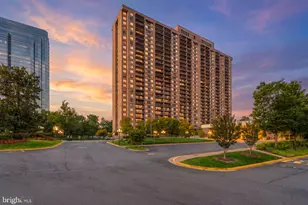
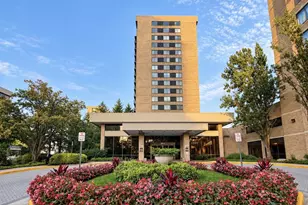
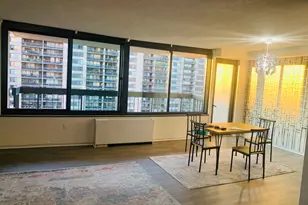
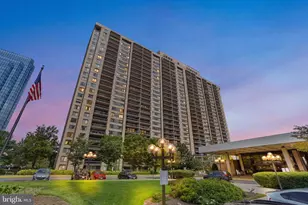
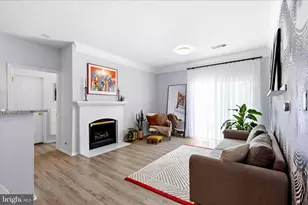
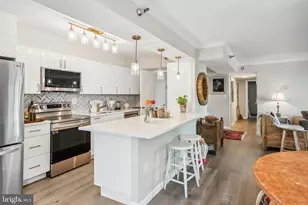
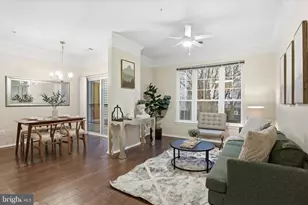
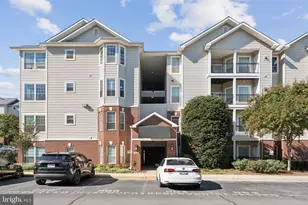
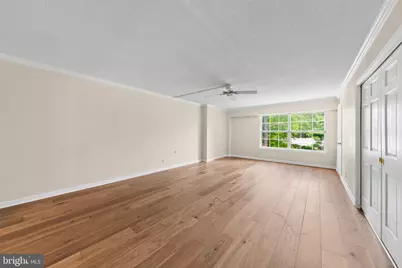
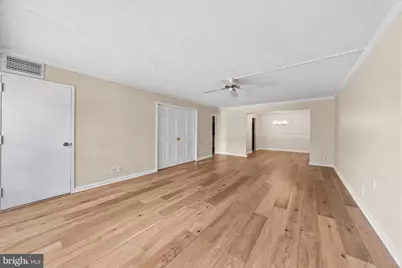
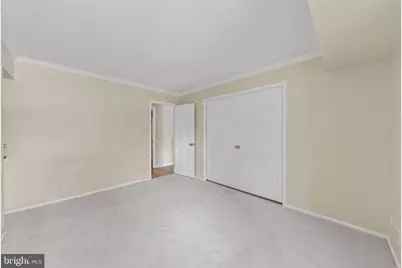
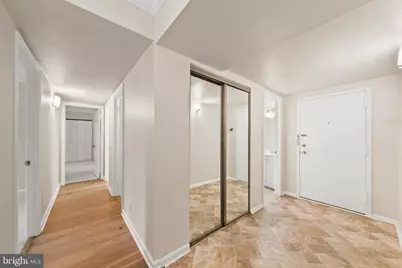
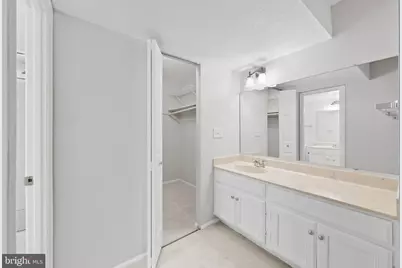
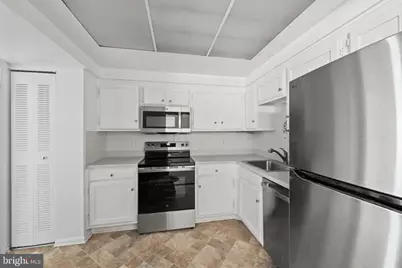
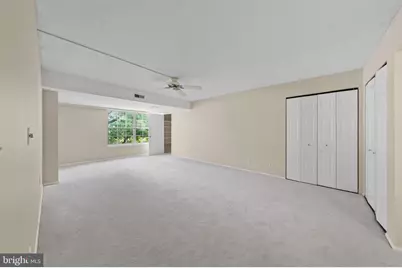
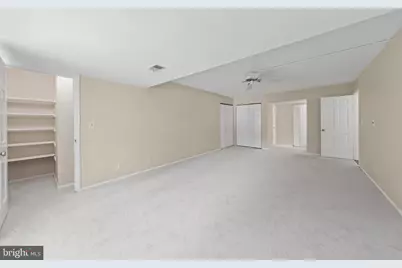
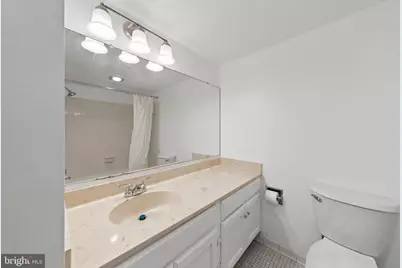
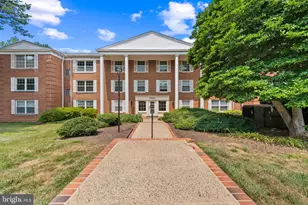
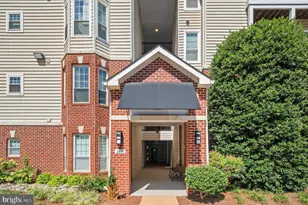
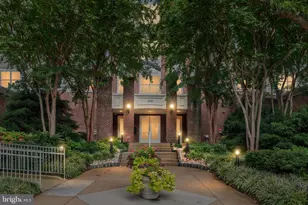
Welcome to your own personal haven in the middle of the hustle bustle of the DMV. This stunning 3 bedroom 2 bath and half home has it all. Much of the home is brand new! Upgraded luxurious carpet, hardwood floors and all stainless steel appliances make this a happy home! This unit boasts lots of sunlight year round with views of the forest and trees. This unit has 2 super size parking spaces for ease of parking with elevator access right to the your floor. The community has a Olympic sized swimming pool and tennis courts. There is a party room for special events and entertaining. All sorts of restaurants and shopping malls are minutes away for your convenience. The building sits on a hill surrounded by wooded parkland and mature trees. Tot lots complete this outdoor nature park with plenty of trails for hiking and enjoying this natural setting. The location can't be beat - you are a short drive to DC with all of its cultural attractions and museums. And there are 3 major airports nearby for your travel convenience.
Full Property Details
Full Property Details for 7680 Tremayne Pl #204
General
- Price: $572,000
- HOA FEE: $766/month
- HOA FEE FREQ.: One Time
- Taxes: $5,906 (2025)
- Status: Coming Soon
- Type: Condo
- Source: BrightMLSMidAtlantic
- MLS ID: VAFX2323370
- Updated: 7/8/2026
- Added to Site: 1 day(s) ago
- Expected Market Date: 7/21/2026
Interior
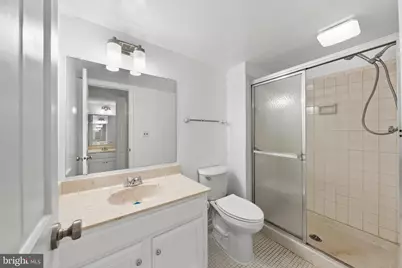
- Interior Features: Bathroom - Stall Shower, Bathroom - Tub Shower, Carpet, Ceiling Fan(s), Combination Dining/Living, Crown Moldings, Elevator, Entry Level Bedroom, Floor Plan - Open, Kitchen - Gourmet, Primary Bath(s), Upgraded Countertops, Wainscotting, Walk-in Closet(s), Wet/Dry Bar, Wood Floors
- Fireplace: Yes
- Number of Fireplaces: 1
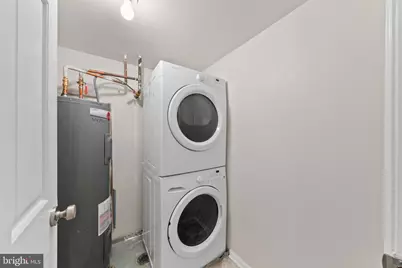
- Appliances: Built-In Microwave, Dishwasher, Disposal, Dryer - Electric, Dryer - Front Loading, Dual Flush Toilets, Exhaust Fan, Icemaker, Oven/Range - Electric, Microwave, Refrigerator, Stainless Steel Appliances, Washer, Washer - Front Loading, Water Heater
Rooms
Bathrooms
- Total Bathrooms: 3
- Full Bathrooms: 2
- Half Bathrooms: 1
- Main Floor Baths: 3
- Main - Full Baths: 2
- Main - 1/2 Baths: 1
Bedrooms
- Total Bedrooms: 3
- Bedrooms Main & Up: 3
Other Rooms
- Laundry: Dryer In Unit, Washer In Unit
Additional Information
- Shared Amenities: Common Grounds, Elevator, Gated Community, Pool - Outdoor, Storage Bin, Tennis Courts, Tot Lots/Playground
- Shared Pool: Yes
- Pool: Yes
- Security/Safety: Security Gate
Exterior
- Exterior Features: Exterior Lighting, Play Area, Play Equipment, Sidewalks, Sport Court, Street Lights, Tennis Court(s)
Parking
- Garage: Yes
- Garage Spaces: 2
- Assigned Spaces: 2
- Total Spaces: 2
- Parking Features: Assigned
- Parking Type: Parking Garage
- Garage Description: Garage - Side Entry, Covered Parking, Oversized
Location
- County: FAIRFAX
- Subdivision: THE COLONIES
- Cross Streets: Old Meadow Drive
- Driving Directions: From Tysons, take North Route 123 toward McLean. Take right onto Old Meadow Drive, turn left at the gated community, The Colonies. Go thru gate and make first left at Tremayne Place, go up and around hill to 7680 Tremayne Place.
School Information
- School District: Fairfax County Public Schools
Community
- Association: Yes
- Assoc. Name: BARKAN MANAGEMENT COMPANY
- Assoc. Fees Include: Water, Trash, Snow Removal, Pool(s), Management, Lawn Maintenance, Ext Bldg Maint, Common Area Maintenance, Insurance, Security Gate
- Pets Allowed: Yes
- Pets: No Pet Restrictions
Heating & Cooling
- Central air: Yes
- Cooling Type: Central A/C
- Cooling Fuel: Electric
- Heating Type: Forced Air
- Heating Fuel: Electric
- Water Heater: Electric
Utilities
- Sewer: Public Sewer
- Water: Public
- Utility Description: Cable TV Available
Structural Information
- Architectural Style: Colonial
- Structure Type: Garden 1 - 4 Floors
- Construction: Brick Front, Concrete
- Basement: Yes
- Basement Desc.: Other
- Foundation: Concrete Perimeter
- Roof: Asphalt
- Common Walls: 1 Common Wall
- Windows: Double Pane
- Doors: Six Panel
- Entry Floor Number: 2
- Elevator(s ): 1
- Stories Description: Main
- Square Feet: 1,678
- Sq. Ft. Source: Estimated
- Living Area: 1,678 Sq. Ft.
- Finished Above Grnd: 1,678 Sq. Ft.
- Year Built: 1974
- Year Built Source: Estimated
Unit Information
- Unit Floor in Bldg.: 1
Additional Structures
- Other Structures: Garage(s)
Lot Features
- Property View: Garden/Lawn, Trees/Woods
- Zoning: R
- Lot Description: Backs to Trees, Backs - Parkland, Landscaping, Partly Wooded, Rear Yard, SideYard(s), Trees/Wooded
Water Features
- Water Front Type: Spring
Financial Considerations
- Price Per Sq. Ft.: $340.88
- Assoc Fee Freq.: One Time
- Condo Fee: $766
- Condo Fee Freq: Monthly
- Assessment Year: 2025
- Tax w/Assessment: $490,720
- Tax Amount: $5,906
- Tax Year: 2025
Disclosures and Reports
- Ownership: Condominium
- Condo: Yes
Buyer's Brokerage Compensation: Contact Listing Agent
Not binding unless confirmed by separate agreement among applicable parties.
Get Pre-Approved Today
Schools
Schools serving 7680 Tremayne Pl #204
School District:Fairfax County Public Schools
| Name | Grades | Distance |
|---|---|---|
Westgate Elementary School 7500 Magarity Road, Falls Church, VA 22043 | PK-6 | 0.2 mi |
Kilmer Middle School 8100 Wolftrap Road, Vienna, VA 22182 | 7-8 | 1.4 mi |
Marshall High School 7731 Leesburg Pike, Falls Church, VA 22043 | 9-12 | 1 mi |
Disclaimer:
School attendance boundaries provided by ATTOM Data Solutions and are for reference only. Contact the school directly to verify enrollment eligibility.
Price & Sales History for 7680 Tremayne Pl #204
Date
Details
Price
Change
Source
7/08/2026
Listed
$572,000
—
MLS
Disclaimer: Historical sales information is derived from public records provided by the county offices. Information is not guaranteed and should be independently verified.
Tax History
Tax History for 7680 Tremayne Pl #204
Year
Property Taxes
Change
Tax Assessment
Change
2025
$6,039
14%
$500,730
14%
2024
$5,308
4%
$439,240
1%
2023
$5,125
6%
$434,890
7%
2022
$4,851
-10%
$406,440
-8%
2021
$5,405
8%
$441,780
9%
2020
$4,999
6%
$405,300
6%
2019
$4,731
12%
$383,520
5%
2018
$4,220
-7%
$367,000
11%
2017
$4,529
-9%
$330,950
-19%
2016
$4,962
4%
$410,550
—
2015
$4,787
18%
$410,550
17%
2014
$4,047
11%
$350,810
6%
2013
$3,660
—
$330,950
—
Disclaimer: Historical tax information is derived from public records provided by the county offices. Information is not guaranteed and should be independently verified.
Estimate the Cost
Estimate the Cost for 7680 Tremayne Pl #204
7680 Tremayne Place #204, McLean, VA 22102 (MLS# VAFX2323370) is a Condo property with 3 bedrooms, 2 full bathrooms and 1 partial bathroom. 7680 Tremayne Place #204 is currently listed for $572,000 and was received on July 08, 2026. This property is listed by Pat Estryn from our Fairfax County Regional Office Office.Want to learn more about 7680 Tremayne Place #204? Do you have questions about finding other Condo real estate for sale in McLean? You can browse all McLean real estate or contact a Coldwell Banker agent to request more information.