Full Property Details for 8220 Crestwood Heights Dr #112
General
- Rent: $3,950
- Status: Closed
- Type: Condo
- Source: BrightMLSMidAtlantic
- MLS ID: VAFX2299622
- Added to Site: 138 day(s) ago
Rental Information
- Max. Lease (Mths): 60
- Min. Lease (Mths): 18
Interior
- Number of Rooms: 6
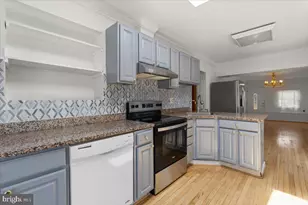
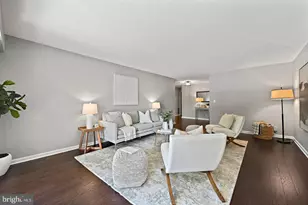
- Rooms/Areas: Living Room, Primary Bedroom, Kitchen, Den, Foyer, Bedroom 1
- Interior Features: Combination Dining/Living, Dining Area, Elevator, Entry Level Bedroom, Floor Plan - Open, Kitchen - Eat-In, Kitchen - Gourmet, Kitchen - Table Space, Primary Bath(s)
- Appliances: Dishwasher, Disposal, Dryer, Exhaust Fan, Microwave, Oven - Double, Oven/Range - Gas, Refrigerator, Stove, Washer
- Flooring: Wood
Rooms
- Total Bathrooms: 3
- Full Bathrooms: 2
- Half Bathrooms: 1
- Main Floor Baths: 3
- Main - Full Baths: 2
- Main - 1/2 Baths: 1
- Total Bedrooms: 2
- Bedrooms Main & Up: 2
- Laundry: Washer In Unit, Dryer In Unit
Additional Information
- Shared Amenities: Club House, Common Grounds, Community Center, Concierge, Exercise Room, Extra Storage, Guest Suites, Meeting Room, Mooring Area, Party Room, Picnic Area, Pool - Outdoor, Security, Tot Lots/Playground
- Shared Pool: Yes
- Pool: Yes
- Security/Safety: 24 hour security, Desk in Lobby, Exterior Cameras, Monitored, Smoke Detector, Main Entrance Lock
Exterior
- Exterior Features: BBQ Grill, Exterior Lighting, Flood Lights, Street Lights
- Porch/Patio/Deck: Balcony, Patio(s)
Parking
- Garage: Yes
- Garage Spaces: 3
- Assigned Spaces: 3
- Total Spaces: 3
- Parking Features: Assigned, Parking Space Conveys, Private
- Parking Type: Attached Garage
- Garage Description: Underground
Location
- County: FAIRFAX
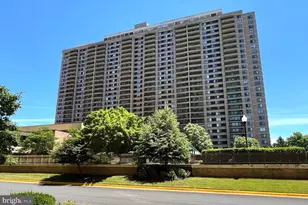
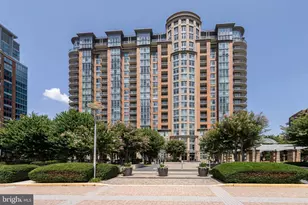
- Subdivision: ONE PARK CREST CONDOMINIUM
- Building Name: ONE PARK CREST CONDO
- Cross Streets: International Drive
- Driving Directions: 495 to 123 South towards Tysons, R International Drive, R Westpark, L Park Run, L Crestwood Heights to 8220. Park in visitors spots in front. LB at front lobby on shelf before you walk through the second doors on your left. Register car with concierge at front desk.
School Information
- School District: Fairfax County Public Schools
- Elementary School: Spring Hill
- Middle School: Longfellow
- High School: McLean
Community
- Assoc. Fees Include: Pool(s), Gas, Heat, Insurance, Lawn Maintenance, Management, Parking Fee, Recreation Facility, Reserve Funds, Sewer, Snow Removal, Trash, Water, Common Area Maintenance, Other
- Pets Allowed: Yes
- Pets: Case by Case Basis
Heating & Cooling
- Central air: Yes
- Cooling Type: Central A/C
- Cooling Fuel: Electric
- Heating Type: Central
- Heating Fuel: Natural Gas
- Water Heater: Natural Gas
Utilities
- Sewer: Public Sewer
- Water: Public
- Utility Description: Cable TV Available, Electric Available, Natural Gas Available, Multiple Phone Lines, Phone, Phone Available, Sewer Available, Water Available
Structural Information
- Architectural Style: Contemporary
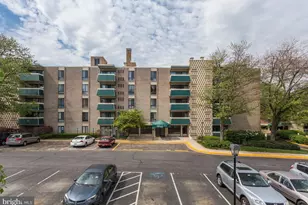
- Structure Type: Hi-Rise 9+ Floors
- Model: Monarch
- Construction: Brick
- Foundation: Slab, Concrete Perimeter
- Windows: Double Pane, Energy Efficient, Insulated
- Doors: Insulated
- Entry Floor Number: 1
- Elevator(s ): 4
- Stories/Levels: 19
- Stories Description: Main
- Square Feet: 1,612
- Sq. Ft. Source: Estimated
- Living Area: 1,612 Sq. Ft.
- Finished Above Grnd: 1,612 Sq. Ft.
- Year Built: 2008
- Year Built Source: Estimated
- Property Condition: Excellent
Unit Information
Lot Features
- Property View: Courtyard, Garden/Lawn
- Zoning: CONDO
Financial Considerations
- Price Per Sq. Ft.: $2.45
- Security Deposit: $3,950
- Pet Deposit: $750
Disclosures and Reports
- Ownership: Other
- Condo: Yes
- Inclusions: 3 Garage Spaces
Listed by VMDC Realty LLC, Mohammad Reza Rofougaran
Sold by Spring Hill Real Estate, LLC., Eliana M Villagomez