This is a carousel with tiles that activate property listing cards. Use the previous and next buttons to navigate.
1/1
$3,850
This is a carousel with tiles that activate property listing cards. Use the previous and next buttons to navigate.
1/1
Property Description
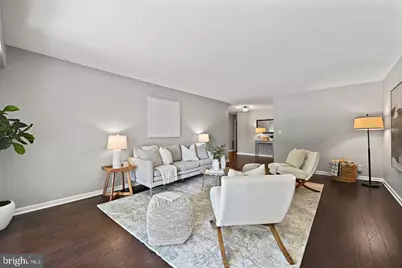
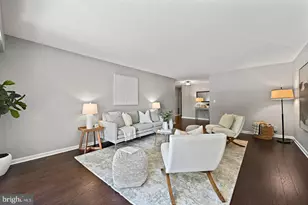
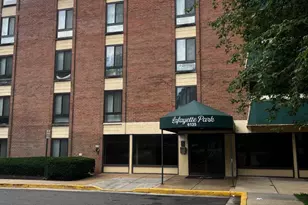
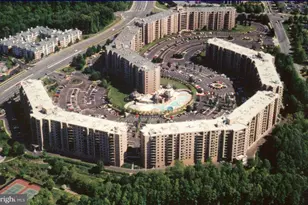
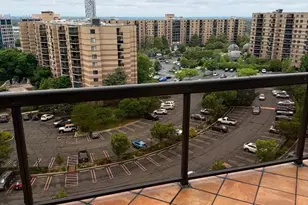
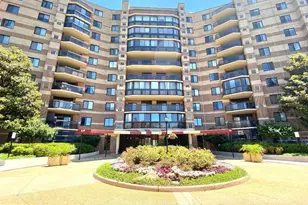
LOCATION, LOCATION, LOCATION! Spacious and beautifully maintained 3-bedroom, 2-bath unit offering 1,685 sq. ft. of comfortable living space. This home features two balconies, including one enclosed sunroom-perfect for year-round enjoyment. Wide-plank floors run throughout, complemented by an updated kitchen with stainless steel appliances, renovated bathrooms, abundant closet space, a large pantry, and a separate storage bin. The garage parking space is conveniently located near the building entrance. Situated in Building 1 (8350), the unit offers indoor access to the community's extensive amenities. Set on 33 private, gated acres, residents enjoy 24-hour security, indoor and outdoor pools, tennis courts, playgrounds, scenic walking paths, two ponds, BBQ/picnic areas, a fitness center, sauna, hot tub, yoga room, dog park, convenience store, EV charging stations, car wash facility, staffed front desk, on-site maintenance, and more. Ideally located near the Silver Line and Greensboro Metro stations, Whole Foods, Tysons Galleria, as well as a wide variety of dining, shopping, and entertainment options. Easy access to major commuter routes including I-495, I-66, and Metro bus lines.
Full Property Details
Full Property Details for 8350 Greensboro Dr #126
General
- Rent: $3,850
- Status: Closed
- Type: Condo
- Source: BrightMLSMidAtlantic
- MLS ID: VAFX2302636
- Added to Site: 49 day(s) ago
Rental Information
- Max. Lease (Mths): 24
- Min. Lease (Mths): 12
- Rent Includes: Gas, Grounds Maintenance, Parking, Pest Control, Sewer, Snow Removal, Water, Trash Removal
Interior
- Interior Features: Dining Area, Flat, Floor Plan - Open, Pantry, Walk-in Closet(s)
- Appliances: Built-In Microwave, Cooktop, Dishwasher, Disposal, Dryer - Front Loading, Exhaust Fan, Microwave, Oven - Wall, Range Hood, Refrigerator, Washer - Front Loading, Washer/Dryer Stacked
Rooms
Bathrooms
- Total Bathrooms: 2
- Full Bathrooms: 2
- Main Floor Baths: 2
- Main - Full Baths: 2
Bedrooms
- Total Bedrooms: 3
- Bedrooms Main & Up: 3
Other Rooms
- Laundry: Dryer In Unit, Washer In Unit
Additional Information
- Shared Pool: Yes
- Pool: Yes
- Security/Safety: 24 hour security, Security Gate, Smoke Detector
Parking
- Garage: Yes
- Garage Spaces: 1
- Total Spaces: 2
- Parking Features: Electric Vehicle Charging Station(s), Lighted Parking, Secure Parking
- Parking Type: Parking Garage, Parking Lot
- Garage Description: Garage - Side Entry, Basement Garage
Location
- County: FAIRFAX
- Subdivision: ROTONDA
- Building Name: THE ROTONDA CONDO
- Driving Directions: Check the navigation.
School Information
- School District: Fairfax County Public Schools
- Elementary School: Spring Hill
- Middle School: Longfellow
- High School: McLean
Heating & Cooling
- Cooling Type: Heat Pump(s)
- Cooling Fuel: Electric
- Heating Type: Forced Air
- Heating Fuel: Electric
- Water Heater: Bottled Gas
Utilities
- Sewer: Other
- Water: Other
Structural Information
- Architectural Style: Colonial
- Structure Type: Hi-Rise 9+ Floors
- Construction: Concrete
- Entry Floor Number: 1
- Stories Description: Main
- Square Feet: 1,685
- Sq. Ft. Source: Assessor
- Living Area: 1,685 Sq. Ft.
- Finished Above Grnd: 1,685 Sq. Ft.
- Year Built: 1978
- Year Built Source: Assessor
Lot Features
- Lot Size Source: Assessor
- Zoning: 230
Financial Considerations
- Price Per Sq. Ft.: $2.28
- Application Fee: $45
- Move In Fee: Yes
- Move In Fee: $600
- Security Deposit: $3,850
- Owner Pays: Gas, Management, Parking Fee, Pest Control, Sewer, Snow Removal, Taxes - Real Estate, Water, Trash Collection
- Tenant Pays: Electricity, Insurance, Utilities - Some, Repair Deductible - 150
- Tax Total Finished Sq. Ft.: 1685
Disclosures and Reports
- Ownership: Other
Listed by Samson Properties, Ulla Lifflander
Sold by Unrepresented, Unrepresented

Schools
Schools serving 8350 Greensboro Dr #126
School District:Fairfax County Public Schools
| Name | Grades | Distance |
|---|---|---|
Spring Hill Elementary School, McLean, VA 8201 Lewinsville Road, McLean, VA 22102 | K-6 | 0.8 mi |
Longfellow Middle School 2000 Westmoreland Street, Falls Church, VA 22043 | 7-8 | 3.4 mi |
Mclean High School 1633 Davidson Road, McLean, VA 22101 | 9-12 | 2.5 mi |
Disclaimer:
School attendance boundaries provided by ATTOM Data Solutions and are for reference only. Contact the school directly to verify enrollment eligibility.
Price History for 8350 Greensboro Dr #126
Date
Details
Price
Change
Source
5/03/2026
Sold
$3,850
—
MLS
4/11/2026
Listed
$3,850
—
MLS
Disclaimer: Historical sales information is derived from public records provided by the county offices. Information is not guaranteed and should be independently verified.
8350 Greensboro Drive #126, McLean, VA 22102 (MLS# VAFX2302636) is a Condo property that was sold at $3,850 on May 03, 2026. Want to learn more about 8350 Greensboro Drive #126? Do you have questions about finding other real estate for sale or rent in McLean? You can browse all McLean rentals or contact a Coldwell Banker agent to request more information.