This is a carousel with tiles that activate property listing cards. Use the previous and next buttons to navigate.
1/1
$2,800
This is a carousel with tiles that activate property listing cards. Use the previous and next buttons to navigate.
1/1
Property Description
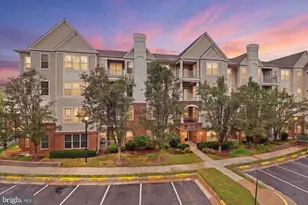
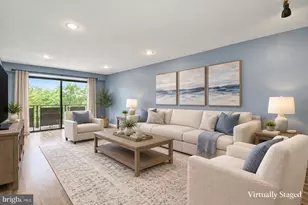
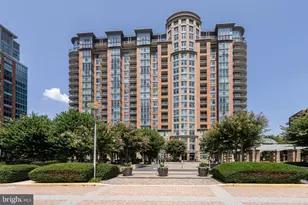
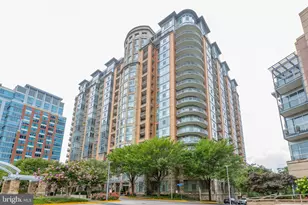
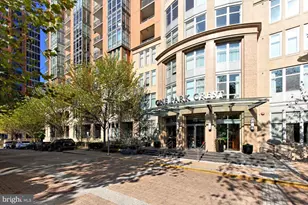
Amazing View! And recently updated. Feels like Penthouse living with just about every amenity. One of the a beautifully maintained 1-bedroom, 1-bath condo (898 sq ft) located on the 16th floor of a premier high-rise residence. This contemporary unit features an open floor plan with floor-to-ceiling windows, filling the space with natural light and offering breathtaking panoramic views. The interior includes upgraded counter ops, built-ins, recessed lighting, and a blend of ceramic tile and laminate plank flooring, creating a sleek and modern feel. The building offers resort-style amenities, including: Concierge service, Fitness center & exercise room, Outdoor pool, Clubroom, game room & billiards lounge, Guest suites & meeting rooms, Secure elevator access and assigned underground parking, Residents enjoy a well-maintained community with comprehensive services included-such as gas, water, trash, snow removal, and exterior maintenance. Perfectly situated in Tysons, this property is just minutes from world-class shopping and dining at Tysons Galleria and Tysons Corner Center. Commuting is effortless with close proximity to the Washington Metro Silver Lin e, Walmart. Surrounded by major employers and corporate headquarters, this location is ideal for professionals working at or near Capital One, Booz Allen Hamilton, Freddie Mac, MITRE Corporation, Gannett, and Hilton Worldwide, along with many other Fortune 500 and tech firms in the Tysons corridor. This home is ideal for young professionals, small families, couples, or investors seeking luxury, convenience, and vibrant city living in one of Northern Virginia's most desirable locations.
Full Property Details
Full Property Details for 8220 Crestwood Heights Dr #1614
General
- Rent: $2,800
- HOA FEE: $800/month
- Status: Closed
- Type: Condo
- Source: BrightMLSMidAtlantic
- MLS ID: VAFX2329286
- Added to Site: 23 day(s) ago
Rental Information
- Max. Lease (Mths): 36
- Min. Lease (Mths): 12
- Rent Includes: Common Area Maintenance, Gas
Interior
- Number of Rooms: 1
- Interior Features: Built-Ins, Floor Plan - Open, Recessed Lighting, Upgraded Countertops
- Appliances: Microwave, Dryer, Washer, Dishwasher, Disposal, Refrigerator, Icemaker, Stove
- Flooring: Ceramic Tile, Laminate Plank
Rooms
Bathrooms
- Total Bathrooms: 1
- Full Bathrooms: 1
- Main Floor Baths: 1
- Main - Full Baths: 1
Bedrooms
- Total Bedrooms: 1
- Bedrooms Main & Up: 1
Additional Information
- Shared Amenities: Bar/Lounge, Billiard Room, Common Grounds, Concierge, Elevator, Exercise Room, Fitness Center, Game Room, Guest Suites, Meeting Room, Party Room, Pool - Outdoor
- Shared Pool: Yes
- Pool: Yes
Parking
- Garage: Yes
- Garage Spaces: 1
- Assigned Spaces: 94
- Total Spaces: 1
- Parking Features: Assigned
- Parking Type: Parking Garage
- Garage Description: Underground
Location
- County: FAIRFAX
- Subdivision: ONE PARK CREST
- Cross Streets: Park Run Dr
- Driving Directions: GPS
School Information
- School District: Fairfax County Public Schools
- Elementary School: Spring Hill
- Middle School: Cooper
- High School: Langley
Community
- Assoc. Fees Include: All Ground Fee, Common Area Maintenance, Gas, Heat, Insurance, Management, Parking Fee, Pool(s), Snow Removal, Trash, Water, Ext Bldg Maint
- Pets Allowed: Yes
- Pets: Case by Case Basis
Heating & Cooling
- Central air: Yes
- Cooling Type: Central A/C
- Cooling Fuel: Electric
- Heating Type: Forced Air
- Heating Fuel: Natural Gas
- Water Heater: Natural Gas
Utilities
- Sewer: Public Sewer
- Water: Public
- Utility Description: Electric Available, Natural Gas Available, Sewer Available, Water Available
Structural Information
- Architectural Style: Contemporary
- Structure Type: Hi-Rise 9+ Floors
- Model: VANTAGE
- Construction: Brick
- Entry Floor Number: 16
- Stories Description: Main
- Square Feet: 898
- Sq. Ft. Source: Estimated
- Living Area: 898 Sq. Ft.
- Finished Above Grnd: 898 Sq. Ft.
- Year Built: 2008
- Year Built Source: Estimated
- Property Condition: Excellent
Lot Features
- Property View: Scenic Vista
- Zoning: PRM
Financial Considerations
- Price Per Sq. Ft.: $3.12
- Condo Fee: $800
- Condo Fee Freq: Monthly
- Application Fee: $50
- Move In Fee: Yes
- Move In Fee: $300
- Security Deposit: $2,800
- Pet Deposit: $700
- Pre-Paid Lst Mth Rnt: $1
- Owner Pays: Gas
- Tenant Pays: Electricity, Internet, Repair Deductible - 100
Disclosures and Reports
- Ownership: Other
- Condo: Yes
Listed by Galaxy Realty LLC, Lori R Jung
Sold by Galaxy Realty LLC, Han Lee

Schools
Schools serving 8220 Crestwood Heights Dr #1614
School District:Fairfax County Public Schools
| Name | Grades | Distance |
|---|---|---|
Spring Hill Elementary School, McLean, VA 8201 Lewinsville Road, McLean, VA 22102 | K-6 | 0.7 mi |
Longfellow Middle School 2000 Westmoreland Street, Falls Church, VA 22043 | 7-8 | 3.2 mi |
Mclean High School 1633 Davidson Road, McLean, VA 22101 | 9-12 | 2.3 mi |
Disclaimer:
School attendance boundaries provided by ATTOM Data Solutions and are for reference only. Contact the school directly to verify enrollment eligibility.
Price History for 8220 Crestwood Heights Dr #1614
Date
Details
Price
Change
Source
7/30/2026
Sold
$2,800
—
MLS
7/17/2026
Listed
$2,800
—
MLS
Disclaimer: Historical sales information is derived from public records provided by the county offices. Information is not guaranteed and should be independently verified.
8220 Crestwood Heights Drive #1614, McLean, VA 22102 (MLS# VAFX2329286) is a Condo property that was sold at $2,800 on July 30, 2026. Want to learn more about 8220 Crestwood Heights Drive #1614? Do you have questions about finding other real estate for sale or rent in McLean? You can browse all McLean rentals or contact a Coldwell Banker agent to request more information.