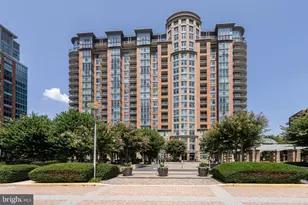
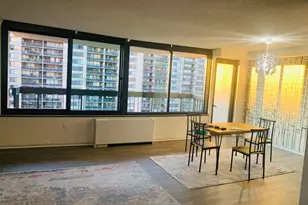
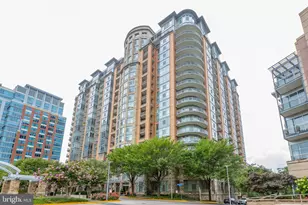
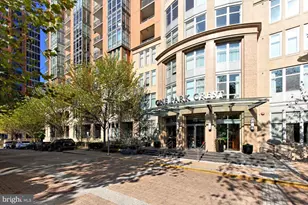
Full Property Details for 8220 Crestwood Heights Dr #1411
General
- Rent: $2,875
- Status: Closed
- Type: Condo
- Source: BrightMLSMidAtlantic
- MLS ID: VAFX2324470
- Added to Site: 97 day(s) ago
Rental Information
- Max. Lease (Mths): 12
- Min. Lease (Mths): 12
- Rent Includes: Common Area Maintenance, Gas, Grounds Maintenance, Heat, HOA/Condo Fee, Parking, Recreation Facility, Sewer, Snow Removal, Trash Removal, Water
Interior
- Rooms/Areas: Primary Bedroom, Den, Primary Bathroom, Full Bath
- Interior Features: Bathroom - Tub Shower, Bathroom - Walk-In Shower, Combination Dining/Living, Combination Kitchen/Dining, Combination Kitchen/Living, Entry Level Bedroom, Floor Plan - Open, Floor Plan - Traditional, Kitchen - Eat-In, Kitchen - Island, Kitchen - Table Space, Primary Bath(s), Walk-in Closet(s), Wood Floors
- Appliances: Built-In Microwave, Built-In Range, Dishwasher, Disposal, Dryer, Dryer - Electric, Exhaust Fan, Icemaker, Oven/Range - Gas, Refrigerator, Washer
- Flooring: Engineered Wood
Rooms
- Total Bathrooms: 2
- Full Bathrooms: 2
- Main Floor Baths: 2
- Main - Full Baths: 2
- Total Bedrooms: 1
- Bedrooms Main & Up: 1
- Laundry: Dryer In Unit, Has Laundry, Washer In Unit
Additional Information
- Shared Amenities: Common Grounds, Community Center, Elevator, Exercise Room, Fitness Center, Library, Meeting Room, Other, Party Room, Picnic Area, Pool - Rooftop, Recreational Center, Security, Swimming Pool
- Shared Pool: Yes
- Pool: Yes
- Security/Safety: 24 hour security, Desk in Lobby, Exterior Cameras, Main Entrance Lock, Monitored, Motion Detectors, Security System, Smoke Detector, Sprinkler System - Indoor, Surveillance Sys
Exterior
- Exterior Features: BBQ Grill, Flood Lights, Roof Deck, Sidewalks
Parking
- Garage: Yes
- Garage Spaces: 1
- Assigned Spaces: 1
- Total Spaces: 1
- Parking Features: Assigned, Lighted Parking, Parking Space Conveys
- Parking Type: Parking Garage
- Garage Description: Underground
Location
- County: FAIRFAX
- Subdivision: ONE PARK CREST CONDOMINIUM
- Building Name: ONE PARK CREST CONDO
- Cross Streets: WestPark Drive
- Driving Directions: I495 South, Exit 46A, Turn RT on International Drive, Turn RT on Westpark Drive, Turn LFT on Park Run Drive, Turn LFT on Crestwood Heights Drive. ONE PARK CREST is 2nd building on the RT "8220."
- Location Details: Suburban
- City Limits: Yes
School Information
- School District: Fairfax County Public Schools
- Elementary School: Spring Hill
- Middle School: Longfellow
- High School: McLean
Community
- Assoc. Fees Include: Alarm System, All Ground Fee, Common Area Maintenance, Gas, Health Club, Heat, Insurance, Lawn Maintenance, Management, Other, Parking Fee, Pest Control, Pool(s), Recreation Facility, Reserve Funds, Road Maintenance, Security Gate, Sewer, Snow Removal, Trash, Water
Heating & Cooling
- Central air: Yes
- Cooling Type: Central A/C
- Cooling Fuel: Electric
- Heating Type: Forced Air
- Heating Fuel: Natural Gas
- Water Heater: Natural Gas
Utilities
- Sewer: Public Sewer
- Water: Public
- Utility Description: Cable TV Available, Electric Available, Natural Gas Available, Phone Available, Sewer Available, Water Available
Structural Information
- Architectural Style: Contemporary
- Structure Type: Hi-Rise 9+ Floors
- Builder: One Park Crest
- Construction: Other
- Entry Floor Number: 14
- Elevator(s ): 4
- Stories Description: Main
- Square Feet: 1,215
- Sq. Ft. Source: Assessor
- Living Area: 1,215 Sq. Ft.
- Finished Above Grnd: 1,215 Sq. Ft.
- Year Built: 2008
- Year Built Source: Estimated
Unit Information
Lot Features
- Property View: Courtyard, Trees/Woods
- Lot Size Source: Assessor
- Zoning: 350
Financial Considerations
- Price Per Sq. Ft.: $2.37
- Application Fee: $50
- Move In Fee: Yes
- Move In Fee: $400
- Security Deposit: $2,875
- Tax w/Assessment: $593,450
- Tenant Pays: Electricity, Repair Deductible - 0
- Tax Total Finished Sq. Ft.: 1215
Disclosures and Reports
- Ownership: Other
- Inclusions: Bathroom - Tub Shower, Bathroom - Walk-In Shower, Combination Dining/Living, Combination Kitchen/Dining, Combination Kitchen/Living, Entry Level Bedroom, Floor Plan - Open, Floor Plan-Traditional, Kitchen - Eat-In, Kitchen - Island, Kitchen - Table Space, Primary Bath(s), Walk-in Closet(s), Wood Floors; No Fireplace; Built-In Microwave, Built-In Range, Dishwasher, Disposal, Dryer, Dryer - Electric, Exhaust Fan, Icemaker, Oven/Range - Gas, Refrigerator, Washer; Accessibility Features: 48"+ Halls,
Listed and Sold by SilverLine Realty & Investment LLC, Tracy Taeeun Comstock