This is a carousel with tiles that activate property listing cards. Use the previous and next buttons to navigate.
1/1
$442,000
This is a carousel with tiles that activate property listing cards. Use the previous and next buttons to navigate.
1/1
Property Description
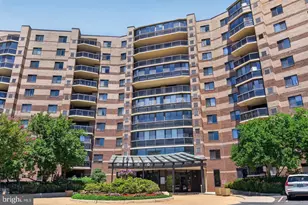
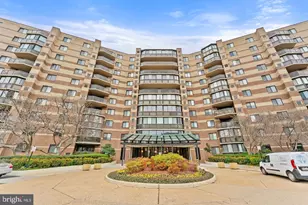
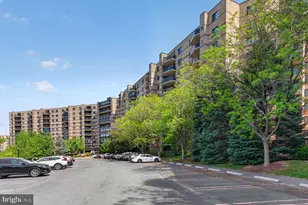
Bright and spacious 1-bedroom & a den, 1.5-bath condo offering 1,077 sq. ft. of well-designed living space, featuring a sun-filled, south-facing open-concept living and dining area. The expansive living room showcases light wood flooring, neutral tones, and a comfortable layout perfect for both relaxing and entertaining. A stylish sitting area flows seamlessly into the dining space, highlighted by an elegant chandelier. The unit offers ample wall space for artwork, a cozy seating arrangement, and thoughtfully placed greenery that enhances the warm and inviting atmosphere. Oversized windows fill the home with natural light, creating an airy and welcoming feel throughout. The bright kitchen provides space for a small breakfast table as well as an additional coffee or tea bar. The spacious primary bedroom features a walk-in closet along with an additional large closet, offering plenty of storage for two. A versatile den also includes a large closet, adding flexibility and extra storage options. Designed with comfort and functionality in mind, this condo blends modern living with charming touches-perfect for everyday living or hosting guests. Residents of Rotonda enjoy an impressive array of amenities, including four lighted tennis courts, indoor and outdoor pools, a sauna, fitness center, pickleball court, car wash area with vacuum and tire air pump, volleyball and basketball courts, and a putting green. The community also features 24-hour gated security and on-site management. Ideally located just minutes from public transportation, shopping, dining, movie theaters, Whole Foods, and major commuter routes including I-66, Route 267, and I-495.
Full Property Details
Full Property Details for 8360 Greensboro Dr #806
General
- Sold For: $442,000
- HOA FEE: $744/month
- Taxes: $4,882 (2026)
- Status: Closed
- Type: Condo
- Source: BrightMLSMidAtlantic
- MLS ID: VAFX2302562
- Added to Site: 140 day(s) ago
Interior
- Number of Rooms: 3
- Rooms/Areas: Bedroom 1, Bathroom 1, Half Bath
- Interior Features: Combination Dining/Living, Flat
- Appliances: Dishwasher, Disposal, Dryer, Exhaust Fan, Oven/Range - Electric, Refrigerator
Rooms
Bathrooms
- Total Bathrooms: 2
- Full Bathrooms: 1
- Half Bathrooms: 1
- Main Floor Baths: 2
- Main - Full Baths: 1
- Main - 1/2 Baths: 1
Bedrooms
- Total Bedrooms: 1
- Bedrooms Main & Up: 1
Other Rooms
- Laundry: Dryer In Unit, Washer In Unit
Additional Information
- Shared Amenities: Basketball Courts, Community Center, Exercise Room, Extra Storage, Game Room, Gated Community, Hot tub, Library, Laundry Facilities, Party Room, Picnic Area, Pool - Indoor, Pool - Outdoor, Sauna, Security, Tennis Courts
- Shared Pool: Yes
- Pool: Yes
Exterior
- Porch/Patio/Deck: Balcony
Parking
- Parking Features: Lighted Parking, Private, Unassigned, Paved Parking
- Parking Type: Parking Lot
Location
- County: FAIRFAX
- Subdivision: ROTONDA
- Building Name: ROTONDA
- Driving Directions: Check the navigation.
- Location Details: Other
School Information
- School District: Fairfax County Public Schools
- Elementary School: Spring Hill
- Middle School: Longfellow
- High School: McLean
Community
- Assoc. Fees Include: Gas, Management, Pest Control, Pool(s), Sauna, Security Gate, Sewer, Snow Removal, Trash, Water
- Pets Allowed: Yes
- Pets: Cats OK, Dogs OK, Number Limit, Pet Addendum/Deposit
Heating & Cooling
- Central air: Yes
- Cooling Type: Central A/C
- Cooling Fuel: Electric
- Heating Type: Forced Air
- Heating Fuel: Electric
- Water Heater: Electric
Utilities
- Sewer: Public Septic
- Water: Public
- Utility Description: Cable TV Available
Structural Information
- Architectural Style: Other
- Structure Type: Hi-Rise 9+ Floors
- Model: F
- Construction: Brick
- Entry Floor Number: 8
- Stories Description: Main
- Square Feet: 1,077
- Sq. Ft. Source: Estimated
- Living Area: 1,077 Sq. Ft.
- Finished Above Grnd: 1,077 Sq. Ft.
- Year Built: 1978
- Year Built Source: Estimated
Lot Features
- Property View: City, Trees/Woods, Street
- Zoning: 230
- Lot Description: Other
Financial Considerations
- Price Per Sq. Ft.: $417.83
- Condo Fee: $744
- Condo Fee Freq: Monthly
- Assessment Year: 2026
- Tax w/Assessment: $4,544
- Tax Amount: $4,882
- Tax Year: 2026
- Terms: Standard Sale
Disclosures and Reports
- Ownership: Condominium
- Condo: Yes
Listed by Samson Properties, Ulla Lifflander
Sold by Weichert, REALTORS, D. Lynn Pugh

Get Pre-Approved Today
Schools
Schools serving 8360 Greensboro Dr #806
School District:Fairfax County Public Schools
| Name | Grades | Distance |
|---|---|---|
Spring Hill Elementary School, McLean, VA 8201 Lewinsville Road, McLean, VA 22102 | K-6 | 0.9 mi |
Longfellow Middle School 2000 Westmoreland Street, Falls Church, VA 22043 | 7-8 | 3.4 mi |
Mclean High School 1633 Davidson Road, McLean, VA 22101 | 9-12 | 2.6 mi |
Disclaimer:
School attendance boundaries provided by ATTOM Data Solutions and are for reference only. Contact the school directly to verify enrollment eligibility.
Price & Sales History for 8360 Greensboro Dr #806
Date
Details
Price
Change
Source
7/31/2026
Sold
$442,000
-1.78%
MLS
4/10/2026
Listed
$450,000
—
MLS
Disclaimer: Historical sales information is derived from public records provided by the county offices. Information is not guaranteed and should be independently verified.
8360 Greensboro Drive #806, McLean, VA 22102 (MLS# VAFX2302562) is a Condo property that was sold at $442,000 on July 31, 2026. Want to learn more about 8360 Greensboro Drive #806? Do you have questions about finding other Condo real estate for sale in McLean? You can browse all McLean real estate or contact a Coldwell Banker agent to request more information.