This is a carousel with tiles that activate property listing cards. Use the previous and next buttons to navigate.
1/1
$2,400,000
This is a carousel with tiles that activate property listing cards. Use the previous and next buttons to navigate.
1/1
Property Description
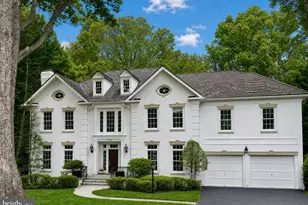
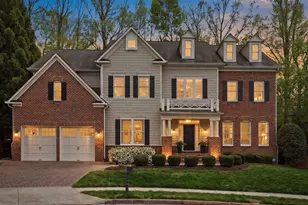
Price Reduced $200,000. New improvements to the kitchen and bathrooms have just been completed. Nestled on nearly 1.4 acres of serene, gated grounds, this impressive all-brick Colonial exemplifies scale and sophistication. Spanning over 8,000 square feet, the estate seamlessly blends grand entertaining spaces with intimate retreats. The backyard feels like a private club, featuring an expansive deck and patio system, a shimmering pool, and a personal golf complex with a tee box, sand trap, and putting green. Inside, a striking two-story marble foyer sets the tone for an open, thoughtfully designed layout. From the gourmet kitchen to the formal living room's wood-burning fireplace and the family room's stone gas fireplace, front and rear 2-story staircases, every detail is purposeful. The primary suite functions as a private wing with built-ins and a sitting room, offering a luxurious salon bath and dual boutique-style closets. The upper floor includes a bright, spacious loft and three additional ensuite bedrooms, each with its own bathroom. The walk-out lower level serves as the ultimate recreation hub, with a wine cellar, wet bar, theater, and professional dance studio. Located in the prestigious Langley Pyramid, you are minutes from the natural beauty of Great Falls Park and the Difficult Run Stream Valley Trail, with convenient access to fine dining, shopping, cultural centers, the Metro Silver Line, GW Parkway, Dulles International Airport, and the vibrant energy of Tysons and DC.
Full Property Details
Full Property Details for 9012 Old Dominion Dr
General
- Sold For: $2,400,000
- Taxes: $23,814 (2025)
- Status: Closed
- Type: Single Family
- Source: BrightMLSMidAtlantic
- MLS ID: VAFX2297416
- Added to Site: 152 day(s) ago
Interior
- Rooms/Areas: Living Room, Dining Room, Primary Bedroom, Bedroom 2, Bedroom 3, Bedroom 4, Kitchen, Game Room, Family Room, Foyer, Breakfast Room, Laundry, Loft, Office, Recreation Room, Storage Room, Media Room, Bathroom 2, Bathroom 3, Primary Bathroom, Full Bath, Half Bath
- Fireplace: Yes
- Number of Fireplaces: 2
- Fireplace(s): Gas/Propane, Wood
- Appliances: Refrigerator, Cooktop, Range Hood, Dishwasher, Oven - Double, Disposal, Washer, Dryer
Rooms
Bathrooms
- Total Bathrooms: 6
- Full Bathrooms: 5
- Half Bathrooms: 1
- Upper Floor Baths: 4
- Upper - Full Baths: 4
- Main Floor Baths: 1
- Main - 1/2 Baths: 1
- Lower Floor Baths: 1
- Lower - Full Baths: 1
Bedrooms
- Total Bedrooms: 4
- Bedrooms Upper: 4
Additional Information
- Pool: Yes
- Private Pool: Yes
Exterior
- Porch/Patio/Deck: Deck(s), Patio(s), Terrace
Parking
- Garage: Yes
- Garage Spaces: 3
- Total Spaces: 3
- Parking Type: Attached Garage, Driveway
- Garage Description: Garage - Side Entry, Garage Door Opener
Location
- County: FAIRFAX
- Subdivision: ELKINS
- Driving Directions: Google
School Information
- School District: Fairfax County Public Schools
- Elementary School: Spring Hill
- Middle School: Cooper
- High School: Langley
Heating & Cooling
- Central air: Yes
- Cooling Type: Central A/C
- Cooling Fuel: Electric
- Heating Type: Heat Pump(s)
- Heating Fuel: Propane - Owned
- Water Heater: Propane
Utilities
- Sewer: Septic = # of BR
- Water: Well
Structural Information
- Architectural Style: Colonial
- Structure Type: Detached
- Construction: Brick
- Basement: Yes
- Basement Desc.: Fully Finished, Walkout Level
- Foundation: Slab
- Stories Description: Lower 1, Main, Upper 1
- Square Feet: 7,318
- Sq. Ft. Source: Estimated
- Living Area: 7,318 Sq. Ft.
- Finished Above Grnd: 5,082 Sq. Ft.
- Finished Below Grnd: 2,236 Sq. Ft.
- Year Built: 1994
- Year Built Source: Assessor
Unit Information
Unit 1
- Bathrooms-Lower: 1
Lot Features
- Lot Size (Acres): 1.36
- Lot Size (Sq. Ft.): 59,372
- Lot Size Source: Assessor
- Zoning: 100
- Fencing (Description): Rear
Financial Considerations
- Price Per Sq. Ft.: $487.01
- Assessment Year: 2025
- City/TownTax Freq: Annually
- County Tax: $23,124
- County Tax Freq: Annually
- Tax w/Assessment: $2,060,090
- Tax Amount: $23,814
- Tax Year: 2025
- Terms: Standard Sale
- Tax Total Finished Sq. Ft.: 5082
Disclosures and Reports
- Ownership: Fee Simple
Listed by Long & Foster Real Estate, Inc., Ngoc D Do
Sold by CENTURY 21 New Millennium, Lemuel Brady

Get Pre-Approved Today
Schools
Schools serving 9012 Old Dominion Dr
School District:Fairfax County Public Schools
| Name | Grades | Distance |
|---|---|---|
Spring Hill Elementary School, McLean, VA 8201 Lewinsville Road, McLean, VA 22102 | K-6 | 3.1 mi |
Cooper Middle School 977 Balls Hill Road, McLean, VA 22101 | 7-8 | 3.9 mi |
Langley High School 6520 Georgetown Pike, McLean, VA 22101 | 9-12 | 5.2 mi |
Disclaimer:
School attendance boundaries provided by ATTOM Data Solutions and are for reference only. Contact the school directly to verify enrollment eligibility.
Price & Sales History for 9012 Old Dominion Dr
Date
Details
Price
Change
Source
7/24/2026
Sold
$2,400,000
-3.03%
MLS
5/28/2026
Price Reduced
$2,475,000
-7.48%
MLS
3/26/2026
Listed
$2,675,000
—
MLS
Disclaimer: Historical sales information is derived from public records provided by the county offices. Information is not guaranteed and should be independently verified.
9012 Old Dominion Drive, McLean, VA 22102 (MLS# VAFX2297416) is a Single Family property that was sold at $2,400,000 on July 24, 2026. Want to learn more about 9012 Old Dominion Drive? Do you have questions about finding other Single Family real estate for sale in McLean? You can browse all McLean real estate or contact a Coldwell Banker agent to request more information.