Full Property Details for 35387 Creek Ridge Ln
General
- Price: $4,850,000
- Taxes: $21,225 (2026)
- Status: Active
- Type: Single Family
- Source: BrightMLSMidAtlantic
- MLS ID: VALO2134242
- Updated: 9/18/2026
- Added to Site: 32 day(s) ago
Interior
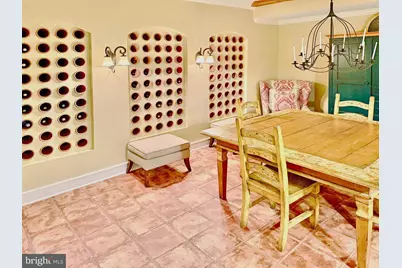
- Rooms/Areas: Living Room, Dining Room, Primary Bedroom, Sitting Room, Bedroom 2, Bedroom 3, Bedroom 4, Bedroom 5, Kitchen, Family Room, Breakfast Room, Bedroom 1, Study, Exercise Room, Other, Storage Room, Utility Room, Media Room, Bedroom 6, Bonus Room, Hobby Room, Primary Bathroom
- Interior Features: Bar, Breakfast Area, Butlers Pantry, Crown Moldings, Entry Level Bedroom, Formal/Separate Dining Room, Kitchen - Gourmet, Kitchen - Island, Primary Bath(s), Recessed Lighting, Walk-in Closet(s), Wet/Dry Bar, Window Treatments, Wood Floors, Ceiling Fan(s), Floor Plan - Traditional, Kitchen - Eat-In, Wainscotting, WhirlPool/HotTub
- Fireplace: Yes
- Number of Fireplaces: 5
- Fireplace(s): Gas/Propane, Mantel(s)
- Appliances: Cooktop, Dishwasher, Disposal, Dryer, Dryer - Front Loading, Exhaust Fan, Freezer, Humidifier, Instant Hot Water, Microwave, Oven - Self Cleaning, Oven - Wall, Oven/Range - Gas, Range Hood, Refrigerator, Six Burner Stove, Washer, Icemaker
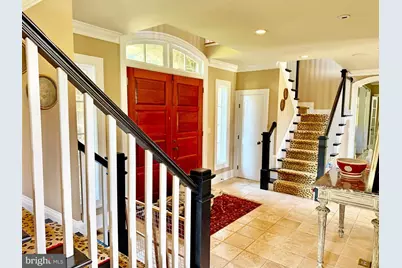
- Flooring: Hardwood, Tile/Brick
Rooms
- Total Bathrooms: 10
- Full Bathrooms: 8
- Half Bathrooms: 2
- Upper 2 - Full Baths: 1
- Upper Floor Baths: 6
- Upper - Full Baths: 6
- Main Floor Baths: 3
- Main - Full Baths: 1
- Main - 1/2 Baths: 2
- Lower Floor Baths: 1
- Lower - Full Baths: 1
- Total Bedrooms: 7
- Bedrooms Upper: 6
- Bedrooms Main & Up: 1
- Laundry: Main Floor, Upper Floor
Additional Information
- Pool: Yes
- Private Pool: Yes
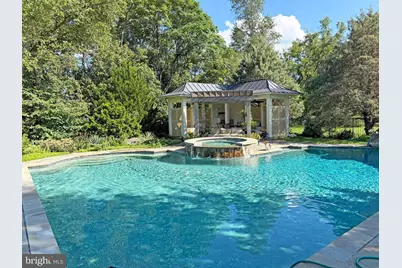
- Pool Description: Gunite, Pool/Spa Combo, Heated
- Security/Safety: Electric Alarm
Exterior
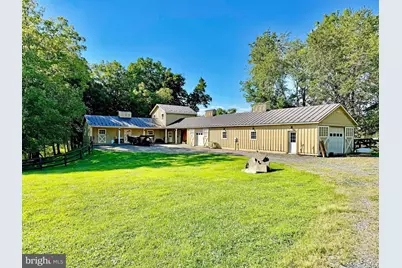
- Exterior Features: Outbuilding(s), Satellite Dish, Exterior Lighting
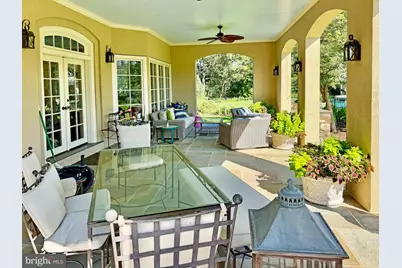
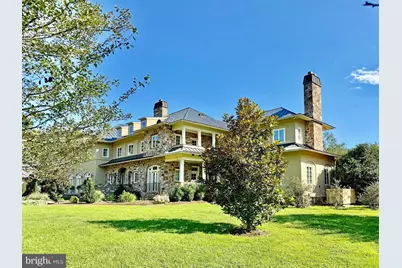
- Porch/Patio/Deck: Porch(es), Patio(s), Balcony
Parking
- Garage: Yes
- Garage Spaces: 3
- Total Spaces: 3
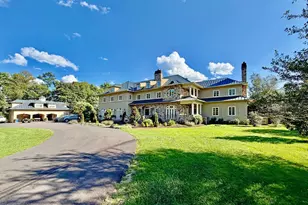
- Parking Type: Detached Garage, Driveway
- Garage Description: Garage Door Opener
Location
- County: LOUDOUN
- Cross Streets: St. Louis Rd.
- Driving Directions: I66 to The Plains exit, Fauquier Ave. (Rte. 245) to left on John Marshall Hwy. (Rte. 55) approx. 2.5 miles to right on Zulla Road (Rte. 709) , approx. 8 miles, left on John Mosby Hwy. (Rte. 50) approx. 2 miles to right on St. Louis Rd. (Rte. 611), right on Notre Dame, Right on Creek Ridge, go past stone columns that say do not enter, to property on right at end.
- Direction Faces: North
- Location Details: Rural
School Information
- School District: Loudoun County Public Schools
Heating & Cooling
- Central air: Yes
- Cooling Type: Central A/C
- Cooling Fuel: Electric
- Heating Type: Heat Pump(s), Central
- Heating Fuel: Electric, Propane - Owned
- Water Heater: Electric
Utilities
- Sewer: Septic < # of BR
- Water: Well
- Utility Description: Electric Available, Propane
Structural Information
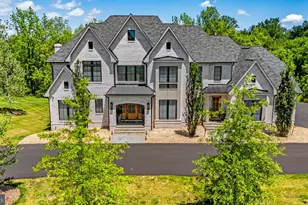
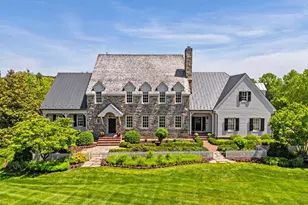
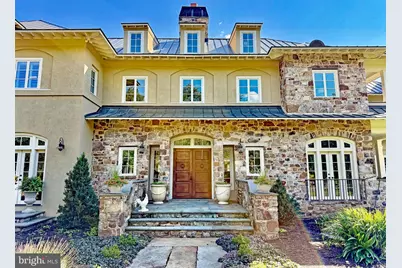
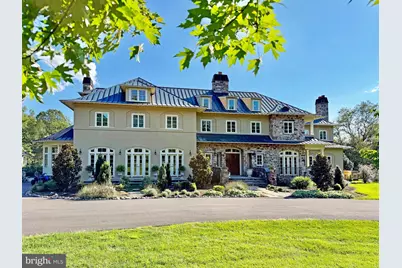
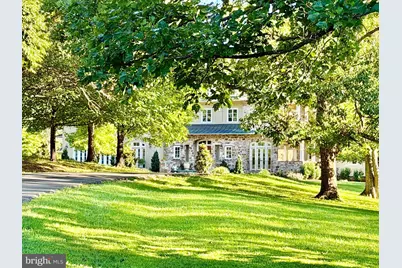
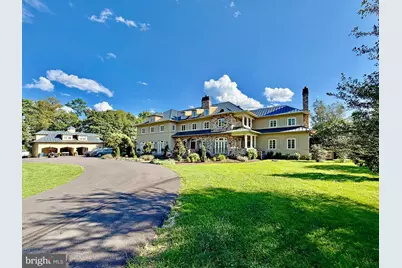
- Architectural Style: French
- Structure Type: Detached
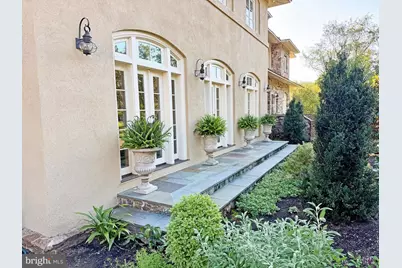
- Construction: Stone, Stucco
- Basement: Yes
- Basement Desc.: Partial, Partially Finished, Connecting Stairway
- Foundation: Concrete Perimeter
- Roof: Copper
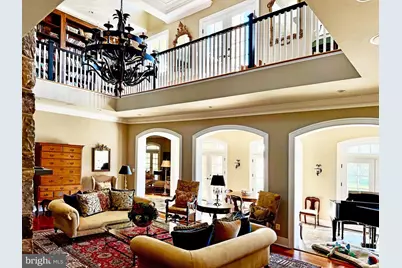
- Walls/Ceilings: 2 Story Ceilings, 9'+ Ceilings, Beamed Ceilings
- Windows: Bay/Bow, Casement, Double Pane, Insulated, Screens, Wood Frame
- Stories/Levels: 4
- Stories Description: Lower 1, Main, Upper 1, Upper 2
- Square Feet: 9,942
- Sq. Ft. Source: Assessor
- Living Area: 9,942 Sq. Ft.
- Finished Above Grnd: 8,503 Sq. Ft.
- Finished Below Grnd: 1,439 Sq. Ft.
- Year Built: 2002
- Year Built Source: Assessor
- Property Condition: Very Good
Unit Information
Additional Structures
- Other Structures: Barn/Stable, Cabana/Pool House, Run-in Shed, Garage(s)
Lot Features
- Property View: Garden/Lawn, Pasture, Courtyard, Trees/Woods, River
- Lot Size (Acres): 31.47
- Lot Size (Sq. Ft.): 1,370,833
- Lot Size Source: Assessor
- Zoning: AR2
- Lot Description: Partly Wooded, Private, Secluded, Rural, Landscaping, No Thru Street, Backs to Trees
- Fencing (Description): Board
Water Features
- Water Front: Yes
- Water View: Yes
- Water Access: Yes
- Water Front Type: River
- Water Front Name: Goose Creek
Financial Considerations
- Price Per Sq. Ft.: $570.39
- Assessment Year: 2026
- City/TownTax Freq: Annually
- County Tax: $21,225
- County Tax Freq: Annually
- Tax w/Assessment: $2,636,630
- Tax Amount: $21,225
- Tax Year: 2026
- Tax Total Finished Sq. Ft.: 9942
Disclosures and Reports
- Ownership: Fee Simple
- Exclusions: Gym equipment and media room speakers do not convey
Listed by Allen Real Estate, Joseph K Allen Jr. and Allen Real Estate, Tray Allen




 NMLS#: 1598647