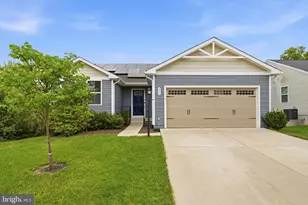
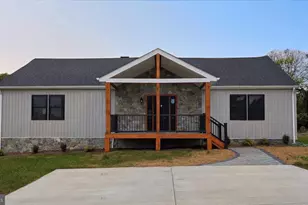
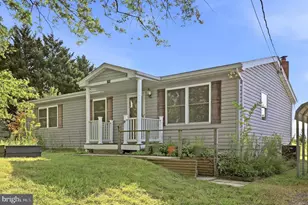
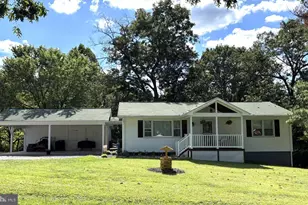
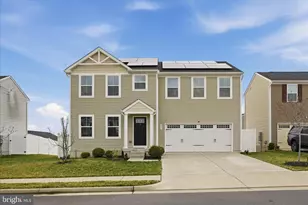
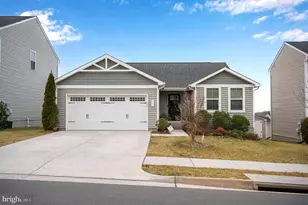
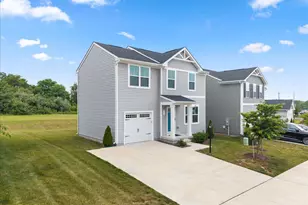
Full Property Details for 201 Coville St
General
- Sold For: $405,000
- HOA FEE: $22/month
- HOA FEE FREQ.: Semi-Annually
- Taxes: $1,945 (2025)
- Status: Closed
- Type: Single Family
- Source: BrightMLSMidAtlantic
- MLS ID: VAFV2040226
- Added to Site: 184 day(s) ago
Interior
- Interior Features: Bathroom - Tub Shower, Combination Kitchen/Dining, Floor Plan - Traditional, Kitchen - Island, Primary Bath(s), Pantry, Recessed Lighting, Walk-in Closet(s)
- Appliances: Built-In Microwave, Dishwasher, Disposal, Dryer, Oven/Range - Electric, Refrigerator, Washer, Water Heater
- Flooring: Carpet, Vinyl
Rooms
- Total Bathrooms: 2
- Full Bathrooms: 2
- Main Floor Baths: 2
- Main - Full Baths: 2
- Total Bedrooms: 3
- Bedrooms Main & Up: 3
Additional Information
- Security/Safety: Smoke Detector
Exterior
- Exterior Features: Sidewalks
Parking
- Garage: Yes
- Garage Spaces: 2
- Total Spaces: 4
- Parking Features: Concrete Driveway
- Parking Type: Attached Garage, Driveway, On Street
- Garage Description: Garage - Front Entry, Garage Door Opener
Location
- County: FREDERICK
- Subdivision: VILLAGES AT MIDDLETOWN
- Driving Directions: USE GPS
School Information
- School District: Frederick County Public Schools
- Elementary School: Middletown
- Middle School: Robert E. Aylor
- High School: Sherando
Community
- Association: Yes
- Assoc. Name: THE VILLAGE AT MIDDLETOWN
- Assoc. Fees Include: Trash, Common Area Maintenance, Road Maintenance, Snow Removal
Heating & Cooling
- Central air: Yes
- Cooling Type: Central A/C
- Cooling Fuel: Electric
- Heating Type: Heat Pump(s)
- Heating Fuel: Electric
- Water Heater: Electric
Utilities
- Sewer: Public Sewer
- Water: Public
- Utility Description: Cable TV Available, Electric Available, Sewer Available, Water Available
Structural Information
- Architectural Style: Contemporary
- Structure Type: Detached
- Construction: Vinyl Siding
- Basement: Yes
- Basement Desc.: Connecting Stairway, Full, Unfinished
- Foundation: Block
- Walls/Ceilings: Dry Wall
- Entry Floor Number: 1
- Stories Description: Main
- Square Feet: 2,549
- Sq. Ft. Source: Estimated
- Living Area: 1,243 Sq. Ft.
- Finished Above Grnd: 1,243 Sq. Ft.
- Year Built: 2019
- Year Built Source: Assessor
Lot Features
- Lot Size (Acres): 0.14
- Lot Size (Sq. Ft.): 6,098
- Lot Size Source: Assessor
- Zoning: MTND
- Fencing (Description): Fully, Vinyl
Financial Considerations
- Price Per Sq. Ft.: $325.82
- Association Fee: $132
- Assoc Fee Freq.: Semi-Annually
- Assessment Year: 2025
- City/TownTax Freq: Annually
- County Tax: $1,945
- County Tax Freq: Annually
- Tax w/Assessment: $405,300
- Tax Amount: $1,945
- Tax Year: 2025
- Terms: Standard Sale
- Tax Total Finished Sq. Ft.: 1374
Disclosures and Reports
- Ownership: Fee Simple
- Inclusions: Gazebo
- Lot Number: 28
Listed by Real Broker, LLC, Dinora Chacon
Sold by Keller Williams Realty Dulles, Marcia Follin Stewart