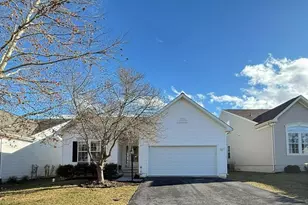
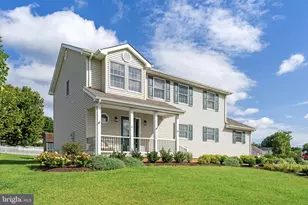
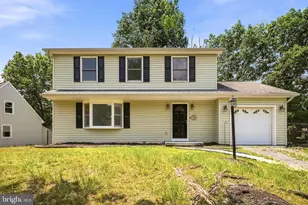
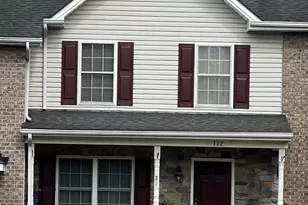
This is a carousel with tiles that activate property listing cards. Use the previous and next buttons to navigate.
1/1
$430,000
This is a carousel with tiles that activate property listing cards. Use the previous and next buttons to navigate.
1/1
Property Description
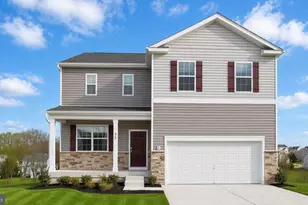
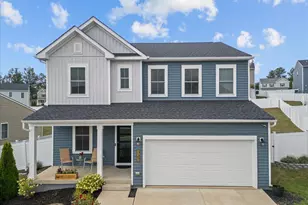
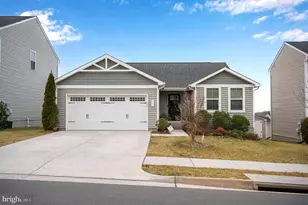
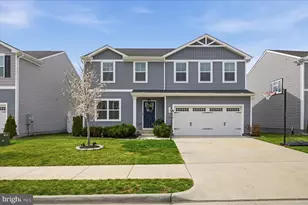
WOW - What a price! Motivated sellers. Priced well below market value. Built in 2020, this well-maintained 4-bedroom, 2.5-bath home in Middletown, VA offers modern comfort with thoughtful design and room to grow. The main level with open plan flows from entry, to living room, to kitchen, to dining area, and also features a dedicated office with beautiful custom built-ins-perfect for working from home or creating an organized study space. The spacious primary suite on the upper level includes a private full bath and walk-in closet, while two additional bedrooms also feature walk-in closets, providing plenty of storage throughout the home. A convenient walk-in laundry room adds to the home's functional layout and space. The full unfinished basement offers excellent potential and is already plumbed for a third full bath-ready for your future expansion and storage needs. Outside, enjoy a fully fenced rear yard ideal for pets, play, or outdoor entertaining. A great opportunity for a newer home with space, flexibility, and modern features in a convenient and charming Middletown location. Minutes from I-81 and across from Laurel Ridge Community College.
Full Property Details
Full Property Details for 471 Coville St
General
- Sold For: $430,000
- HOA FEE: $23/month
- HOA FEE FREQ.: Semi-Annually
- Taxes: $1,955 (2025)
- Status: Closed
- Type: Single Family
- Source: BrightMLSMidAtlantic
- MLS ID: VAFV2040048
- Added to Site: 130 day(s) ago
Interior
- Number of Rooms: 12
- Rooms/Areas: Bedroom 2, Bedroom 3, Bedroom 4, Kitchen, Family Room, Basement, Bedroom 1, Laundry, Office, Bathroom 1, Bathroom 2, Half Bath
- Interior Features: Built-Ins, Floor Plan - Open, Kitchen - Island, Wainscotting, Walk-in Closet(s), Pantry
- Appliances: Built-In Microwave, Dishwasher, Disposal, Dryer, Refrigerator, Stove, Washer
Rooms
Bathrooms
- Total Bathrooms: 3
- Full Bathrooms: 2
- Half Bathrooms: 1
- Upper Floor Baths: 2
- Upper - Full Baths: 2
- Main Floor Baths: 1
- Main - 1/2 Baths: 1
Bedrooms
- Total Bedrooms: 4
- Bedrooms Upper: 4
Exterior
- Exterior Features: Sidewalks
Parking
- Garage: Yes
- Garage Spaces: 2
- Total Spaces: 6
- Parking Type: Attached Garage, Driveway
- Garage Description: Garage - Front Entry, Inside Access
Location
- County: FREDERICK
- Subdivision: THE VILLAGE AT MIDDLETOWN
- Driving Directions: I-81 to exit 302. West on Reliance Rd. Right on Rt11. Left on Woolen Mills Dr. Left on Coville St. Sign on right
School Information
- School District: Frederick County Public Schools
Community
- Association: Yes
- Assoc. Fees Include: Common Area Maintenance
Heating & Cooling
- Central air: Yes
- Cooling Type: Ceiling Fan(s), Central A/C
- Cooling Fuel: Electric
- Heating Type: Central
- Heating Fuel: Electric
- Water Heater: Electric
Utilities
- Sewer: Public Sewer
- Water: Public
Structural Information
- Architectural Style: Colonial
- Structure Type: Detached
- Construction: Vinyl Siding
- Basement: Yes
- Basement Desc.: Full
- Foundation: Concrete Perimeter
- Stories Description: Lower 1, Main, Upper 1
- Square Feet: 1,920
- Sq. Ft. Source: Estimated
- Living Area: 1,920 Sq. Ft.
- Finished Above Grnd: 1,920 Sq. Ft.
- Year Built: 2020
- Year Built Source: Estimated
Lot Features
- Lot Size (Acres): 0.12
- Lot Size (Sq. Ft.): 5,227
- Lot Size Source: Estimated
- Zoning: MTND
- Fencing (Description): Privacy, Rear, Vinyl
Financial Considerations
- Price Per Sq. Ft.: $226.51
- Association Fee: $138
- Assoc Fee Freq.: Semi-Annually
- Assessment Year: 2025
- County Tax: $1,955
- County Tax Freq: Annually
- Tax w/Assessment: $407,300
- Tax Amount: $1,955
- Tax Year: 2025
- Terms: Standard Sale
- Tax Total Finished Sq. Ft.: 1920
Disclosures and Reports
- Ownership: Fee Simple
- Inclusions: Solar Panels + lien
- Section: 2
- Lot Number: 37
Listed by Berkshire Hathaway HomeServices PenFed Realty, Justin Mistretta
Sold by Mint Realty, James Lawrence Clark

Get Pre-Approved Today
Schools
Schools serving 471 Coville St
School District:Frederick County Public Schools, Winchester, VA
| Name | Grades | Distance |
|---|---|---|
Middletown Elementary School, Middletown, VA 190 Mustang Lane, Middletown, VA 22645 | PK-5 | 0.7 mi |
Robert E. Aylor Middle School 471 White Oak Road, White Post, VA 22663 | 6-8 | 6.4 mi |
Sherando High School 185 South Warrior Drive, Stephens City, VA 22655 | 9-12 | 5 mi |
Disclaimer:
School attendance boundaries provided by ATTOM Data Solutions and are for reference only. Contact the school directly to verify enrollment eligibility.
Price & Sales History for 471 Coville St
Date
Details
Price
Change
Source
5/29/2026
Sold
$430,000
-1.13%
MLS
4/16/2026
Price Reduced
$434,900
-3.33%
MLS
3/31/2026
Price Reduced
$449,900
-2.17%
MLS
3/13/2026
Listed
$459,900
—
MLS
Disclaimer: Historical sales information is derived from public records provided by the county offices. Information is not guaranteed and should be independently verified.
471 Coville Street, Middletown, VA 22645 (MLS# VAFV2040048) is a Single Family property that was sold at $430,000 on May 29, 2026. Want to learn more about 471 Coville Street? Do you have questions about finding other Single Family real estate for sale in Middletown? You can browse all Middletown real estate or contact a Coldwell Banker agent to request more information.