This is a carousel with tiles that activate property listing cards. Use the previous and next buttons to navigate.
1/1
$670,000
This is a carousel with tiles that activate property listing cards. Use the previous and next buttons to navigate.
1/1
Property Description
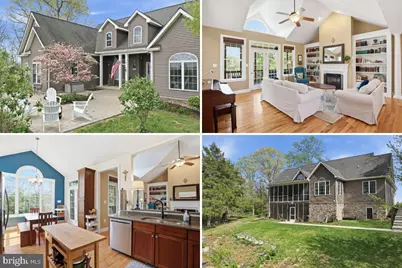
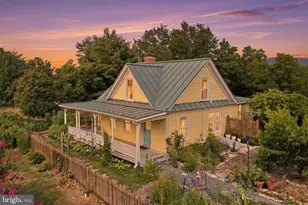
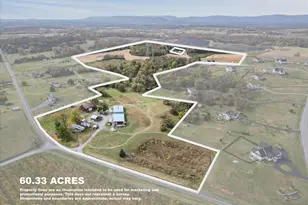
Seller offering a $15,000 credit, providing buyers an opportunity to make interior updates that suit their style! For Sale in Middletown on 5.21 Gorgeous Acres! Spacious Custom home with a fully finished lower-level apartment, perfect for multi-generational living. Tucked along a private gravel lane in the Shenandoah Valley, this property offers a peaceful, semi-secluded setting with a blend of open yard and wooded privacy. The main level features a split-level design with the primary suite privately situated on one side of the home, while the kitchen and main living areas sit at the heart of the layout. You'll also find three additional bedrooms, including one currently staged as an office, along with a full bath and half bath. The home offers high ceilings, quality finishes, and a comfortable, functional flow. The primary suite includes an en-suite bath with new shower glass coming soon. The finished lower level lives like its own private apartment with a separate entrance, making it ideal for in-law living or extended guest space. This level includes a full kitchen with laminate countertops and full appliance package, a spacious living area, a bar/entertaining space with tile flooring, a second laundry area, and a full bathroom. One bedroom is considered a true bedroom, while an additional finished room (without a window or closet) offers great flexibility as an office, hobby room, or bonus space. A screened porch adds even more usable living area to the lower level. Additional highlights include a walk-out basement, a mix of carpet, tile, and LVP flooring, and thoughtfully designed spaces throughout. Situated on 5.21 acres with no HOA or restrictive covenants, the property offers ample room for outdoor activities, gardening, or hobby farming-all while still being conveniently located near commuter routes and local amenities. Out of respect for the occupants, please do not drive by the property.
Full Property Details
Full Property Details for 201 Liberty Ln
General
- Sold For: $670,000
- Taxes: $3,036 (2025)
- Status: Closed
- Type: Single Family
- Source: BrightMLSMidAtlantic
- MLS ID: VAFV2040064
- Added to Site: 95 day(s) ago
Interior
- Number of Rooms: 16
- Rooms/Areas: Living Room, Dining Room, Primary Bedroom, Bedroom 2, Bedroom 3, Bedroom 4, Kitchen, Foyer, Study, Laundry, Other, Bathroom 3, Hobby Room
- Interior Features: Attic, Breakfast Area, Built-Ins, Crown Moldings, Dining Area, Entry Level Bedroom, Floor Plan - Traditional, Kitchen - Eat-In, Kitchen - Country, Kitchen - Table Space, Primary Bath(s), Recessed Lighting, Upgraded Countertops, Wet/Dry Bar, Wood Floors
- Fireplace: Yes
- Number of Fireplaces: 1
- Fireplace(s): Gas/Propane, Mantel(s)
- Appliances: Oven/Range - Electric, Built-In Microwave, Dishwasher, Refrigerator, Washer, Dryer, Water Heater
- Flooring: Hardwood, Carpet
Rooms
Bathrooms
- Total Bathrooms: 4
- Full Bathrooms: 3
- Half Bathrooms: 1
- Main Floor Baths: 3
- Main - Full Baths: 2
- Main - 1/2 Baths: 1
- Lower Floor Baths: 1
- Lower - Full Baths: 1
Bedrooms
- Total Bedrooms: 4
- Bedrooms Lower: 1
- Bedrooms Main & Up: 3
Exterior
- Porch/Patio/Deck: Patio(s), Porch(es), Screened
Parking
- Garage: Yes
- Garage Spaces: 2
- Total Spaces: 2
- Parking Type: Driveway, Attached Garage
- Garage Description: Built In
Location
- County: FREDERICK
- Subdivision: HITES CHAPEL ESTATES
- Driving Directions: From Strasburg travel 5.7 miles N on Old Valley Pike and turn left onto W First St, in 2.3 miles keep right onto Chapel Rd, in 1 mile turn right onto Liberty Lane, in 900ft the home is on the left
School Information
- School District: Frederick County Public Schools
Heating & Cooling
- Central air: Yes
- Cooling Type: Central A/C
- Cooling Fuel: Electric
- Heating Type: Heat Pump(s)
- Heating Fuel: Electric
- Water Heater: Electric
Utilities
- Sewer: Septic < # of BR
- Water: Well
Structural Information
- Architectural Style: Cape Cod
- Structure Type: Detached
- Construction: Vinyl Siding
- Basement: Yes
- Basement Entrance: Yes
- Basement Desc.: Full, Fully Finished, Heated, Interior Access, Outside Entrance, Rear Entrance, Walkout Level, Windows
- Foundation: Concrete Perimeter
- Roof: Shingle
- Walls/Ceilings: 9'+ Ceilings, 2 Story Ceilings, Vaulted Ceilings, Tra
- Windows: Atrium, Palladian
- Doors: Atrium, French
- Stories Description: Lower 1, Main
- Square Feet: 4,046
- Sq. Ft. Source: Assessor
- Living Area: 3,540 Sq. Ft.
- Finished Above Grnd: 2,023 Sq. Ft.
- Finished Below Grnd: 1,517 Sq. Ft.
- Year Built: 2004
- Year Built Source: Assessor
- Property Condition: Excellent
Unit Information
Unit 1
- Bathrooms-Lower: 1
- Bedrooms-Lower: 1
Additional Structures
- Other Structures: Shed
Lot Features
- Property View: Mountain, Pasture, Trees/Woods
- Lot Size (Acres): 5.21
- Lot Size (Sq. Ft.): 226,948
- Lot Size Source: Assessor
- Zoning: RA
- Lot Description: Backs to Trees, Landscaping, Partly Wooded
Financial Considerations
- Price Per Sq. Ft.: $345.97
- Assessment Year: 2025
- City/TownTax Freq: Annually
- County Tax: $3,036
- County Tax Freq: Annually
- Tax w/Assessment: $632,580
- Tax Amount: $3,036
- Tax Year: 2025
- Terms: Standard Sale
- Tax Total Finished Sq. Ft.: 3540
Disclosures and Reports
- Ownership: Fee Simple
- Inclusions: Tractor shed and smaller wood shed, propane tank, swingset/playset if wanted, downstairs appliances, blinds
- Lot Number: 100
Listed by Preslee Real Estate, Abby L Walters
Sold by Weichert Realtors - Blue Ribbon, Jonathan C. Fleming III

Get Pre-Approved Today
Schools
Schools serving 201 Liberty Ln
School District:Frederick County Public Schools, Winchester, VA
| Name | Grades | Distance |
|---|---|---|
Middletown Elementary School, Middletown, VA 190 Mustang Lane, Middletown, VA 22645 | PK-5 | 3.2 mi |
Robert E. Aylor Middle School 471 White Oak Road, White Post, VA 22663 | 6-8 | 7.4 mi |
Sherando High School 185 South Warrior Drive, Stephens City, VA 22655 | 9-12 | 6.1 mi |
Disclaimer:
School attendance boundaries provided by ATTOM Data Solutions and are for reference only. Contact the school directly to verify enrollment eligibility.
Price & Sales History for 201 Liberty Ln
Date
Details
Price
Change
Source
7/03/2026
Sold
$670,000
-4.27%
MLS
4/17/2026
Listed
$699,900
—
MLS
Disclaimer: Historical sales information is derived from public records provided by the county offices. Information is not guaranteed and should be independently verified.
201 Liberty Lane, Middletown, VA 22645 (MLS# VAFV2040064) is a Single Family property that was sold at $670,000 on July 03, 2026. Want to learn more about 201 Liberty Lane? Do you have questions about finding other Single Family real estate for sale in Middletown? You can browse all Middletown real estate or contact a Coldwell Banker agent to request more information.