This is a carousel with tiles that activate property listing cards. Use the previous and next buttons to navigate.
1/1
$715,000
This is a carousel with tiles that activate property listing cards. Use the previous and next buttons to navigate.
1/1
Property Description
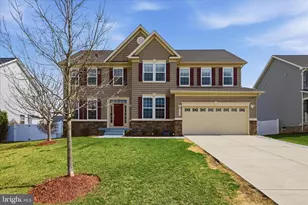
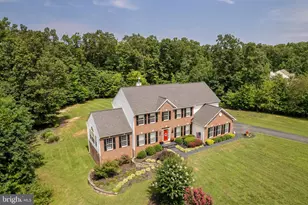
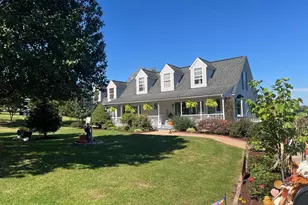
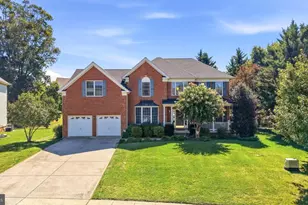
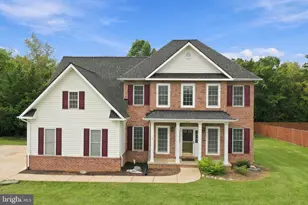
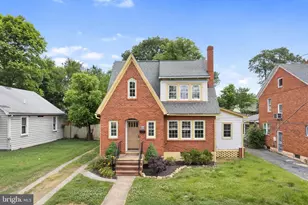
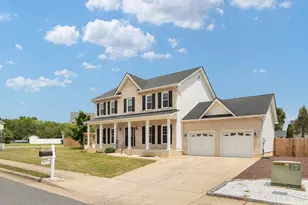
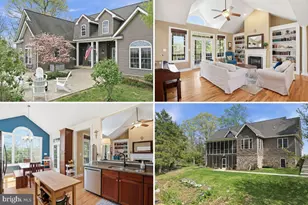
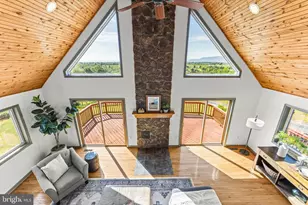
Welcome to your dream home in highly sought-after Middletown! Nestled on 2.6 private acres, this stunning colonial offers the perfect blend of space, comfort, and modern upgrades, with 5 bedrooms, 3.5 bathrooms, and over 3,500 finished square feet. From the moment you arrive, the charming full front porch invites you to relax and take in the peaceful surroundings. Step inside to a welcoming foyer that flows effortlessly into a spacious and functional layout, ideal for both everyday living and entertaining. The heart of the home is a beautifully designed country kitchen featuring modern appliances, abundant cabinetry, and generous counter space, perfect for cooking, gathering, and hosting. Just off the kitchen, the cozy family room with fireplace creates a warm and inviting space to unwind. The main level also features a dedicated home office, plus a versatile bonus room that can easily serve as a second office, gym, playroom, craft space, or guest area. Upstairs, the expansive primary suite offers a private retreat with an en-suite bath and ample closet space. Four additional oversized bedrooms, including one with its own en-suite, provide flexibility and comfort for family and guests, along with an additional full bathroom. The unfinished lower level (1,656 sq ft) offers endless potential-create your dream home theater, gym, workshop, or additional living space. Step outside to enjoy your brand new deck, perfect for entertaining, relaxing, or taking in the scenic surroundings. With no HOA and plenty of room to roam, this property offers true freedom for outdoor living. ✨ Major upgrades already done for you: * New HVAC (January 2026) * Brand new deck * New 80-gallon hot water heater * New dog wash station * Newer water treatment system Located just minutes from schools, parks, and commuter routes, this home combines the peace of country living with everyday convenience. This is the one you've been waiting for, schedule your private showing today!
Full Property Details
Full Property Details for 258 Chimney Cir
General
- Sold For: $715,000
- Taxes: $3,153 (2025)
- Status: Closed
- Type: Single Family
- Source: BrightMLSMidAtlantic
- MLS ID: VAFV2043584
- Added to Site: 68 day(s) ago
Interior
- Number of Rooms: 10
- Rooms/Areas: Dining Room, Kitchen, Family Room, Exercise Room, Laundry, Office
- Interior Features: Additional Stairway, Bathroom - Soaking Tub, Bathroom - Walk-In Shower, Carpet, Ceiling Fan(s), Combination Kitchen/Living, Dining Area, Family Room Off Kitchen, Floor Plan - Open, Kitchen - Island
- Fireplace: Yes
- Number of Fireplaces: 1
- Appliances: Cooktop, Dishwasher, Built-In Microwave, Oven - Double, Oven - Wall, Refrigerator, Stainless Steel Appliances, Washer/Dryer Hookups Only
- Flooring: Carpet, Engineered Wood, Hardwood
Rooms
Bathrooms
- Total Bathrooms: 4
- Full Bathrooms: 3
- Half Bathrooms: 1
- Upper Floor Baths: 3
- Upper - Full Baths: 3
- Main Floor Baths: 1
- Main - 1/2 Baths: 1
Bedrooms
- Total Bedrooms: 5
- Bedrooms Upper: 5
Exterior
- Exterior Features: Extensive Hardscape
- Porch/Patio/Deck: Deck(s), Porch(es)
Parking
- Garage: Yes
- Garage Spaces: 2
- Total Spaces: 2
- Parking Features: Asphalt Driveway
- Parking Type: Attached Garage, Driveway
- Garage Description: Garage - Front Entry, Garage Door Opener
Location
- County: FREDERICK
- Subdivision: CHIMNEY HILL ESTATES
- Driving Directions: 81 to exit 302- reliance rd to left on main st, right on w first st. 2.3 miles on chapel road to Chimney Circle. 258 Chimney Circle
School Information
- School District: Frederick County Public Schools
- High School: Sherando
Community
- Pets Allowed: Yes
- Pets: No Pet Restrictions
Heating & Cooling
- Central air: Yes
- Cooling Type: Central A/C
- Cooling Fuel: Electric
- Heating Type: Central, Forced Air
- Heating Fuel: Electric
- Water Heater: Electric
Utilities
- Sewer: On Site Septic, Septic < # of BR
- Water: Well
- Utility Description: Electric Available, Propane
Structural Information
- Architectural Style: Colonial
- Structure Type: Detached
- Construction: Vinyl Siding
- Basement: Yes
- Basement Desc.: Unfinished
- Foundation: Block
- Roof: Architectural Shingle
- Walls/Ceilings: 9'+ Ceilings
- Stories Description: Main, Upper 1
- Square Feet: 5,244
- Sq. Ft. Source: Estimated
- Living Area: 3,588 Sq. Ft.
- Finished Above Grnd: 3,588 Sq. Ft.
- Year Built: 2007
- Year Built Source: Estimated
- Property Condition: Excellent
Additional Structures
- Other Structures: Shed
Lot Features
- Lot Size (Acres): 2.6
- Lot Size (Sq. Ft.): 113,256
- Lot Size Source: Estimated
- Zoning: RA
- Lot Description: Cleared, Partly Wooded, Trees/Wooded
- Fencing (Description): Board
Financial Considerations
- Price Per Sq. Ft.: $202.06
- Assessment Year: 2025
- County Tax: $3,153
- County Tax Freq: Annually
- Tax w/Assessment: $656,900
- Tax Amount: $3,153
- Tax Year: 2025
- Terms: Standard Sale
- Tax Total Finished Sq. Ft.: 3588
Disclosures and Reports
- Ownership: Fee Simple
- Exclusions: Washer and Dryer, porch swing, refrigerator in garage
- Lot Number: 7
Listed by Realty ONE Group Old Towne, Kristi Cooper
Sold by Realty ONE Group Old Towne, Brian Keith Yoder

Get Pre-Approved Today
Schools
Schools serving 258 Chimney Cir
School District:Frederick County Public Schools, Winchester, VA
| Name | Grades | Distance |
|---|---|---|
Middletown Elementary School, Middletown, VA 190 Mustang Lane, Middletown, VA 22645 | PK-5 | 3.9 mi |
Robert E. Aylor Middle School 471 White Oak Road, White Post, VA 22663 | 6-8 | 8.2 mi |
Sherando High School 185 South Warrior Drive, Stephens City, VA 22655 | 9-12 | 6.9 mi |
Disclaimer:
School attendance boundaries provided by ATTOM Data Solutions and are for reference only. Contact the school directly to verify enrollment eligibility.
Price & Sales History for 258 Chimney Cir
Date
Details
Price
Change
Source
8/28/2026
Sold
$715,000
-1.38%
MLS
7/30/2026
Listed
$725,000
—
MLS
Disclaimer: Historical sales information is derived from public records provided by the county offices. Information is not guaranteed and should be independently verified.
258 Chimney Circle, Middletown, VA 22645 (MLS# VAFV2043584) is a Single Family property that was sold at $715,000 on August 28, 2026. Want to learn more about 258 Chimney Circle? Do you have questions about finding other Single Family real estate for sale in Middletown? You can browse all Middletown real estate or contact a Coldwell Banker agent to request more information.