This is a carousel with tiles that activate property listing cards. Use the previous and next buttons to navigate.
1/1
$815,000
This is a carousel with tiles that activate property listing cards. Use the previous and next buttons to navigate.
1/1
Property Description
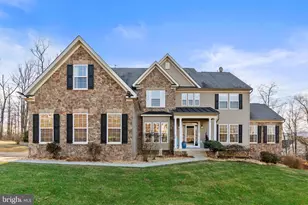
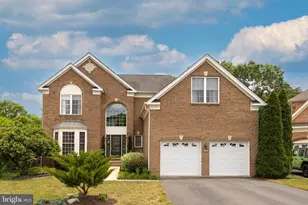
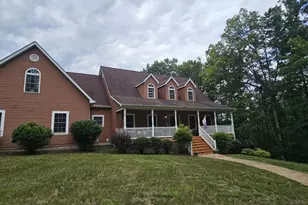
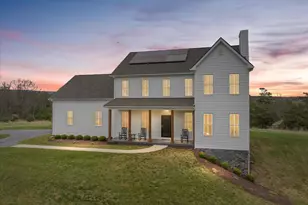
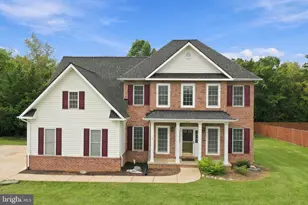
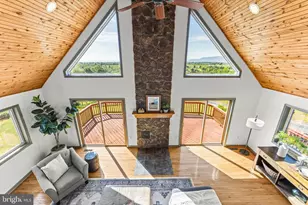
Welcome to luxury living in the prestigious Chimney Hill Estates of Middletown! Perfectly positioned on just over 3.5 picturesque acres, this exceptional custom home offers more than 5,500 finished square feet of thoughtfully designed living space with room for every stage of life. The impressive main level welcomes you with soaring ceilings, abundant natural light, and a stunning two-story family room that serves as the heart of the home. The gourmet kitchen is a chef's dream, featuring a large center island, abundant cabinetry, and generous prep space, making it ideal for entertaining and everyday living. Retreat to the spacious main-level primary suite, complete with a luxurious ensuite bath designed for relaxation and comfort. Upstairs, you'll find four generously sized bedrooms and three full bathrooms, including two private ensuite bedrooms and two additional bedrooms connected by a convenient Jack-and-Jill bath, offering an ideal layout for family and guests. The fully finished lower level is a home all its own, featuring a complete in-law suite with a full kitchen, living room, family room, bedroom, game room, separate laundry room, and an additional storage room-perfect for multigenerational living, extended guests, or long-term accommodations. Step outside to enjoy the peaceful surroundings from the expansive rear deck, where a hot tub invites you to unwind while overlooking the private backyard. A storage shed equipped with solar panels adds valuable functionality and energy efficiency. Located in the highly desirable Chimney Hill Estates, this remarkable property offers the perfect blend of luxury, space, and privacy while remaining just minutes from historic Middletown, Winchester, shopping, dining, and major commuter routes. This is more than a home-it's a lifestyle. Schedule your private tour today and experience everything this extraordinary property has to offer.
Full Property Details
Full Property Details for 356 Chimney Cir
General
- Sold For: $815,000
- Taxes: $3,357 (2025)
- Status: Closed
- Type: Single Family
- Source: BrightMLSMidAtlantic
- MLS ID: VAFV2042954
- Added to Site: 50 day(s) ago
Interior
- Rooms/Areas: Living Room, Dining Room, Primary Bedroom, Bedroom 2, Bedroom 3, Bedroom 4, Kitchen, Game Room, Family Room, Breakfast Room, 2nd Stry Fam Rm, Laundry, Storage Room, Bedroom 6, Bathroom 2, Bathroom 3, Primary Bathroom, Full Bath, Half Bath
- Interior Features: 2nd Kitchen, Bathroom - Jetted Tub, Bathroom - Stall Shower, Bathroom - Tub Shower, Breakfast Area, Built-Ins, Chair Railings, Central Vacuum, Ceiling Fan(s), Carpet, Crown Moldings, Entry Level Bedroom, Family Room Off Kitchen, Formal/Separate Dining Room, Kitchen - Gourmet, Kitchen - Island, Pantry, Primary Bath(s), Upgraded Countertops, Walk-in Closet(s), Wood Floors
- Fireplace: Yes
- Number of Fireplaces: 2
- Fireplace(s): Mantel(s), Gas/Propane
- Appliances: Cooktop, Cooktop - Down Draft, Dishwasher, Disposal, Dryer, Icemaker, Oven - Double, Oven/Range - Electric, Built-In Microwave, Refrigerator, Stainless Steel Appliances, Washer, Water Heater
Rooms
Bathrooms
- Total Bathrooms: 6
- Full Bathrooms: 5
- Half Bathrooms: 1
- Upper Floor Baths: 3
- Upper - Full Baths: 3
- Main Floor Baths: 2
- Main - Full Baths: 1
- Main - 1/2 Baths: 1
- Lower Floor Baths: 1
- Lower - Full Baths: 1
Bedrooms
- Total Bedrooms: 6
- Bedrooms Upper: 4
- Bedrooms Lower: 1
- Bedrooms Main & Up: 1
Exterior
- Exterior Features: Hot Tub, Outbuilding(s)
- Porch/Patio/Deck: Deck(s), Patio(s)
Parking
- Garage: Yes
- Garage Spaces: 2
- Total Spaces: 2
- Parking Type: Attached Garage, Driveway
- Garage Description: Garage - Side Entry, Garage Door Opener, Inside Access
Location
- County: FREDERICK
- Subdivision: CHIMNEY HILL ESTATES
- Driving Directions: Follow GPS.
School Information
- School District: Frederick County Public Schools
Heating & Cooling
- Central air: Yes
- Cooling Type: Central A/C
- Cooling Fuel: Electric
- Heating Type: Forced Air
- Heating Fuel: Propane - Owned
- Water Heater: Propane
Utilities
- Sewer: Septic Exists
- Water: Well
Structural Information
- Architectural Style: Colonial
- Structure Type: Detached
- Construction: Brick, Vinyl Siding
- Basement: Yes
- Basement Desc.: Full, Partially Finished, Daylight, Partial
- Foundation: Permanent
- Stories Description: Lower 1, Main, Upper 1
- Square Feet: 5,808
- Sq. Ft. Source: Estimated
- Living Area: 5,633 Sq. Ft.
- Finished Above Grnd: 3,515 Sq. Ft.
- Finished Below Grnd: 2,118 Sq. Ft.
- Year Built: 2005
- Year Built Source: Assessor
- Property Condition: Excellent
Unit Information
Unit 1
- Bathrooms-Lower: 1
- Bedrooms-Lower: 1
Lot Features
- Lot Size (Acres): 3.54
- Lot Size (Sq. Ft.): 154,202
- Lot Size Source: Assessor
- Zoning: RA
- Lot Description: Backs to Trees, Front Yard, Rear Yard, SideYard(s)
Financial Considerations
- Price Per Sq. Ft.: $234.71
- Assessment Year: 2025
- City/TownTax Freq: Annually
- County Tax: $3,357
- County Tax Freq: Annually
- Tax w/Assessment: $699,300
- Tax Amount: $3,357
- Tax Year: 2025
- Terms: Standard Sale
- Tax Total Finished Sq. Ft.: 3707
Disclosures and Reports
- Ownership: Fee Simple
- Inclusions: Propane Tank
- Lot Number: 22
Listed by ERA Oakcrest Realty, Inc., Julie M Teets
Sold by Century 21 Redwood Realty, gurneer kher

Get Pre-Approved Today
Schools
Schools serving 356 Chimney Cir
School District:Frederick County Public Schools, Winchester, VA
| Name | Grades | Distance |
|---|---|---|
Middletown Elementary School, Middletown, VA 190 Mustang Lane, Middletown, VA 22645 | PK-5 | 3.9 mi |
Robert E. Aylor Middle School 471 White Oak Road, White Post, VA 22663 | 6-8 | 8.3 mi |
Sherando High School 185 South Warrior Drive, Stephens City, VA 22655 | 9-12 | 7 mi |
Disclaimer:
School attendance boundaries provided by ATTOM Data Solutions and are for reference only. Contact the school directly to verify enrollment eligibility.
Price & Sales History for 356 Chimney Cir
Date
Details
Price
Change
Source
7/30/2026
Sold
$815,000
-1.21%
MLS
6/25/2026
Listed
$825,000
—
MLS
Disclaimer: Historical sales information is derived from public records provided by the county offices. Information is not guaranteed and should be independently verified.
356 Chimney Circle, Middletown, VA 22645 (MLS# VAFV2042954) is a Single Family property that was sold at $815,000 on July 30, 2026. Want to learn more about 356 Chimney Circle? Do you have questions about finding other Single Family real estate for sale in Middletown? You can browse all Middletown real estate or contact a Coldwell Banker agent to request more information.