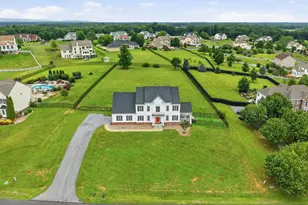
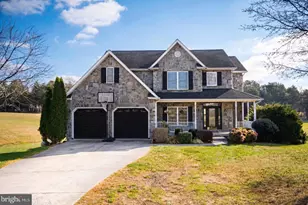
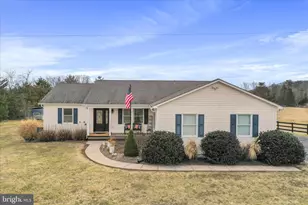
Full Property Details for 43 Little Sorrel Dr
General
- Sold For: $677,000
- Taxes: $3,307 (2025)
- Status: Closed
- Type: Single Family
- Source: BrightMLSMidAtlantic
- MLS ID: VAWR2013026
- Added to Site: 283 day(s) ago
Interior
- Rooms/Areas: Dining Room, Primary Bedroom, Bedroom 2, Bedroom 3, Bedroom 4, Bedroom 5, Kitchen, Family Room, Den, Foyer, Office, Recreation Room, Storage Room, Bedroom 6, Bathroom 2, Primary Bathroom
- Interior Features: Carpet, Ceiling Fan(s), Chair Railings, Crown Moldings, Family Room Off Kitchen, Formal/Separate Dining Room, Kitchen - Country, Kitchen - Eat-In, Kitchen - Gourmet, Kitchen - Island, Primary Bath(s), Recessed Lighting, Bathroom - Soaking Tub, Bathroom - Tub Shower, Upgraded Countertops, Kitchenette, Pantry, Dining Area, Entry Level Bedroom, Floor Plan - Open, Kitchen - Table Space, Walk-in Closet(s), WhirlPool/HotTub, Wood Floors
- Fireplace: Yes
- Number of Fireplaces: 1
- Fireplace(s): Mantel(s), Fireplace - Glass Doors, Gas/Propane, Marble
- Appliances: ENERGY STAR Dishwasher, ENERGY STAR Clothes Washer, ENERGY STAR Refrigerator, Exhaust Fan, Microwave, Oven - Self Cleaning, Oven/Range - Electric, Range Hood, Refrigerator, Stainless Steel Appliances, Washer, Water Heater - High-Efficiency, Dryer - Electric, Dishwasher, Built-In Microwave
- Flooring: Hardwood, Carpet, Ceramic Tile, Engineered Wood
Rooms
- Total Bathrooms: 4
- Full Bathrooms: 4
- Upper Floor Baths: 2
- Upper - Full Baths: 2
- Main Floor Baths: 1
- Main - Full Baths: 1
- Lower Floor Baths: 1
- Lower - Full Baths: 1
- Total Bedrooms: 6
- Bedrooms Upper: 4
- Bedrooms Lower: 1
- Bedrooms Main & Up: 1
- Laundry: Upper Floor, Hookup
Additional Information
- Security/Safety: Carbon Monoxide Detector(s), Smoke Detector
Exterior
- Exterior Features: Sidewalks, Flood Lights, Exterior Lighting
Parking
- Garage: Yes
- Garage Spaces: 2
- Total Spaces: 2
- Parking Features: Asphalt Driveway
- Parking Type: Attached Garage, Driveway
- Garage Description: Garage Door Opener, Garage - Side Entry, Inside Access
Location
- County: WARREN
- Subdivision: JACKSONS MEADOW
- Driving Directions: I66 TO FRONT ROYAL EXIT 6, LEFT AT LIGHT ONTO WINCHESTER RD, RIGHT ON GUARD HILL, 1.7 MILES RIGHT ON SR-609, LEFT-COOLEY RD, PASS GOLF COURSE TO LEFT ON LITTLE SORREL; 2nd HOUSE ON LEFT
School Information
- School District: Warren County Public Schools
Heating & Cooling
- Central air: Yes
- Cooling Type: Central A/C, Heat Pump(s), Zoned
- Cooling Fuel: Electric
- Heating Type: Heat Pump(s)
- Heating Fuel: Electric
- Water Heater: 60+ Gallon Tank, Bottled Gas
Utilities
- Sewer: Public Sewer
- Water: Public
- Utility Description: Cable TV, Cable TV Available, Electric Available, Phone Available, Phone Connected, Propane, Sewer Available, Under Ground, Water Available
Structural Information
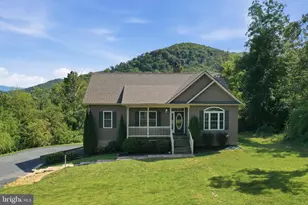
- Architectural Style: Colonial
- Structure Type: Detached
- Builder: QUAKER HOMES
- Model: AMESBURY
- Construction: Vinyl Siding
- Basement: Yes
- Basement Desc.: Full
- Foundation: Brick/Mortar, Permanent, Block
- Walls/Ceilings: 9'+ Ceilings
- Windows: Double Pane, Energy Efficient, ENERGY STAR Qualified, Insulated, Screens, Transom, Vinyl Clad
- Doors: Insulated, ENERGY STAR Qualified Door(s), French
- Stories Description: Lower 1, Main, Upper 1
- Square Feet: 4,164
- Sq. Ft. Source: Assessor
- Living Area: 4,164 Sq. Ft.
- Finished Above Grnd: 2,694 Sq. Ft.
- Finished Below Grnd: 1,470 Sq. Ft.
- Year Built: 2005
- Year Built Source: Assessor
- Property Condition: Very Good
Unit Information
- Bathrooms-Lower: 1
- Bedrooms-Lower: 1
Lot Features
- Property View: Mountain, Golf Course, Garden/Lawn, Trees/Woods
- Lot Size (Acres): 1.02
- Lot Size (Sq. Ft.): 44,431
- Lot Size Source: Assessor
- Street/Road Desc.: Paved
- Zoning: R
- Lot Description: Cleared, Landscaping
Financial Considerations
- Price Per Sq. Ft.: $256.12
- Assessment Year: 2025
- City/TownTax Freq: Annually
- County Tax: $3,307
- County Tax Freq: Annually
- Tax w/Assessment: $690,500
- Tax Amount: $3,307
- Tax Year: 2025
- Terms: Short Sale
- Tax Total Finished Sq. Ft.: 4164
Disclosures and Reports
- Ownership: Fee Simple
- Section: 1
- Lot Number: 2
Listed by NextHome Realty Select, Camryn Shayne Santmyers
Sold by Sager Real Estate, Tana S Hoffman