This is a carousel with tiles that activate property listing cards. Use the previous and next buttons to navigate.
1/1
$760,000
This is a carousel with tiles that activate property listing cards. Use the previous and next buttons to navigate.
1/1
Property Description
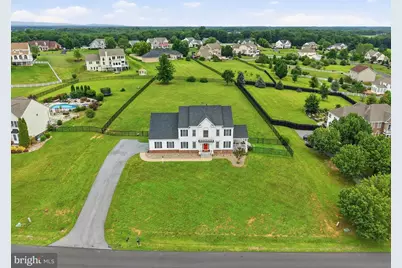
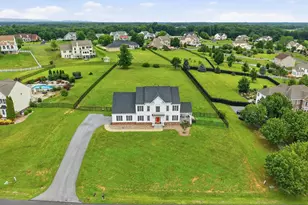
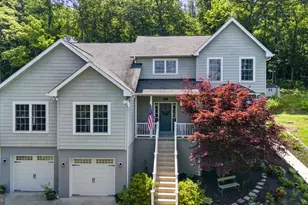
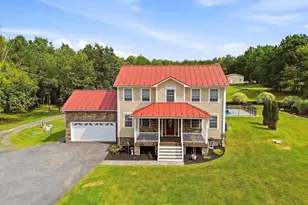
Sprawling Versatility & Ultimate Entertainment Estate in a Premier Community! Welcome to this expansive 6-bedroom, 5-full-bathroom estate offering an incredible 3,908 finished square feet of highly adaptable living space on a premium 1-acre lot. Nestled within a highly desirable golf course neighborhood in Warren County minutes from I-66 and I-81 for easy commutes, this home seamlessly balances an open floor plan with separate, deeply purposeful rooms designed for modern living. The interior main level features a timeless footprint with flexible living and dining spaces, a dedicated media room for movie and sports lovers, and a separate game room ready for recreation. Every room is easily adapted to meet your specific needs. Perfect for guests or multi-generational living, the main floor includes a sought-after main-level bedroom with a full bathroom nearby. Upstairs, the versatile layout features an expansive primary as well as a junior suite each with a walk-in closet and bath. The primary bath has a separate shower and spa tub to relax your cares away. Smaller bedrooms can transform effortlessly into quiet dedicated offices, a bright craft room, or a peaceful nursery. Step into select rooms throughout the home to catch beautiful, quiet glimpses of the surrounding mountain ridges, including the covered side porch which is made for unwinding. Outdoor entertainment levels-up with an expansive 880-square-foot Trex deck-the ultimate stage for summer BBQs, large gatherings, and lounge spaces. The dynamic 1-acre lot features a sloped front yard and backyard that beautifully opens up to a massive, flat, open field, providing a canvas ready for a custom pool, weekend football games, or the garden of your dreams. The entire backyard is fully fenced to maximize utility, featuring an additional separate fenced section right off the family room and side porch designed specifically for the safety of pets or children. Enjoy all the perks of Virginia living - golf, select mountain views, and a peaceful community close to conveniences and commuting corridors. Don't miss this rare combination of massive square footage, total room versatility, and an incredible entertainment footprint! Shown by appointment only.
Full Property Details
Full Property Details for 80 Little Sorrel Dr
General
- Sold For: $760,000
- Taxes: $4,390 (2026)
- Status: Closed
- Type: Single Family
- Source: BrightMLSMidAtlantic
- MLS ID: VAWR2014820
- Added to Site: 64 day(s) ago
Interior
- Rooms/Areas: Living Room, Dining Room, Primary Bedroom, Bedroom 2, Bedroom 3, Bedroom 4, Bedroom 5, Kitchen, Breakfast Room, Bedroom 1, Great Room, Other, Recreation Room, Storage Room, Utility Room, Media Room, Primary Bathroom, Full Bath
- Interior Features: Breakfast Area, Ceiling Fan(s), Chair Railings, Crown Moldings, Entry Level Bedroom, Family Room Off Kitchen, Formal/Separate Dining Room, Kitchen - Island, Pantry, Primary Bath(s), Recessed Lighting, Bathroom - Tub Shower, Wood Floors, Laundry Chute
- Fireplace: Yes
- Number of Fireplaces: 1
- Fireplace(s): Gas/Propane
- Appliances: Icemaker, Microwave, Refrigerator, Water Heater, Disposal, Oven - Wall, Cooktop - Down Draft, Dishwasher
- Furnished: Yes
- Flooring: Hardwood, Carpet
Rooms
Bathrooms
- Total Bathrooms: 5
- Full Bathrooms: 5
- Upper Floor Baths: 3
- Upper - Full Baths: 3
- Main Floor Baths: 1
- Main - Full Baths: 1
- Lower Floor Baths: 1
- Lower - Full Baths: 1
Bedrooms
- Total Bedrooms: 6
- Bedrooms Upper: 5
- Bedrooms Main & Up: 1
Other Rooms
- Laundry: Dryer In Unit, Washer In Unit
Exterior
- Exterior Features: Exterior Lighting, Gutter System
- Porch/Patio/Deck: Porch(es), Deck(s)
Parking
- Garage: Yes
- Garage Spaces: 2
- Total Spaces: 2
- Parking Features: Asphalt Driveway
- Parking Type: Attached Garage
- Garage Description: Garage - Side Entry
Location
- County: WARREN
- Subdivision: JACKSONS MEADOW
- Driving Directions: From 66, take exit 6 and continue towards Winchester. Turn left on Reliance Road and continue for about a half mile. Then turn left on Ritenour Hollow Road. You will see signs for Sly Fox Golf Club which is where you turn right onto Cooley Drive. Continue past the entrance to the golf course and turn left on Little Sorrel Drive. The house is on the right, please look for signs. Please use GPS.
- Location Details: Adjoins Golf Course
School Information
- School District: Warren County Public Schools
- Elementary School: A.S. Rhodes
- Middle School: Skyline
- High School: Skyline
Heating & Cooling
- Central air: Yes
- Cooling Type: Central A/C
- Cooling Fuel: Electric
- Heating Type: Heat Pump(s)
- Heating Fuel: Electric
- Water Heater: Propane
Utilities
- Sewer: Public Sewer
- Water: Public
- Utility Description: Under Ground, Propane
Structural Information
- Architectural Style: Colonial
- Structure Type: Detached
- Construction: Vinyl Siding
- Basement: Yes
- Basement Entrance: Yes
- Basement Desc.: Full, Interior Access, Partially Finished, Rear Entrance, Walkout Stairs
- Foundation: Other
- Doors: ENERGY STAR Qualified Door(s)
- Stories Description: Lower 1, Main, Upper 1
- Square Feet: 4,543
- Sq. Ft. Source: Estimated
- Living Area: 3,908 Sq. Ft.
- Finished Above Grnd: 3,017 Sq. Ft.
- Finished Below Grnd: 891 Sq. Ft.
- Year Built: 2003
- Year Built Source: Assessor
Unit Information
Unit 1
- Bathrooms-Lower: 1
Lot Features
- Property View: Mountain, Panoramic, Golf Course
- Lot Size (Acres): 1
- Lot Size (Sq. Ft.): 43,560
- Lot Size Source: Estimated
- Street/Road Desc.: Paved
- Zoning: R
- Fencing (Description): Fully
Financial Considerations
- Price Per Sq. Ft.: $248.56
- Assessment Year: 2026
- City/TownTax Freq: Annually
- County Tax: $4,390
- County Tax Freq: Annually
- Tax w/Assessment: $771,600
- Tax Amount: $4,390
- Tax Year: 2026
- Terms: Standard Sale
- Tax Total Finished Sq. Ft.: 4045
Disclosures and Reports
- Ownership: Fee Simple
- Section: 1
- Lot Number: 36
Listed by Real Broker, LLC, Catherine DeMay and Real Broker, LLC, Crystal M. Fleming
Sold by Compass, Greg Moss

Get Pre-Approved Today
Schools
Schools serving 80 Little Sorrel Dr
School District:Warren County Public Schools
| Name | Grades | Distance |
|---|---|---|
A.S. Rhodes Elementary School 224 West Strasburg Road, Front Royal, VA 22630 | K-5 | 2.7 mi |
Skyline Middle School, Front Royal, VA 240 Luray Avenue, Front Royal, VA 22630 | 6-8 | 5 mi |
Skyline High School 151 Skyline Vista Drive, Front Royal, VA 22630 | 9-12 | 5.4 mi |
Disclaimer:
School attendance boundaries provided by ATTOM Data Solutions and are for reference only. Contact the school directly to verify enrollment eligibility.
Price & Sales History for 80 Little Sorrel Dr
Date
Details
Price
Change
Source
9/14/2026
Sold
$760,000
1.35%
MLS
8/13/2026
Price Reduced
$749,900
-3.23%
MLS
7/17/2026
Listed
$774,900
—
MLS
Disclaimer: Historical sales information is derived from public records provided by the county offices. Information is not guaranteed and should be independently verified.
80 Little Sorrel Drive, Middletown, VA 22645 (MLS# VAWR2014820) is a Single Family property that was sold at $760,000 on September 14, 2026. Want to learn more about 80 Little Sorrel Drive? Do you have questions about finding other Single Family real estate for sale in Middletown? You can browse all Middletown real estate or contact a Coldwell Banker agent to request more information.