This is a carousel with tiles that activate property listing cards. Use the previous and next buttons to navigate.
1/1
$780,000
This is a carousel with tiles that activate property listing cards. Use the previous and next buttons to navigate.
1/1
Property Description
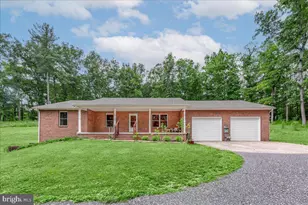
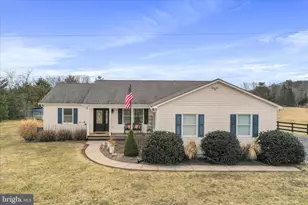
Tucked into the woods along the banks of Dry Run, this 21.78-acre property delivers the kind of privacy, usable land, and outdoor lifestyle that delivers complete comfort. The driveway follows the rocky streambed and natural beauty of Dry Run before proceeding through mature hardwoods that surround this secluded all-brick ranch, rich with wildlife, trails, and recreational opportunity. The land itself is a standout feature. Hunters, hikers, foragers, homesteaders, and outdoor enthusiasts will appreciate the trails that run throughout the property. You'll find abundant wildlife activity and natural food sources that include strawberries, raspberries, wine berries, and blackberries. This property provides excellent mushroom foraging, including Chicken of the Woods and Hen of the Woods. A well-positioned tree stand offers incredible overlook possibilities and has easily transitioned into a fabulous treehouse setup, while a partially built "she-shed" adds even more opportunity for creative or recreational use. Enjoy one-level living with a spacious covered front porch, attached 2-car garage, concrete rear patio, and an open interior design. Hardwood flooring runs throughout the main level, while the kitchen offers hardwood cabinetry and workspace plus new appliances replaced in 2025 (refrigerator, range, built-in microwave/exhaust fan). Major value updates also include a new roof, HVAC system, and water filtration system, providing peace of mind for years to come. The walk-out lower level is already roughed-in and offers approximately 1,664 additional square feet, ready to fully finish into recreation space, guest quarters, gym, office, or media room. Double doors lead directly outside toward the impressive 3-bay detached garage/workshop, complete with 12' ceilings, 3-10'x10' garage doors, electric and water service, plus a metal roof 12'x24' carport ideal for tractors, classic vehicles, ATVs, trailers, boats, or outdoor gear. Currently enrolled in Warren County's Forestal Land Use Program, this property benefits from a program designed to help preserve the land's natural setting while offering potential tax advantages. Whether your passions include hunting, trail riding, homesteading, gardening, workshop projects, or simply having room to create, explore, and enjoy the outdoors, 906 Cauthorn Mill Road makes it possible. Despite its private woodland setting, the location is exceptionally convenient with quick access to both Interstate 66 and Interstate 81, placing Northern Virginia, Winchester, Front Royal, Strasburg, and the Shenandoah Valley within easy reach. Properties combining a meticulously maintained home, wooded acreage, trails, streamside beauty, recreational opportunity, garage workspace, and commuter accessibility are increasingly a rare-find!
Full Property Details
Full Property Details for 906 Cauthorn Mill Rd
General
- Sold For: $780,000
- Taxes: $3,019 (2026)
- Status: Closed
- Type: Single Family
- Source: BrightMLSMidAtlantic
- MLS ID: VAWR2014548
- Added to Site: 82 day(s) ago
Interior
- Rooms/Areas: Living Room, Dining Room, Primary Bedroom, Bedroom 2, Bedroom 3, Kitchen, Den, Laundry, Recreation Room, Bathroom 2, Primary Bathroom, Half Bath
- Interior Features: Ceiling Fan(s), Crown Moldings, Entry Level Bedroom, Family Room Off Kitchen, Floor Plan - Open, Kitchen - Island, Kitchen - Table Space, Pantry, Recessed Lighting, Walk-in Closet(s), Wood Floors
- Appliances: Built-In Microwave, Dishwasher, Dryer, Exhaust Fan, Oven/Range - Electric, Refrigerator, Washer, Water Heater, Water Conditioner - Owned
- Flooring: Hardwood
Rooms
Bathrooms
- Total Bathrooms: 3
- Full Bathrooms: 2
- Half Bathrooms: 1
- Main Floor Baths: 2
- Main - Full Baths: 2
- Lower Floor Baths: 1
- Lower - 1/2 Baths: 1
Bedrooms
- Total Bedrooms: 3
- Bedrooms Main & Up: 3
Exterior
- Porch/Patio/Deck: Patio(s)
Parking
- Garage: Yes
- Garage Spaces: 5
- Carport Spaces: 1
- Total Spaces: 6
- Parking Features: Gravel Driveway, Paved Parking
- Parking Type: Attached Garage, Detached Garage, Detached Carport
- Garage Description: Additional Storage Area, Built In, Covered Parking, Garage - Front Entry, Garage Door Opener, Oversized
Location
- County: WARREN
- Subdivision: MEETS & BOUNDS
- Driving Directions: I66W, Exit Rt. 340. L-Reliance. R-Cauthorn Mill to 906 on R.
- Direction Faces: Northeast
- Location Details: Rural
- Agricultural Dist: 1
School Information
- School District: Warren County Public Schools
- Elementary School: A.S. Rhodes
- Middle School: Warren County
- High School: Skyline
Heating & Cooling
- Central air: Yes
- Cooling Type: Central A/C, Ceiling Fan(s)
- Cooling Fuel: Electric
- Heating Type: Heat Pump(s)
- Heating Fuel: Electric
- Water Heater: Electric
Utilities
- Sewer: Septic = # of BR
- Water: Well
Structural Information
- Architectural Style: Ranch/Rambler
- Structure Type: Detached
- Construction: Brick
- Basement: Yes
- Basement Entrance: Yes
- Basement Desc.: Daylight, Partial, Full, Side Entrance, Walkout Level
- Foundation: Slab
- Roof: Asphalt
- Walls/Ceilings: Dry Wall
- Stories Description: Lower 1, Main
- Square Feet: 3,328
- Sq. Ft. Source: Estimated
- Living Area: 1,664 Sq. Ft.
- Finished Above Grnd: 1,664 Sq. Ft.
- Year Built: 2006
- Year Built Source: Estimated
- Property Condition: Excellent
Unit Information
Unit 1
- Bathrooms-Lower: 1
Additional Structures
- Other Structures: 2nd Garage, Shed
Lot Features
- Property View: Trees/Woods, Other
- Lot Size (Acres): 21.78
- Lot Size (Sq. Ft.): 948,736
- Lot Size Source: Estimated
- Street/Road Desc.: Black Top
- Zoning: A
- Lot Description: Hunting Available, Rural, Sloping, Stream/Creek, Trees/Wooded
Financial Considerations
- Price Per Sq. Ft.: $456.67
- Assessment Year: 2026
- Tax w/Assessment: $738,940
- Tax Amount: $3,019
- Tax Year: 2026
- Terms: Standard Sale
Disclosures and Reports
- Ownership: Fee Simple
Listed by Pearson Smith Realty, LLC, Karen L Smith
Sold by Pearson Smith Realty, LLC, Susan Mayhew

Get Pre-Approved Today
Schools
Schools serving 906 Cauthorn Mill Rd
School District:Warren County Public Schools
| Name | Grades | Distance |
|---|---|---|
A.S. Rhodes Elementary School 224 West Strasburg Road, Front Royal, VA 22630 | K-5 | 4.1 mi |
Skyline Middle School, Front Royal, VA 240 Luray Avenue, Front Royal, VA 22630 | 6-8 | 6.5 mi |
Skyline High School 151 Skyline Vista Drive, Front Royal, VA 22630 | 9-12 | 6.9 mi |
Disclaimer:
School attendance boundaries provided by ATTOM Data Solutions and are for reference only. Contact the school directly to verify enrollment eligibility.
Price & Sales History for 906 Cauthorn Mill Rd
Date
Details
Price
Change
Source
7/21/2026
Sold
$780,000
2.65%
MLS
6/27/2026
Price Reduced
$759,900
-5.01%
MLS
6/07/2026
Listed
$800,000
—
MLS
Disclaimer: Historical sales information is derived from public records provided by the county offices. Information is not guaranteed and should be independently verified.
906 Cauthorn Mill Road, Middletown, VA 22645 (MLS# VAWR2014548) is a Single Family property that was sold at $780,000 on July 21, 2026. Want to learn more about 906 Cauthorn Mill Road? Do you have questions about finding other Single Family real estate for sale in Middletown? You can browse all Middletown real estate or contact a Coldwell Banker agent to request more information.