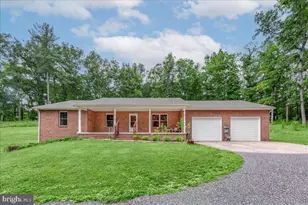
Full Property Details for 4 Jackson Pl
General
- Sold For: $859,000
- Taxes: $4,645 (2025)
- Status: Closed
- Type: Single Family
- Source: BrightMLSMidAtlantic
- MLS ID: VAWR2013254
- Added to Site: 157 day(s) ago
Interior
- Number of Rooms: 22
- Rooms/Areas: Dining Room, Sitting Room, Bedroom 2, Bedroom 3, Bedroom 4, Kitchen, Game Room, Family Room, Den, Breakfast Room, Bedroom 1, Exercise Room, Mud Room, Storage Room, Bathroom 1, Bathroom 2, Bathroom 3, Half Bath
- Interior Features: Attic, Butlers Pantry, Chair Railings, Crown Moldings, Curved Staircase, Dining Area, Double/Dual Staircase, Entry Level Bedroom, Family Room Off Kitchen, Floor Plan - Open, Floor Plan - Traditional, Kitchen - Eat-In, Kitchen - Gourmet, Kitchen - Island, Kitchen - Table Space, Primary Bath(s), Recessed Lighting, Upgraded Countertops, Wet/Dry Bar, WhirlPool/HotTub, Window Treatments, Wood Floors
- Fireplace: Yes
- Number of Fireplaces: 1
- Fireplace(s): Mantel(s), Gas/Propane
- Appliances: Cooktop, Dishwasher, Disposal, Icemaker, Microwave, Oven - Double, Oven - Wall, Refrigerator
- Flooring: Ceramic Tile, Hardwood, Carpet
Rooms
- Total Bathrooms: 6
- Full Bathrooms: 5
- Half Bathrooms: 1
- Upper Floor Baths: 3
- Upper - Full Baths: 3
- Main Floor Baths: 2
- Main - Full Baths: 1
- Main - 1/2 Baths: 1
- Lower Floor Baths: 1
- Lower - Full Baths: 1
- Total Bedrooms: 6
- Bedrooms Upper: 4
- Bedrooms Lower: 1
- Bedrooms Main & Up: 1
Additional Information
- Pool: Yes
- Private Pool: Yes
- Pool Description: In Ground, Gunite, Heated, Pool/Spa Combo
- Spa: Yes
- Spa Description: Heated
- Security/Safety: Security System
Exterior
- Exterior Features: Extensive Hardscape, Hot Tub, Sidewalks
- Porch/Patio/Deck: Deck(s), Patio(s), Porch(es)
Parking
- Garage: Yes
- Garage Spaces: 3
- Total Spaces: 11
- Parking Features: Paved Driveway
- Parking Type: Attached Garage, Driveway, Off Street
- Garage Description: Garage - Side Entry, Garage Door Opener
Location
- County: WARREN
- Subdivision: JACKSONS MEADOW
- Driving Directions: I-66 W to exit 6...take R at ramp light - Winchester Pike. - go 1.1 mi to L at Reliance Rd.- go 0.3 mi to L at Ritenour Hollow Rd. go 1.3 mi to R onto Cooley Dr. to L at Little Sorrel Dr. to L at Jackson Place to end of cul-de sac.
- Location Details: Adjoins Golf Course
School Information
- School District: Warren County Public Schools
- Elementary School: A. S. Rhodes
- Middle School: Skyline
- High School: Skyline
Community
- Pets Allowed: Yes
- Pets: No Pet Restrictions
Heating & Cooling
- Central air: Yes
- Cooling Type: Ceiling Fan(s), Central A/C, Heat Pump(s), Zoned
- Cooling Fuel: Electric
- Heating Type: Forced Air, Heat Pump(s), Zoned
- Heating Fuel: Central, Electric, Propane - Leased
- Water Heater: 60+ Gallon Tank, Bottled Gas
Utilities
- Sewer: Public Sewer
- Water: Private/Community Water
- Utility Description: Under Ground
Structural Information
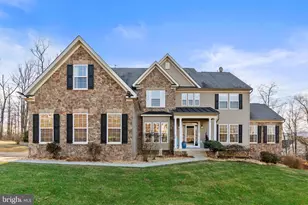
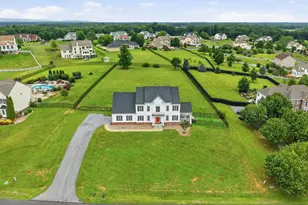
- Architectural Style: Colonial
- Structure Type: Detached
- Builder: QUAKER HOMES
- Construction: Brick, Combination
- Basement: Yes
- Basement Entrance: Yes
- Basement Desc.: Connecting Stairway, Heated, Outside Entrance, Rear Entrance, Sump Pump, Walkout Level, Windows
- Foundation: Active Radon Mitigation, Block, Concrete Perimeter
- Roof: Architectural Shingle
- Walls/Ceilings: 2 Story Ceilings, 9'+ Ceilings
- Windows: Double Pane, Palladian
- Doors: Atrium, Insulated, Six Panel
- Stories Description: Lower 1, Main, Upper 1
- Square Feet: 6,205
- Sq. Ft. Source: Estimated
- Living Area: 5,785 Sq. Ft.
- Finished Above Grnd: 4,250 Sq. Ft.
- Finished Below Grnd: 1,535 Sq. Ft.
- Year Built: 2004
- Year Built Source: Estimated
- Property Condition: Very Good
Unit Information
- Bathrooms-Lower: 1
- Bedrooms-Lower: 1
Lot Features
- Property View: Garden/Lawn, Golf Course, Mountain, Scenic Vista
- Lot Size (Acres): 1.02
- Lot Size (Sq. Ft.): 44,431
- Lot Size Source: Estimated
- Zoning: R
- Lot Description: Cleared, Cul-de-sac
- Fencing (Description): Board, Partially, Rear
Financial Considerations
- Price Per Sq. Ft.: $202.33
- Assessment Year: 2025
- County Tax: $4,645
- County Tax Freq: Annually
- Tax w/Assessment: $969,800
- Tax Amount: $4,645
- Tax Year: 2025
- Terms: Standard Sale
- Tax Total Finished Sq. Ft.: 6125
Disclosures and Reports
- Ownership: Fee Simple
- Exclusions: Refrigerator in basement, metal storage racks in basement
- Section: 1
- Lot Number: 10
Listed by CENTURY 21 New Millennium, Jennifer Dawn Cook
Sold by Pearson Smith Realty, LLC, Vanessa Ann Gregg