Full Property Details for 177 Hatcher Dr
General
- Sold For: $875,000
- HOA FEE: $17/month
- HOA FEE FREQ.: Annually
- Taxes: $6,105 (2025)
- Status: Closed
- Type: Single Family
- Source: BrightMLSMidAtlantic
- MLS ID: VAWR2011552
- Added to Site: 426 day(s) ago
Interior
- Number of Rooms: 14
- Rooms/Areas: Living Room, Dining Room, Primary Bedroom, Bedroom 2, Bedroom 3, Bedroom 4, Kitchen, Family Room, Foyer, Breakfast Room, Exercise Room, Laundry, Recreation Room, Full Bath
- Interior Features: Built-Ins, Central Vacuum, Dining Area, Entry Level Bedroom, Family Room Off Kitchen, Floor Plan - Traditional, Kitchen - Gourmet, Kitchen - Island, Recessed Lighting, Walk-in Closet(s), Water Treat System, Window Treatments, Wood Floors, Bathroom - Soaking Tub, Bathroom - Stall Shower, Bathroom - Tub Shower, Bathroom - Walk-In Shower, Breakfast Area, Butlers Pantry, Carpet, Chair Railings, Combination Kitchen/Dining, Combination Kitchen/Living, Floor Plan - Open, Formal/Separate Dining Room, Kitchen - Eat-In, Kitchen - Table Space, Pantry, Primary Bath(s), Upgraded Countertops, WhirlPool/HotTub
- Fireplace: Yes
- Number of Fireplaces: 1
- Fireplace(s): Fireplace - Glass Doors, Gas/Propane, Mantel(s), Screen
- Appliances: Central Vacuum, Dishwasher, Exhaust Fan, Icemaker, Microwave, Range Hood, Refrigerator, Water Conditioner - Owned, Water Heater, Energy Efficient Appliances, ENERGY STAR Refrigerator, Oven - Double, Oven - Self Cleaning, Oven - Wall, Oven/Range - Electric, Stainless Steel Appliances, Washer/Dryer Hookups Only
- Flooring: Ceramic Tile, Partially Carpeted, Solid Hardwood
Rooms
- Total Bathrooms: 4
- Full Bathrooms: 4
- Main Floor Baths: 3
- Main - Full Baths: 3
- Lower Floor Baths: 1
- Lower - Full Baths: 1
- Total Bedrooms: 4
- Bedrooms Main & Up: 4
- Laundry: Hookup, Main Floor
Additional Information
- Pool: Yes
- Private Pool: Yes
- Pool Description: Indoor, Heated, Lap/Exercise
- Spa: Yes
- Spa Description: Heated, Indoor
- Security/Safety: Electric Alarm, Security System, Smoke Detector, Window Grills
Exterior
- Exterior Features: Exterior Lighting, Flood Lights, Bump-outs, Chimney Cap(s), Gutter System, Secure Storage
- Porch/Patio/Deck: Balcony, Brick, Porch(es), Terrace
Parking
- Garage: Yes
- Garage Spaces: 3
- Total Spaces: 13
- Parking Features: Circular Driveway, Concrete Driveway, Private, Under Home Parking
- Parking Type: Attached Garage, Detached Garage, Driveway
- Garage Description: Additional Storage Area, Basement Garage, Garage - Front Entry, Garage - Rear Entry, Garage Door Opener, Inside Access, Oversized, Built In, Garage - Side Entry, Underground, Other
Location
- County: WARREN
- Subdivision: HIGHLAND PARK
- Cross Streets: Rivermont Drive
- Driving Directions: Front Royal, US 340 S, right onto Rivermont Drive. Right on Hatcher Drive, 177 Hatcher is on the left!
- Location Details: Near National Park
School Information
- School District: Warren County Public Schools
- Elementary School: Ressie Jeffries
- High School: Skyline
Community
- Association: Yes
- Assoc. Name: HOA OF HIGHLAND PARK, INC.
- Assoc. Fees Include: Road Maintenance
- Pets Allowed: Yes
- Pets: No Pet Restrictions
Heating & Cooling
- Central air: Yes
- Cooling Type: Central A/C, Programmable Thermostat, Zoned
- Cooling Fuel: Electric
- Heating Type: Forced Air
- Heating Fuel: Propane - Owned
- Water Heater: Electric, Multi-tank
Utilities
- Sewer: On Site Septic, Approved System, Gravity Sept Fld
- Water: Well
- Utility Description: Propane, Under Ground
Structural Information
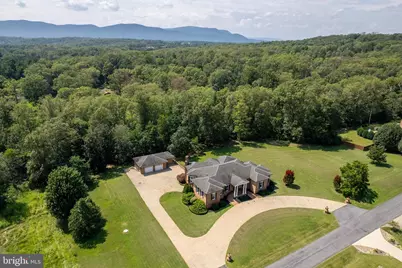
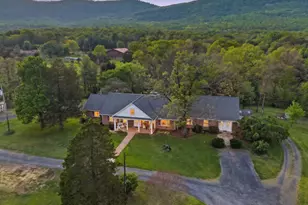
- Architectural Style: Ranch/Rambler
- Structure Type: Detached
- Construction: Brick, Masonry, Stick Built
- Basement: Yes
- Basement Entrance: Yes
- Basement Desc.: Connecting Stairway, Daylight, Partial, Full, Garage Access, Heated, Improved, Interior Access, Outside Entrance, Partially Finished, Rear Entrance, Side Entrance, Space For Rooms, Sump Pump, Walkout Level, Windows
- Foundation: Concrete Perimeter, Slab
- Roof: Architectural Shingle
- Walls/Ceilings: Dry Wall, 9'+ Ceilings, Cathedral Ceilings, High, Tray
- Windows: Casement, Double Hung, Double Pane, Insulated, Screens, Vinyl Clad
- Doors: ENERGY STAR Qualified Door(s), French, Insulated, Six Panel
- Stories Description: Lower 1, Main
- Square Feet: 6,984
- Sq. Ft. Source: Estimated
- Living Area: 4,724 Sq. Ft.
- Finished Above Grnd: 3,492 Sq. Ft.
- Finished Below Grnd: 1,232 Sq. Ft.
- Basement Finished: 40%
- Year Built: 1999
- Year Built Source: Assessor
- Property Condition: Very Good
Unit Information
Additional Structures
- Other Structures: 2nd Garage, Garage(s)
Lot Features
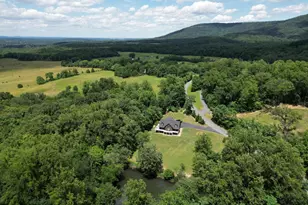
- Property View: Mountain, Panoramic, Garden/Lawn, Scenic Vista, Street, Trees/Woods, Valley
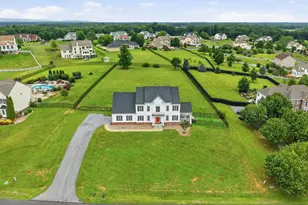
- Lot Size (Acres): 2
- Lot Size (Sq. Ft.): 87,120
- Lot Size Source: Estimated
- Lot Dimensions: 397 x 227 x 399 x 185
- Frontage Feet: 397
- Street/Road Desc.: Black Top, Access - On Grade, Approved, Paved
- Zoning: R
- Lot Description: Backs to Trees, Front Yard, Landscaping, Level, Rear Yard, Partly Wooded, SideYard(s)
Financial Considerations
- Price Per Sq. Ft.: $286.37
- Association Fee: $200
- Assoc Fee Freq.: Annually
- Assessment Year: 2025
- County Tax: $5,446
- County Tax Freq: Annually
- Tax w/Assessment: $1,272,020
- Tax Amount: $6,105
- Tax Year: 2025
- Terms: Standard Sale
- Tax Total Finished Sq. Ft.: 4032
Disclosures and Reports
- Ownership: Fee Simple
- Lot Number: 90
Listed by Coldwell Banker Premier, Wendy S. Conner
Sold by EXP Realty, LLC, Nichole Merrill