This is a carousel with tiles that activate property listing cards. Use the previous and next buttons to navigate.
1/1
$655,000
This is a carousel with tiles that activate property listing cards. Use the previous and next buttons to navigate.
1/1
Property Description
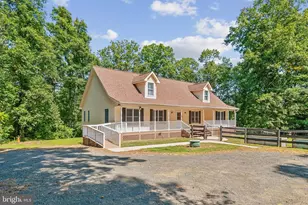
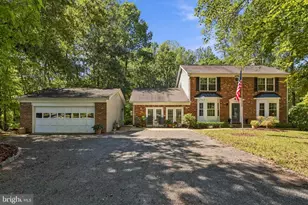
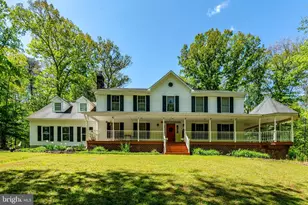
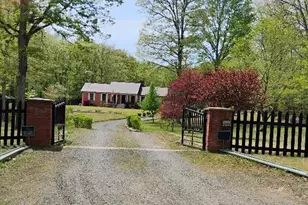
Peaceful Country Living Meets Everyday Convenience ***** Set on 6.81 acres of scenic open and wooded land, this charming three-level Colonial offers the privacy you crave with the accessibility you need. Enjoy room to roam, entertain, or simply unwind in a serene natural setting-while still being just a short drive to Fredericksburg, Manassas, Stafford, and Warrenton via major commuter routes. *****Enjoy breathtaking sunsets from the covered porch just off the kitchen, or soak up the sunshine on the expansive deck that spans the entire length of the home. Surrounded by nature, you'll appreciate the peaceful setting and abundant wildlife right outside your door. Start your mornings with a cup of coffee accompanied by the gentle chirping of birds. If you've been searching for a home that feels like a private retreat, this is the one.*****The heart of the home features a spacious kitchen with a center island and eat-in dining area, complete with a cozy wood-burning fireplace. Sliding doors lead to a covered deck porch with a ceiling fan and large deck -perfect for relaxing while overlooking the expansive backyard. A generous family/rec room just off the kitchen includes a freestanding gas stove, mini-split system, and separate thermostat for added comfort. Also on the main level: a large living room, half bath, and laundry room.*****Upstairs, you'll find three bedrooms, all equipped with ceiling fans. The two full bathrooms both feature Linen Closets. The spacious primary suite offers a walk-in closet and private ensuite bath. Bedroom #2 features a charming built-in bunk/seating area with a window view and a walk-in closet. Bedroom #3 has a walk-in closet as well!*****The finished lower level offers exceptional additional living space, featuring a spacious family room with built-in shelving, a full bathroom with a shower, a fourth bedroom (not to code), and a versatile den-ideal for a home office. Walk-out access leads to a lower patio and scenic backyard views, creating a seamless indoor-outdoor connection. A wood stove hookup adds warmth and flexibility to the space.*****The detached two-car garage, complete with insulated doors, includes an attached finished bonus room currently used as a gym. Equipped with a window A/C unit, this space is perfect for a home office, studio, or fitness area. The property also offers ample storage for tools and equipment.*****Recent Updates Include: **New roof **New gutters ** New Downspouts **New Gutter Guards **New Hot Water Heater **Gas Furnace **New kitchen sink **New siding (home wrapped in Tyvek prior to installation) **New metal roof on Detached 2 Car Garage **All interior faucets and hardware replaced
Full Property Details
Full Property Details for 2266 Beaver Dam Rd
General
- Sold For: $655,000
- Taxes: $4,485 (2025)
- Status: Closed
- Type: Single Family
- Source: BrightMLSMidAtlantic
- MLS ID: VAFQ2021262
- Added to Site: 82 day(s) ago
Interior
- Rooms/Areas: Living Room, Primary Bedroom, Bedroom 2, Bedroom 3, Bedroom 4, Kitchen, Family Room, Den, Foyer, Laundry, Recreation Room, Utility Room, Bathroom 1, Bathroom 2, Bathroom 3, Primary Bathroom
- Interior Features: Water Treat System, Attic, Bathroom - Tub Shower, Built-Ins, Carpet, Combination Kitchen/Dining, Family Room Off Kitchen, Kitchen - Eat-In, Kitchen - Island, Primary Bath(s), Walk-in Closet(s), Wood Floors
- Fireplace: Yes
- Number of Fireplaces: 1
- Fireplace(s): Brick, Fireplace - Glass Doors, Flue for Stove, Mantel(s), Wood
- Appliances: Dryer, Washer, Dishwasher, Icemaker, Refrigerator, Stove, Exhaust Fan, Microwave, Water Conditioner - Owned
- Flooring: Carpet, Vinyl, Wood, Slate
Rooms
Bathrooms
- Total Bathrooms: 4
- Full Bathrooms: 3
- Half Bathrooms: 1
- Upper Floor Baths: 2
- Upper - Full Baths: 2
- Main Floor Baths: 1
- Main - 1/2 Baths: 1
- Lower Floor Baths: 1
- Lower - Full Baths: 1
Bedrooms
- Total Bedrooms: 4
- Bedrooms Upper: 3
- Bedrooms Lower: 1
Other Rooms
- Laundry: Main Floor
Exterior
- Exterior Features: Gutter System
- Porch/Patio/Deck: Deck(s), Patio(s), Porch(es)
Parking
- Garage: Yes
- Garage Spaces: 2
- Total Spaces: 6
- Parking Features: Paved Driveway
- Parking Type: Detached Garage, Driveway
- Garage Description: Garage - Front Entry, Oversized
Location
- County: FAUQUIER
- Subdivision: SOMERVILLE ESTATES
- Cross Streets: Bristersburg Road
- Driving Directions: Route 17S to Right on Elk Run Rd, Right on Ensors Shop Rd, Right on Route 610, Right on Bristersburg Rd, Left on Beaver Dam Rd to home on the left. Close to Stafford, Prince William, and Fredericksburg-use GPS for different start locations.
- Location Details: Rural
School Information
- School District: Fauquier County Public Schools
- Elementary School: Mary Walter
- Middle School: Cedar Lee
- High School: Liberty (Fauquier)
Heating & Cooling
- Central air: Yes
- Cooling Type: Heat Pump(s), Central A/C
- Cooling Fuel: Electric
- Heating Type: Heat Pump(s), Baseboard - Electric, Forced Air
- Heating Fuel: Electric
- Water Heater: Propane
Utilities
- Sewer: On Site Septic
- Water: Private, Well
Structural Information
- Architectural Style: Colonial
- Structure Type: Detached
- Construction: Vinyl Siding
- Basement: Yes
- Basement Entrance: Yes
- Basement Desc.: Connecting Stairway, Daylight, Full, Heated, Fully Finished, Outside Entrance, Rear Entrance, Walkout Level, Windows
- Foundation: Other
- Stories Description: Lower 1, Main, Upper 1
- Square Feet: 3,696
- Sq. Ft. Source: Estimated
- Living Area: 3,488 Sq. Ft.
- Finished Above Grnd: 2,864 Sq. Ft.
- Finished Below Grnd: 624 Sq. Ft.
- Year Built: 1983
- Year Built Source: Assessor
- Property Condition: Excellent
Unit Information
Unit 1
- Bathrooms-Lower: 1
- Bedrooms-Lower: 1
Additional Structures
- Other Structures: Garage(s)
Lot Features
- Property View: Garden/Lawn, Trees/Woods
- Lot Size (Acres): 6.81
- Lot Size (Sq. Ft.): 296,565
- Lot Size Source: Assessor
- Street/Road Desc.: Black Top
- Zoning: RA
- Lot Description: Backs to Trees, Front Yard, Landscaping, No Thru Street, Partly Wooded, Private, Rear Yard, Rural, Secluded
Horse Property
- Horse Property: Yes
- Horse Facility Desc.: Horses Allowed
Financial Considerations
- Price Per Sq. Ft.: $226.61
- Assessment Year: 2025
- City/TownTax Freq: Annually
- County Tax: $3,608
- County Tax Freq: Annually
- Tax w/Assessment: $463,800
- Tax Amount: $4,485
- Tax Year: 2025
- Terms: Standard Sale
- Tax Total Finished Sq. Ft.: 2864
Disclosures and Reports
- Ownership: Fee Simple
- Section: I
- Lot Number: 6
Listed by CENTURY 21 New Millennium, Edie A Grassi
Sold by Non Subscribing Office, NON MEMBER

Get Pre-Approved Today
Schools
Schools serving 2266 Beaver Dam Rd
School District:Fauquier County Public Schools
| Name | Grades | Distance |
|---|---|---|
Mary Walter Elementary School 4529 Morrisville Road, Bealeton, VA 22712 | PK-5 | 5.7 mi |
Cedar Lee Middle School 11138 Marsh Road, Bealeton, VA 22712 | 6-8 | 10.2 mi |
Liberty High School, Bealeton, VA 6300 Independence Avenue, Bealeton, VA 22712 | 9-12 | 10.6 mi |
Disclaimer:
School attendance boundaries provided by ATTOM Data Solutions and are for reference only. Contact the school directly to verify enrollment eligibility.
Price & Sales History for 2266 Beaver Dam Rd
Date
Details
Price
Change
Source
6/08/2026
Sold
$655,000
0.92%
MLS
4/23/2026
Listed
$649,000
—
MLS
Disclaimer: Historical sales information is derived from public records provided by the county offices. Information is not guaranteed and should be independently verified.
2266 Beaver Dam Road, Midland, VA 22728 (MLS# VAFQ2021262) is a Single Family property that was sold at $655,000 on June 08, 2026. Want to learn more about 2266 Beaver Dam Road? Do you have questions about finding other Single Family real estate for sale in Midland? You can browse all Midland real estate or contact a Coldwell Banker agent to request more information.