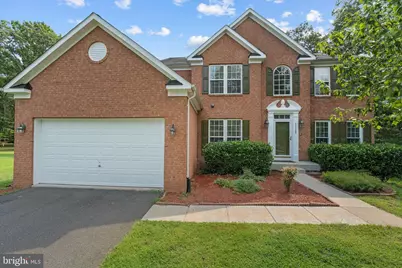
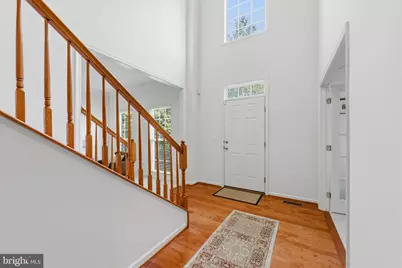
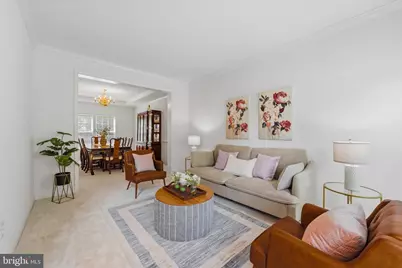
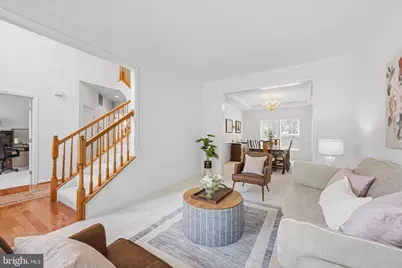
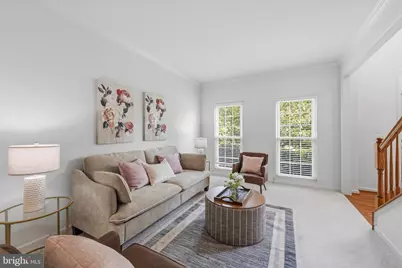
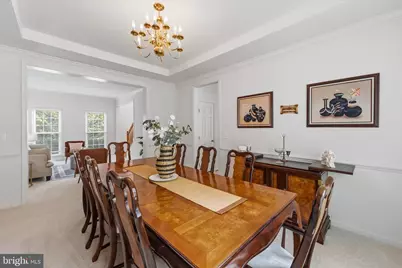
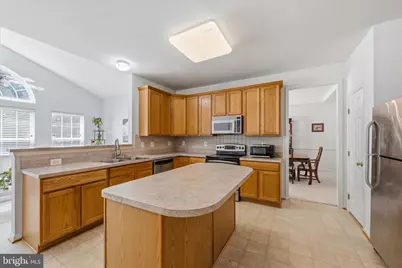
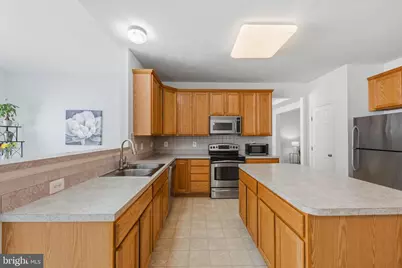
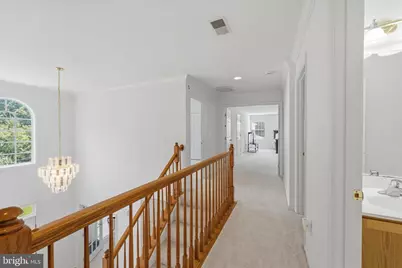
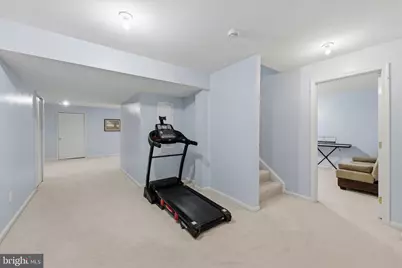
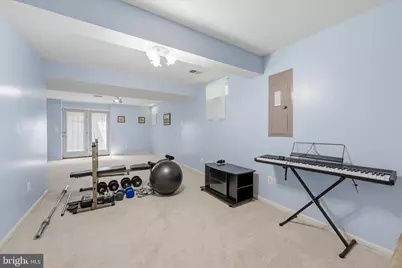
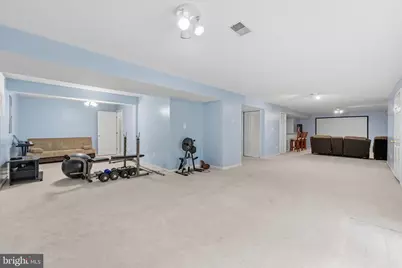
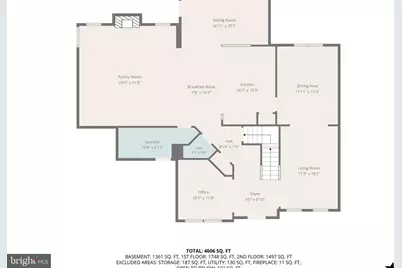
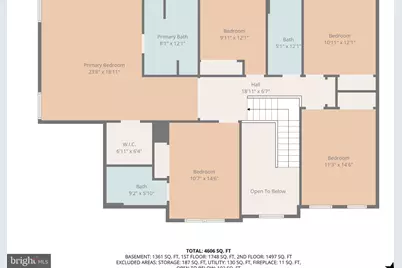
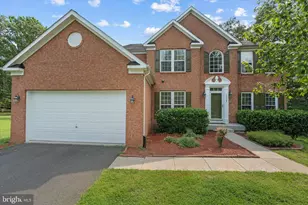
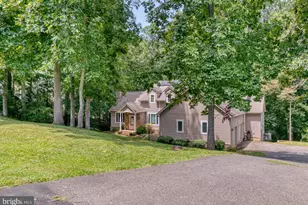
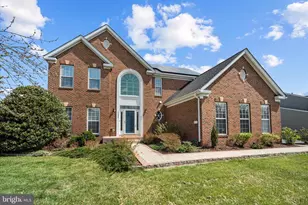
Full Property Details for 11368 Whipkey Dr
General
- Price: $675,000
- HOA FEE: $28/month
- HOA FEE FREQ.: Quarterly
- Taxes: $4,945 (2025)
- Status: Active
- Type: Single Family
- Source: BrightMLSMidAtlantic
- MLS ID: VAFQ2023542
- Updated: 8/20/2026
- Added to Site: 47 day(s) ago
Interior
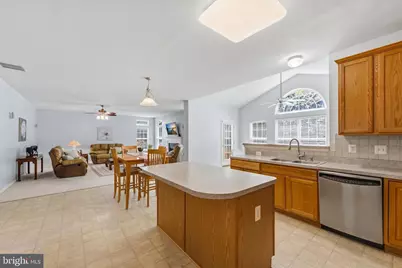
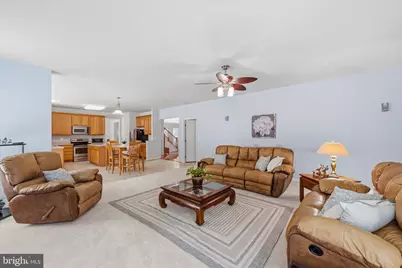
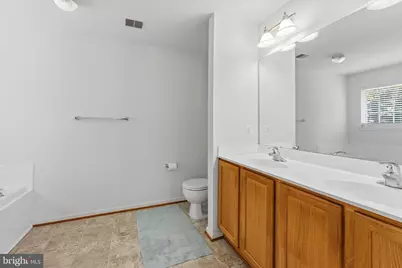
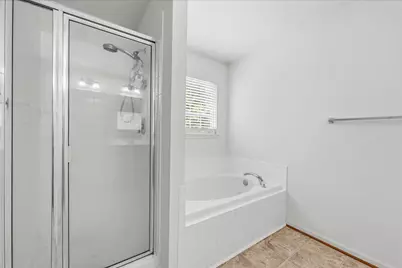
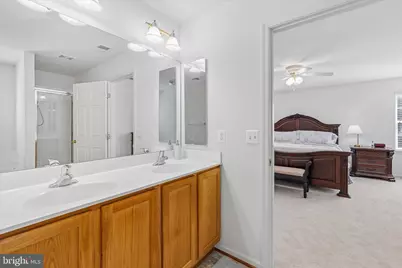
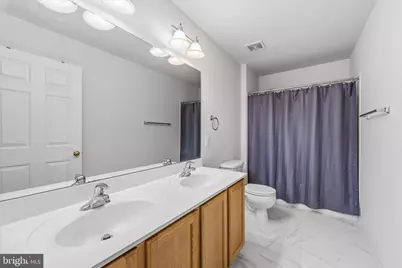
- Interior Features: Bathroom - Soaking Tub, Bathroom - Stall Shower, Family Room Off Kitchen, Kitchen - Island, Kitchen - Table Space, Walk-in Closet(s)
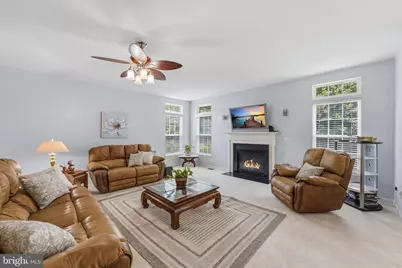
- Fireplace: Yes
- Number of Fireplaces: 1
- Fireplace(s): Gas/Propane
Rooms
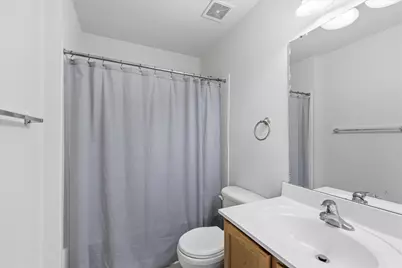
- Total Bathrooms: 5
- Full Bathrooms: 4
- Half Bathrooms: 1
- Upper Floor Baths: 3
- Upper - Full Baths: 3
- Main Floor Baths: 1
- Main - 1/2 Baths: 1
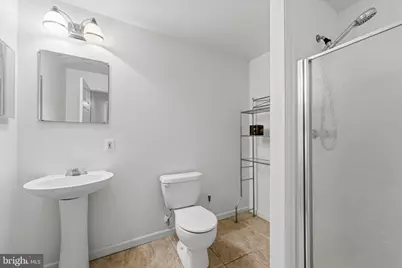
- Lower Floor Baths: 1
- Lower - Full Baths: 1
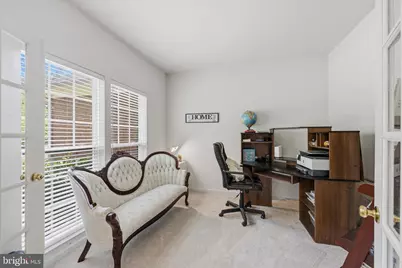
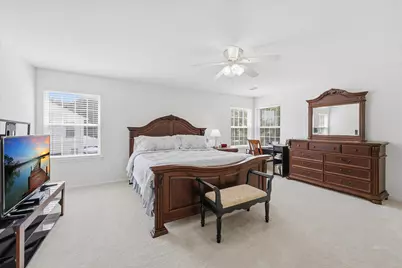
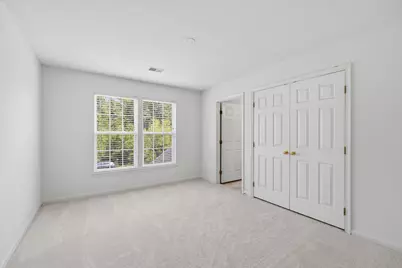
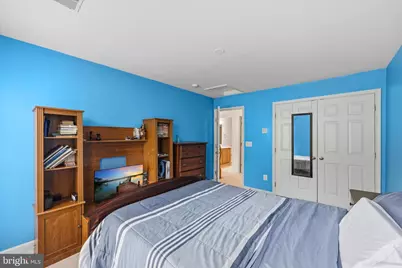
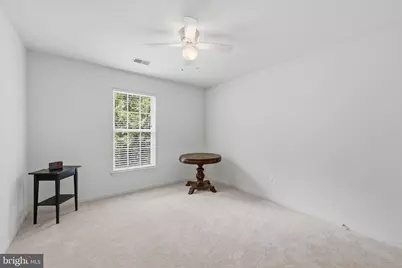
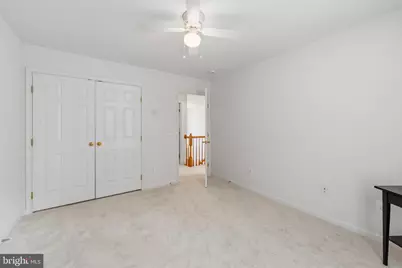
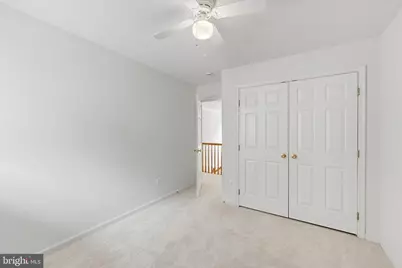
- Total Bedrooms: 5
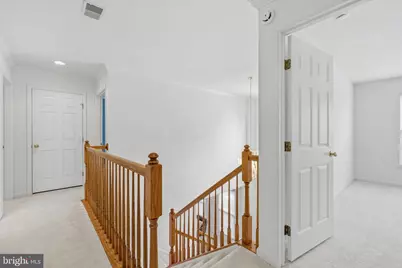
- Bedrooms Upper: 5
- Laundry: Main Floor, Hookup
Additional Information
- Security/Safety: Monitored
Parking
- Garage: Yes
- Garage Spaces: 2
- Total Spaces: 2
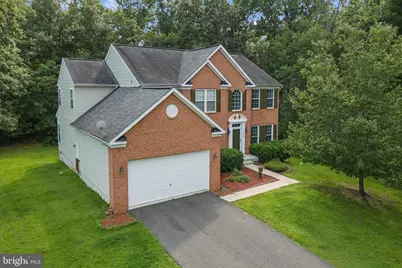
- Parking Type: Attached Garage
- Garage Description: Garage - Front Entry, Garage Door Opener
Location
- County: FAUQUIER
- Subdivision: EDGEWOOD EAST SECTION E
- Driving Directions: 28S, cross Route 17, left on Whipkey at the Ashley Glen subdivision. The home will be on the right.
School Information
- School District: Fauquier County Public Schools
- Elementary School: M. M. Pierce
- Middle School: Cedar Lee
- High School: Liberty
Community
- Association: Yes
- Assoc. Name: ASHLEY GLEN
Heating & Cooling
- Central air: Yes
- Cooling Type: Central A/C
- Cooling Fuel: Electric
- Heating Type: Forced Air
- Heating Fuel: Propane - Leased
- Water Heater: Propane
Utilities
- Sewer: Public Sewer
- Water: Public
Structural Information
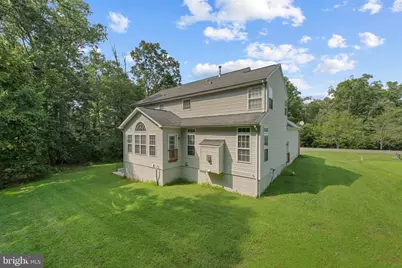
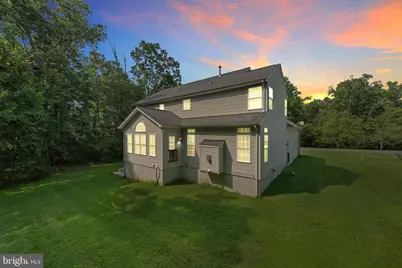
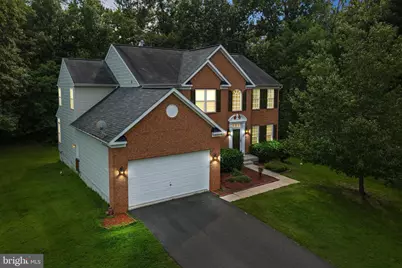
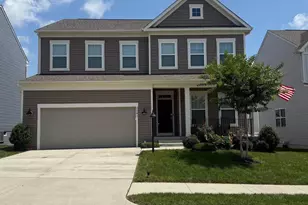
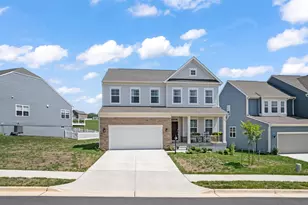
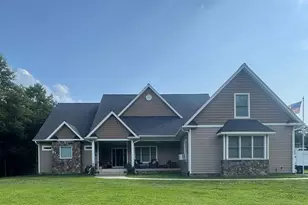
- Architectural Style: Colonial
- Structure Type: Detached
- Construction: Brick, Vinyl Siding
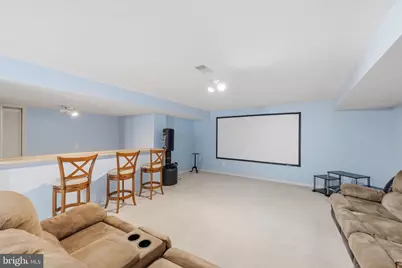
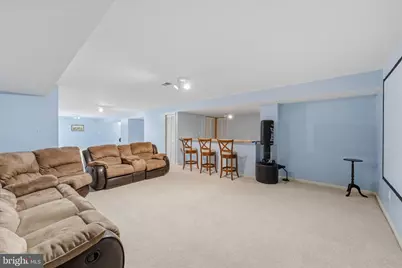
- Basement: Yes
- Basement Desc.: Fully Finished, Walkout Stairs
- Foundation: Slab
- Stories Description: Lower 1, Main, Upper 1
- Square Feet: 4,710
- Sq. Ft. Source: Assessor
- Living Area: 4,710 Sq. Ft.
- Finished Above Grnd: 3,189 Sq. Ft.
- Finished Below Grnd: 1,521 Sq. Ft.
- Year Built: 2006
- Year Built Source: Estimated
Unit Information
Lot Features
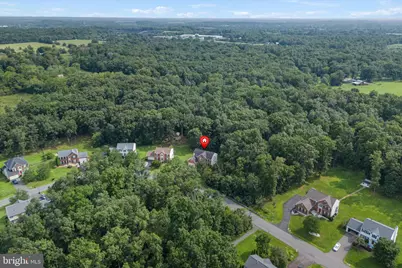
- Property View: Trees/Woods
- Lot Size (Acres): 0.57
- Lot Size (Sq. Ft.): 24,829
- Lot Size Source: Estimated
- Zoning: R1
Financial Considerations
- Price Per Sq. Ft.: $211.67
- Association Fee: $85
- Assoc Fee Freq.: Quarterly
- Assessment Year: 2025
- County Tax: $3,979
- County Tax Freq: Annually
- Tax w/Assessment: $511,400
- Tax Amount: $4,945
- Tax Year: 2025
- Tax Total Finished Sq. Ft.: 4710
Disclosures and Reports
- Ownership: Fee Simple
- Section: E
- Lot Number: 197
Listed by Pearson Smith Realty LLC, Karyl G Allen