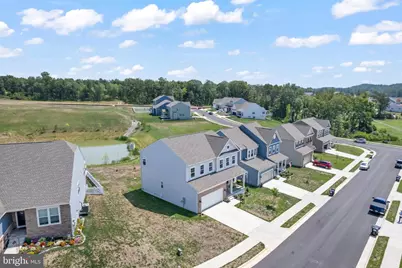
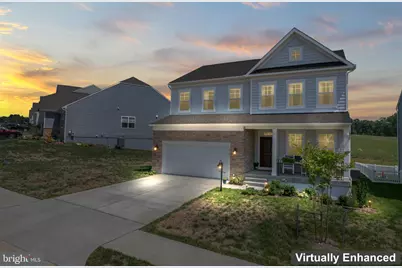
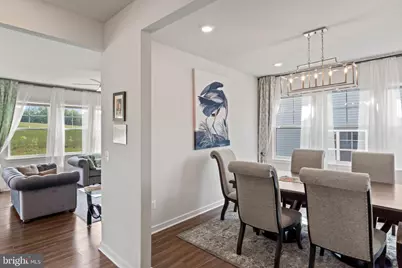
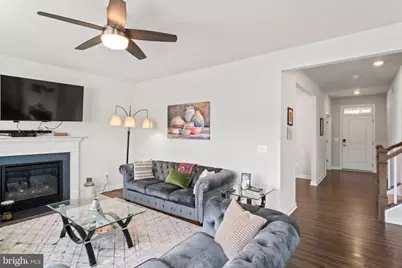
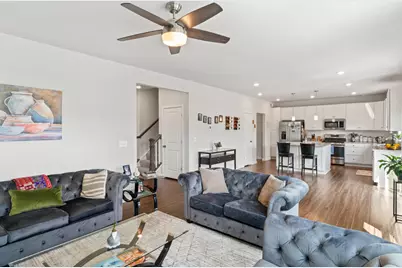
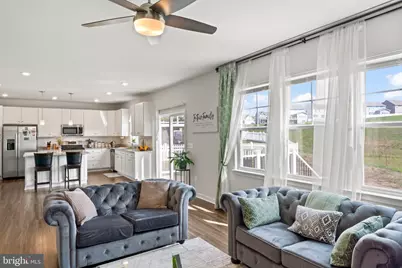
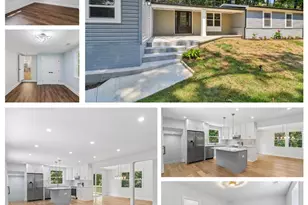
Full Property Details for 2131 Berwick Dr
General
- Price: $664,900
- HOA FEE: $75/month
- Taxes: $2,748 (2025)
- Status: Active
- Type: Single Family
- Source: BrightMLSMidAtlantic
- MLS ID: VACU2014666
- Updated: 9/21/2026
- Added to Site: 32 day(s) ago
Interior
- Number of Rooms: 9
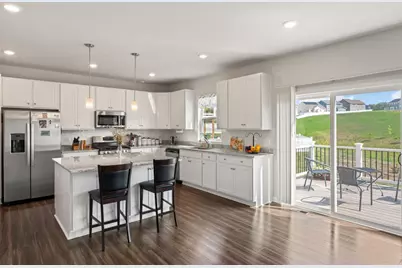
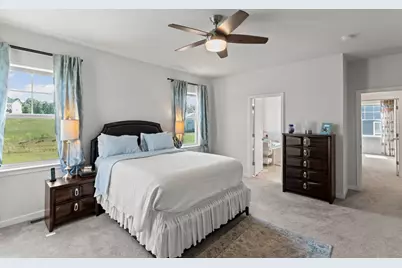
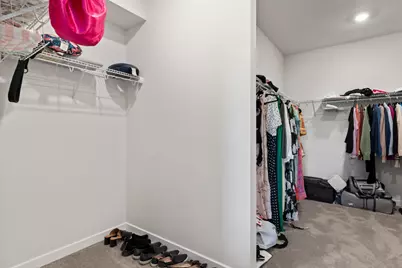
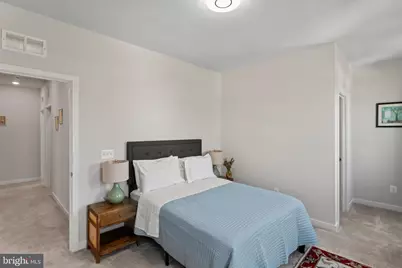
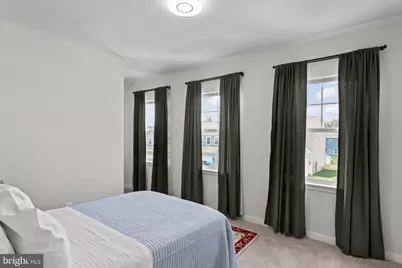
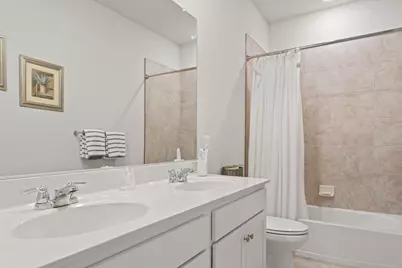
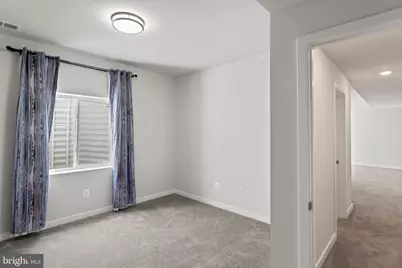
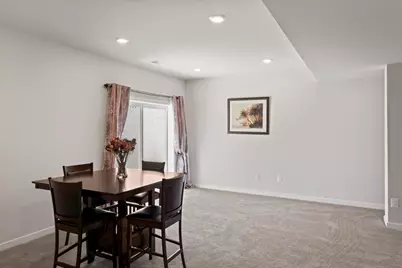
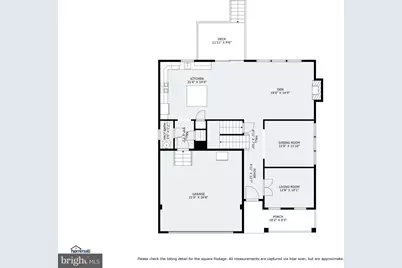
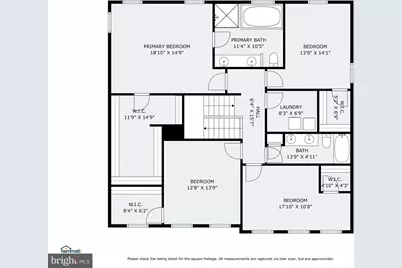
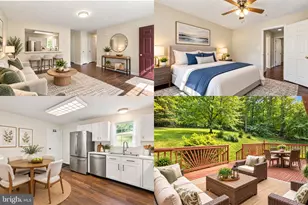
- Rooms/Areas: Living Room, Dining Room, Bedroom 2, Bedroom 3, Bedroom 4, Bedroom 5, Kitchen, Family Room, Foyer, Bedroom 1, Laundry, Office, Bathroom 1, Bathroom 2, Bathroom 3, Half Bath
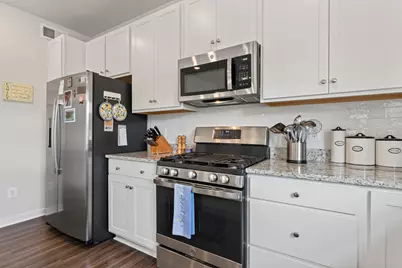
- Appliances: Built-In Microwave, Built-In Range, Dishwasher, Disposal, Dryer - Electric, Icemaker, Microwave, Refrigerator, Stainless Steel Appliances, Washer - Front Loading, Washer
Rooms
- Total Bathrooms: 4
- Full Bathrooms: 3
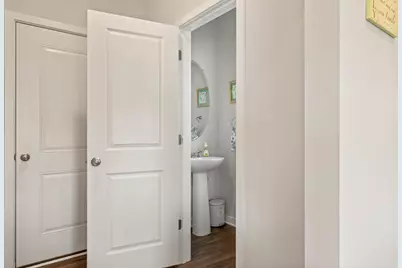
- Half Bathrooms: 1
- Upper Floor Baths: 2
- Upper - Full Baths: 2
- Main Floor Baths: 1
- Main - 1/2 Baths: 1
- Lower Floor Baths: 1
- Lower - Full Baths: 1
- Total Bedrooms: 5
- Bedrooms Upper: 4
- Bedrooms Lower: 1
Parking
- Garage: Yes
- Garage Spaces: 2
- Total Spaces: 2
- Parking Type: Attached Garage, Driveway
- Garage Description: Garage - Front Entry
Location
- County: CULPEPER
- Subdivision: CLEVENGER CORNER VILLAGE
- Driving Directions: Take 211 out of Warrenton 6.5 miles to left on Rt 229 (Rixeyville Rd) First left on Isabel Blvd, Right on Armstrong Terrace, Left on Telford Dr and right on Berwick Dr, house is on the left
School Information
- School District: Culpeper County Public Schools
Community
- Association: Yes
- Pets Allowed: Yes
- Pets: No Pet Restrictions
Heating & Cooling
- Central air: Yes
- Cooling Type: Central A/C
- Cooling Fuel: Electric
- Heating Type: Heat Pump(s)
- Heating Fuel: Electric
- Water Heater: Natural Gas
Utilities
- Sewer: Public Sewer
- Water: Public
Structural Information
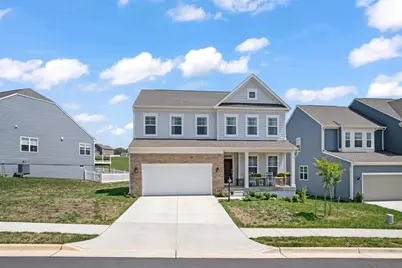
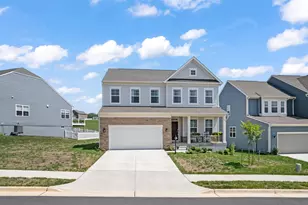
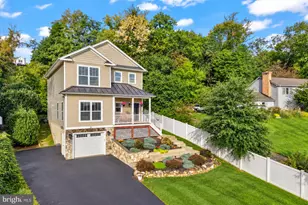
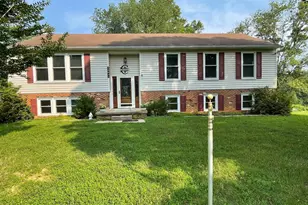
- Architectural Style: Colonial
- Structure Type: Detached
- Construction: Vinyl Siding
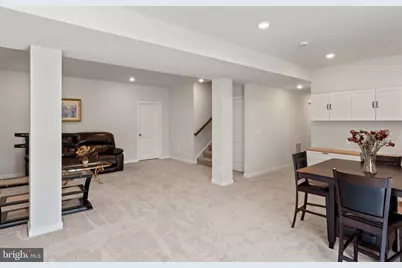
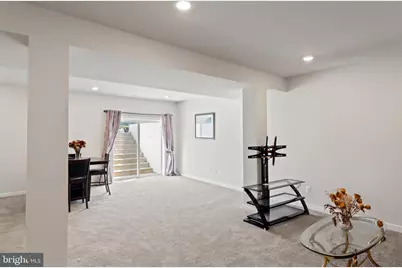
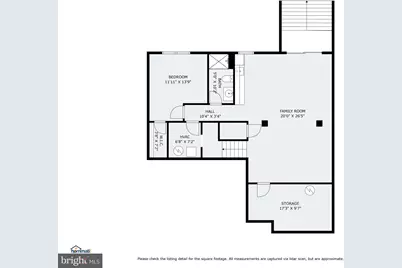
- Basement: Yes
- Basement Entrance: Yes
- Basement Desc.: Walkout Stairs, Daylight, Partial, Fully Finished, Rear Entrance
- Foundation: Slab
- Stories Description: Lower 1, Main, Upper 1
- Square Feet: 3,670
- Sq. Ft. Source: Assessor
- Living Area: 3,670 Sq. Ft.
- Finished Above Grnd: 2,692 Sq. Ft.
- Finished Below Grnd: 978 Sq. Ft.
- Year Built: 2023
- Year Built Source: Estimated
Unit Information
- Bathrooms-Lower: 1
- Bedrooms-Lower: 1
Lot Features
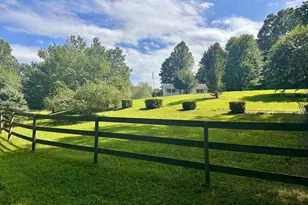
- Lot Size (Acres): 0.2
- Lot Size (Sq. Ft.): 8,712
- Lot Size Source: Estimated
- Zoning: PUD
Financial Considerations
- Price Per Sq. Ft.: $246.99
- Association Fee: $75
- Assoc Fee Freq.: Monthly
- Assessment Year: 2025
- County Tax: $2,748
- County Tax Freq: Annually
- Tax w/Assessment: $639,100
- Tax Amount: $2,748
- Tax Year: 2025
- Tax Total Finished Sq. Ft.: 3670
Disclosures and Reports
- Ownership: Fee Simple
- Lot Number: 112
Listed by Golden Realtors, LLC, Robert W Perdue