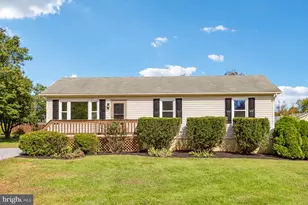
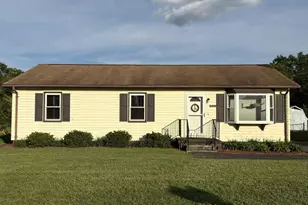
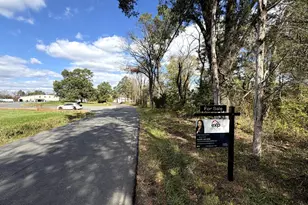
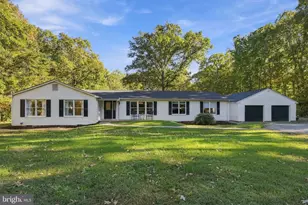
This is a carousel with tiles that activate property listing cards. Use the previous and next buttons to navigate.
1/1
$475,000
This is a carousel with tiles that activate property listing cards. Use the previous and next buttons to navigate.
1/1
Property Description
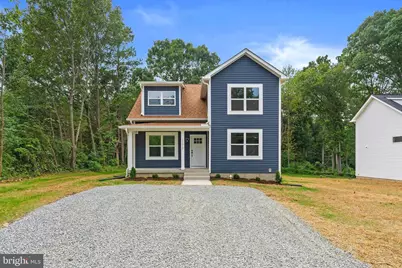
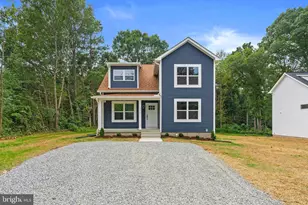
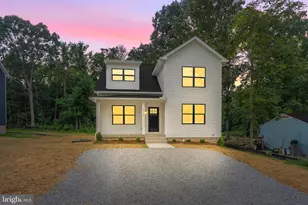
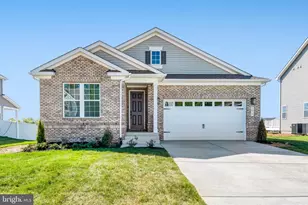
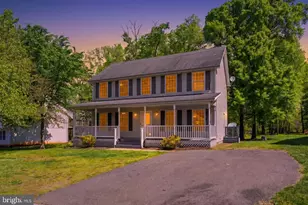
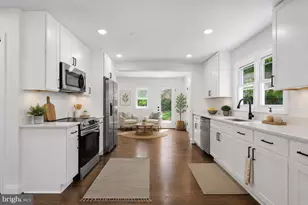
MOVE-IN READY NEW CONSTRUCTION + NO HOA + USDA-ELIGIBLE LOCATION! Welcome to the Dogwood by Ironwood Homes, offering 4 bedrooms, 2.5 baths on a private half-acre homesite in Remington. Thoughtfully designed to make exceptional use of every square foot, the Dogwood combines a functional floorplan with elevated, professionally selected finishes throughout. The main-level primary suite features a walk-in closet and beautifully appointed private bath with dual vanities, an oversized tiled walk-in shower with glass enclosure, separate water closet and dedicated linen storage. The kitchen is a standout with gorgeous quartz countertops, two-tone soft-close cabinetry, contrasting island, stainless steel appliances and a walk-in pantry. Soft-close cabinetry continues in the bathrooms, while upgraded lighting, tile and vanities and professionally curated interior and exterior color palettes create a cohesive designer look throughout. LVP flooring flows through the living spaces, with carpet reserved for the bedrooms. Upstairs you'll find three additional bedrooms, a full bath, and a laundry room providing plenty of flexibility for family, guests, home offices or hobbies. Outside, enjoy a covered front porch, driveway with ample off-street parking and a half-acre homesite tucked at the end of the road with mature trees, privacy and plenty of character. Private well and public sewer offer a unique combination, while the setting provides the rural feel so many buyers are searching for without sacrificing convenient access to major routes, Remington, Warrenton and the surrounding Northern Virginia area. This Dogwood marks Ironwood Homes' exciting expansion into Fauquier County, bringing thoughtful floorplans and designer-curated finishes to a new part of Northern Virginia. COMPLETED, MOVE-IN READY and waiting for its first owner.
Full Property Details
Full Property Details for 12312 Piney Ln
General
- Sold For: $475,000
- Taxes: $774 (2025)
- Status: Closed
- Type: Single Family
- Source: BrightMLSMidAtlantic
- MLS ID: VAFQ2023746
- Added to Site: 58 day(s) ago
Interior
- Interior Features: Attic, Bathroom - Walk-In Shower, Bathroom - Tub Shower, Breakfast Area, Carpet, Ceiling Fan(s), Combination Kitchen/Living, Dining Area, Entry Level Bedroom, Primary Bath(s), Pantry, Upgraded Countertops, Walk-in Closet(s)
- Appliances: Stainless Steel Appliances, Dishwasher, Exhaust Fan, Microwave, Oven/Range - Electric, Refrigerator, Washer/Dryer Hookups Only, Water Heater
Rooms
Bathrooms
- Total Bathrooms: 3
- Full Bathrooms: 2
- Half Bathrooms: 1
- Upper Floor Baths: 1
- Upper - Full Baths: 1
- Main Floor Baths: 2
- Main - Full Baths: 1
- Main - 1/2 Baths: 1
Bedrooms
- Total Bedrooms: 4
- Bedrooms Upper: 3
- Bedrooms Main & Up: 1
Parking
- Parking Type: Driveway, Off Street, On Street
Location
- County: FAUQUIER
- Cross Streets: Lucky Hill Rd
- Driving Directions: Please follow the GPS of your choice.
School Information
- School District: Fauquier County Public Schools
- Elementary School: Margaret M. Pierce
- Middle School: Cedar Lee
- High School: Liberty
Heating & Cooling
- Central air: Yes
- Cooling Type: Central A/C, Ceiling Fan(s), Programmable Thermostat, Heat Pump(s)
- Cooling Fuel: Electric
- Heating Type: Heat Pump(s), Programmable Thermostat
- Heating Fuel: Electric
- Water Heater: Electric
Utilities
- Sewer: Public Sewer
- Water: Well
Structural Information
- Architectural Style: Colonial
- Structure Type: Detached
- Builder: IRONWOOD HOMES
- Model: DOGWOOD
- Construction: Vinyl Siding
- Foundation: Crawl Space
- Walls/Ceilings: Cathedral Ceilings, Dry Wall, 2 Story Ceilings
- Stories Description: Main, Upper 1
- Square Feet: 1,580
- Sq. Ft. Source: Estimated
- Living Area: 1,580 Sq. Ft.
- Finished Above Grnd: 1,580 Sq. Ft.
- Year Built: 2026
- Year Built Source: Estimated
- Property Condition: Excellent
Lot Features
- Lot Size (Acres): 0.5
- Lot Size (Sq. Ft.): 21,780
- Lot Size Source: Estimated
- Zoning: R4
Financial Considerations
- Price Per Sq. Ft.: $297.47
- Assessment Year: 2025
- City/TownTax Freq: Annually
- County Tax: $622
- County Tax Freq: Annually
- Tax w/Assessment: $80,000
- Tax Amount: $774
- Tax Year: 2025
- Terms: Standard Sale
Disclosures and Reports
- Ownership: Fee Simple
- Lot Number: 15
Listed by LPT Realty, LLC, Rachel A Myrick
Sold by Faris Homes, Ermeess R Faris
Get Pre-Approved Today
Schools
Schools serving 12312 Piney Ln
School District:Fauquier County Public Schools
| Name | Grades | Distance |
|---|---|---|
Margaret M. Pierce Elementary School 12074 James Madison Street, Remington, VA 22734 | PK-5 | 1 mi |
Cedar Lee Middle School 11138 Marsh Road, Bealeton, VA 22712 | 6-8 | 3.6 mi |
Liberty High School, Bealeton, VA 6300 Independence Avenue, Bealeton, VA 22712 | 9-12 | 4.3 mi |
Disclaimer:
School attendance boundaries provided by ATTOM Data Solutions and are for reference only. Contact the school directly to verify enrollment eligibility.
Price & Sales History for 12312 Piney Ln
Date
Details
Price
Change
Source
10/22/2026
Sold
$475,000
1.06%
MLS
10/01/2026
Price Reduced
$470,000
-1.05%
MLS
8/29/2026
Listed
$475,000
—
MLS
Disclaimer: Historical sales information is derived from public records provided by the county offices. Information is not guaranteed and should be independently verified.
12312 Piney Lane, Remington, VA 22734 (MLS# VAFQ2023746) is a Single Family property that was sold at $475,000 on October 22, 2026. Want to learn more about 12312 Piney Lane? Do you have questions about finding other Single Family real estate for sale in Remington? You can browse all Remington real estate or contact a Coldwell Banker agent to request more information.