This is a carousel with tiles that activate property listing cards. Use the previous and next buttons to navigate.
1/1
$425,000
This is a carousel with tiles that activate property listing cards. Use the previous and next buttons to navigate.
1/1
Property Description
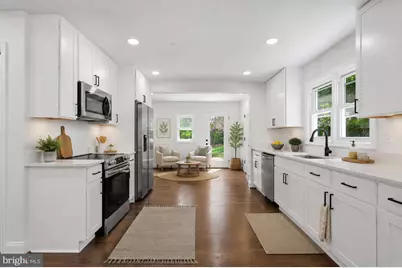
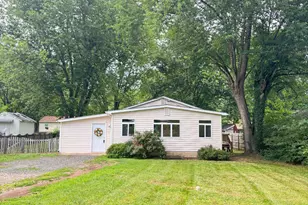
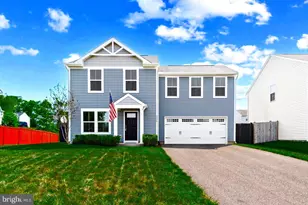
If you've been waiting for something that feels manageable, updated, and actually enjoyable to live in-this is the one that tends to check more boxes than expected. Set on a generous .54-acre lot, there's room here that most homes in this price range simply don't offer. Space for pets, gatherings, gardening, or simply having breathing room without giving up convenience. Inside, the layout is simple in the best way-two spacious bedrooms, two full bathrooms, a bright living room, dedicated dining space, and a sunroom that quietly becomes everyone's favorite spot. Step out to the 10x13 deck and you start to see how this home is designed for everyday living, not just square footage. Nearly everything has already been handled-new windows, roof, siding, and major system updates including HVAC, plumbing, and electrical. The kitchen and baths have been fully renovated with quartz countertops, white cabinetry, custom tile work, and clean, neutral finishes throughout. Light oak hardwood flooring and recessed lighting keep the home feeling bright, while black hardware adds a subtle, modern contrast. What most buyers don't expect at this size is the flexibility-there's an additional 300 square feet on the lower level with a private entrance. Whether it becomes an efficiency apartment, guest space, or income opportunity, the groundwork is already there. With contractor estimates around $16K, the potential to offset your mortgage with $1,300-$1,500/month is real. Parking is easy with a two-car carport, driveway space, and additional street parking. For those looking to simplify without sacrificing quality-or for buyers thinking about how to make their home work for them financially-this is the kind of opportunity that doesn't come around often.
Full Property Details
Full Property Details for 200 E Bowen St
General
- Sold For: $425,000
- Taxes: $2,317 (2025)
- Status: Closed
- Type: Single Family
- Source: BrightMLSMidAtlantic
- MLS ID: VAFQ2021168
- Added to Site: 81 day(s) ago
Interior
- Rooms/Areas: Living Room, Bedroom 2, Kitchen, Family Room, Bedroom 1, Sun/Florida Room, Laundry, Bathroom 1, Bathroom 2
- Interior Features: Bathroom - Walk-In Shower, Bathroom - Tub Shower, Ceiling Fan(s), Combination Kitchen/Living, Entry Level Bedroom, Floor Plan - Open, Kitchen - Eat-In, Kitchen - Table Space, Recessed Lighting, Wood Floors
- Appliances: Refrigerator, Stove, Washer, Dryer, Exhaust Fan
- Flooring: Hardwood
Rooms
Bathrooms
- Total Bathrooms: 2
- Full Bathrooms: 2
- Main Floor Baths: 2
- Main - Full Baths: 2
Bedrooms
- Total Bedrooms: 2
- Bedrooms Main & Up: 2
Other Rooms
- Laundry: Has Laundry, Main Floor
Exterior
- Porch/Patio/Deck: Deck(s)
Parking
- Garage: Yes
- Garage Spaces: 2
- Carport Spaces: 2
- Total Spaces: 8
- Parking Features: Paved Parking
- Parking Type: Detached Carport, Driveway, Off Street, Parking Garage
- Garage Description: Covered Parking
Location
- County: FAUQUIER
- Driving Directions: GPS
- Location Details: Urban
- City Limits: Yes
School Information
- School District: Fauquier County Public Schools
- Elementary School: Margaret M. Pierce
- Middle School: Cedar Lee
- High School: Liberty
Community
- Pets Allowed: Yes
- Pets: No Pet Restrictions
Heating & Cooling
- Cooling Type: Other
- Cooling Fuel: Electric
- Heating Type: Heat Pump(s)
- Heating Fuel: Electric
- Water Heater: Electric
Utilities
- Sewer: Public Sewer
- Water: Public
Structural Information
- Architectural Style: Ranch/Rambler
- Structure Type: Detached
- Construction: Vinyl Siding
- Basement: Yes
- Basement Entrance: Yes
- Basement Desc.: Outside Entrance
- Foundation: Block
- Roof: Asphalt
- Walls/Ceilings: Dry Wall
- Windows: Double Hung
- Stories/Levels: 2
- Stories Description: Main
- Square Feet: 1,250
- Sq. Ft. Source: Estimated
- Living Area: 950 Sq. Ft.
- Finished Above Grnd: 950 Sq. Ft.
- Year Built: 1953
- Year Built Source: Assessor
- Property Condition: Excellent
Lot Features
- Lot Size (Acres): 0.54
- Lot Size (Sq. Ft.): 23,335
- Lot Size Source: Assessor
- Street/Road Desc.: Paved
- Building Sites: 1
- Zoning: SF
- Lot Description: Front Yard, Private, Rear Yard
Financial Considerations
- Price Per Sq. Ft.: $447.37
- Assessment Year: 2025
- City/TownTax: $265
- City/TownTax Freq: Annually
- County Tax: $1,651
- County Tax Freq: Annually
- Tax w/Assessment: $212,200
- Tax Amount: $2,317
- Tax Year: 2025
- Terms: Standard Sale
- Tax Total Finished Sq. Ft.: 920
Disclosures and Reports
- Ownership: Fee Simple
Listed by Spangler Real Estate, Cheryl C Spangler
Sold by EXP Realty, LLC, Danielle Wateridge

Get Pre-Approved Today
Schools
Schools serving 200 E Bowen St
School District:Fauquier County Public Schools
| Name | Grades | Distance |
|---|---|---|
Margaret M. Pierce Elementary School 12074 James Madison Street, Remington, VA 22734 | PK-5 | 0.2 mi |
Cedar Lee Middle School 11138 Marsh Road, Bealeton, VA 22712 | 6-8 | 3.4 mi |
Liberty High School, Bealeton, VA 6300 Independence Avenue, Bealeton, VA 22712 | 9-12 | 4.1 mi |
Disclaimer:
School attendance boundaries provided by ATTOM Data Solutions and are for reference only. Contact the school directly to verify enrollment eligibility.
Price & Sales History for 200 E Bowen St
Date
Details
Price
Change
Source
9/02/2026
Sold
$425,000
—
MLS
7/24/2026
Listed
$425,000
—
MLS
Disclaimer: Historical sales information is derived from public records provided by the county offices. Information is not guaranteed and should be independently verified.
200 E Bowen Street, Remington, VA 22734 (MLS# VAFQ2021168) is a Single Family property that was sold at $425,000 on September 02, 2026. Want to learn more about 200 E Bowen Street? Do you have questions about finding other Single Family real estate for sale in Remington? You can browse all Remington real estate or contact a Coldwell Banker agent to request more information.