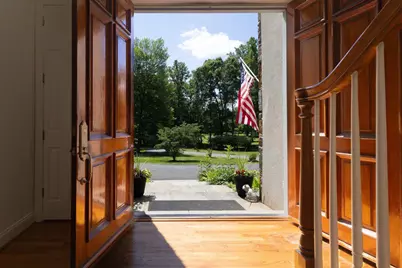
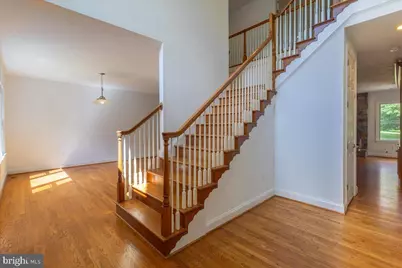
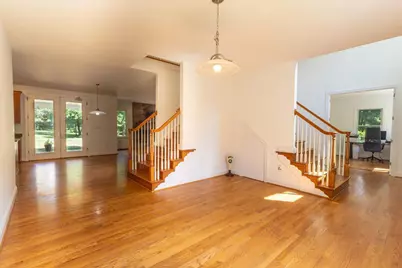
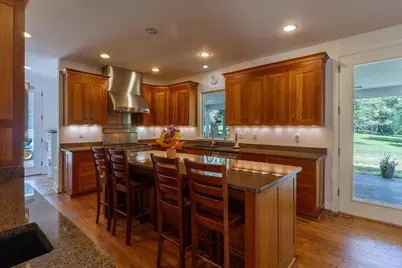


This is a carousel with tiles that activate property listing cards. Use the previous and next buttons to navigate.
$1,390,000
This is a carousel with tiles that activate property listing cards. Use the previous and next buttons to navigate.
Full Property Details for 5202 Chase Ln
General
- Price: $1,390,000
- Taxes: $8,101 (2025)
- Status: Active
- Type: Single Family
- Source: BrightMLSMidAtlantic
- MLS ID: VAFQ2022460
- Updated: 7/22/2026
- Added to Site: 44 day(s) ago
Interior
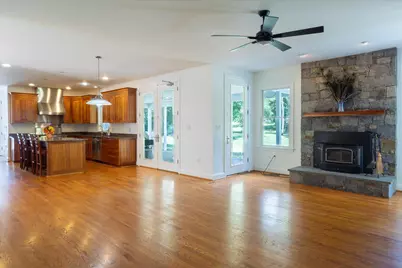
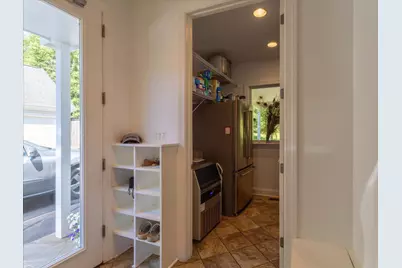
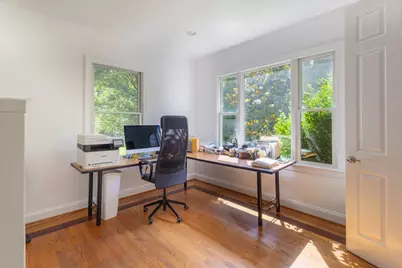
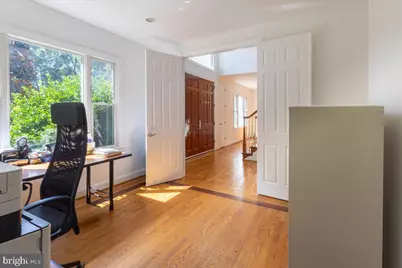
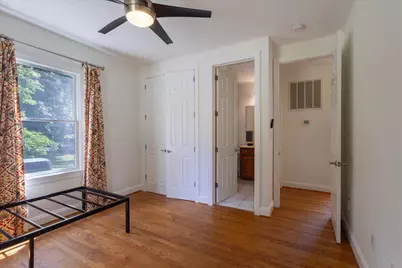
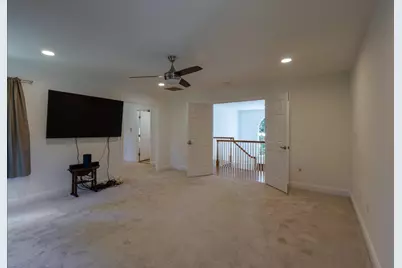
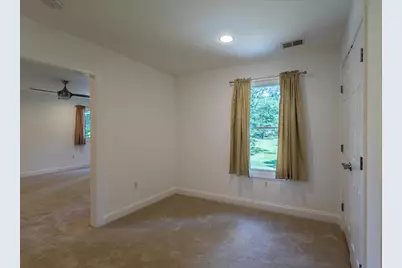
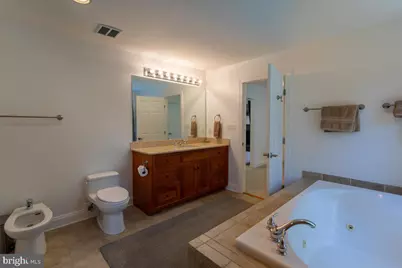
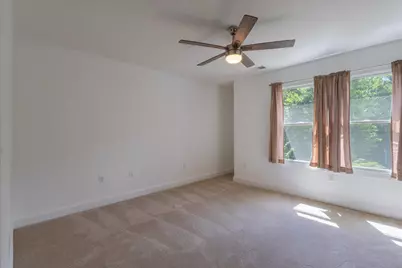
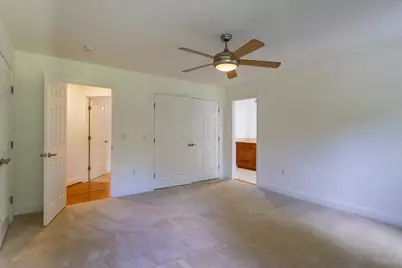
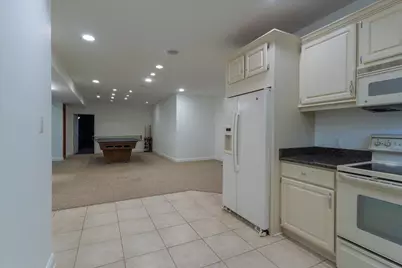
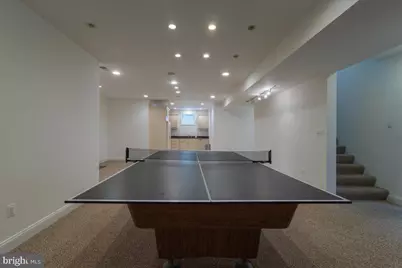
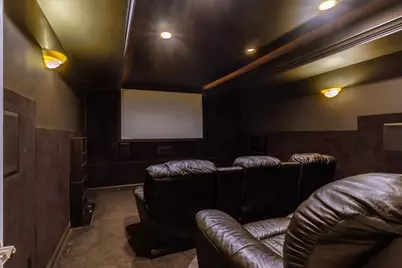
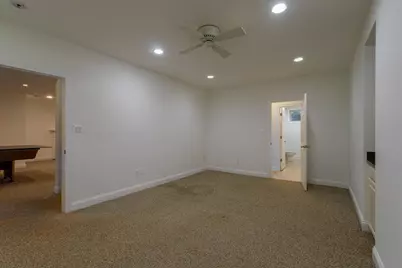
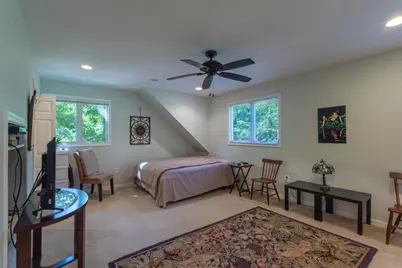
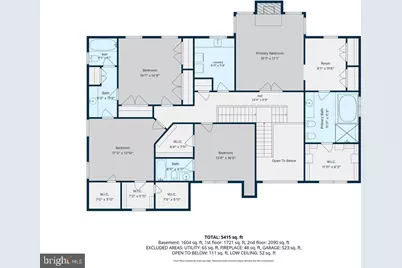
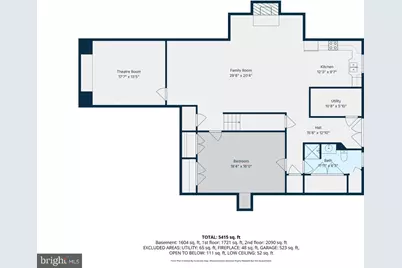
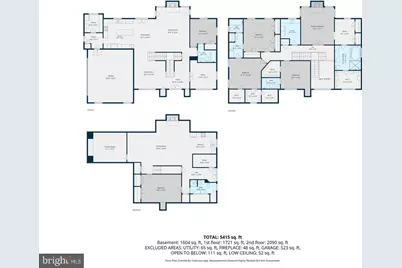
- Rooms/Areas: Dining Room, Primary Bedroom, Bedroom 2, Bedroom 3, Bedroom 4, Bedroom 5, Kitchen, Foyer, Great Room, Laundry, Mud Room, Office, Recreation Room, Media Room, Bedroom 6, Bathroom 2, Bathroom 3, Primary Bathroom, Full Bath
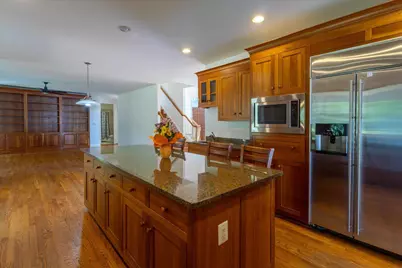
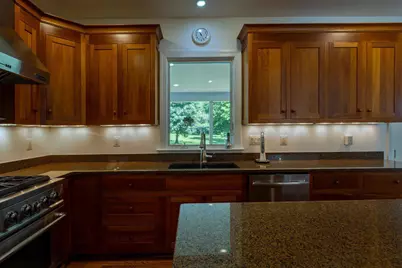
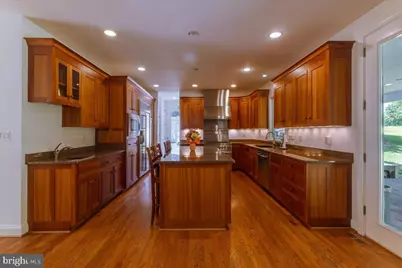
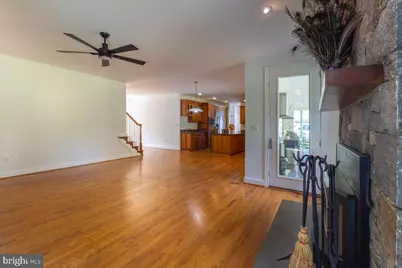
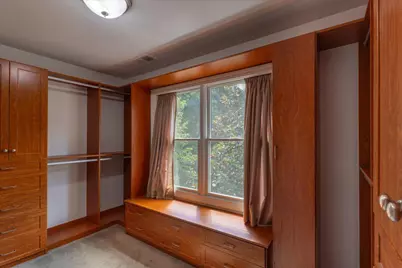
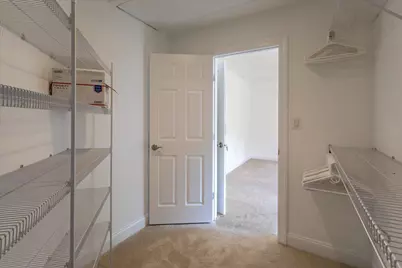
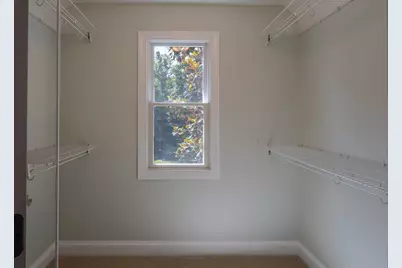
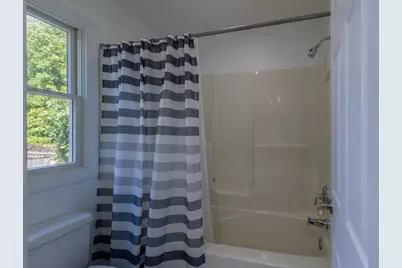
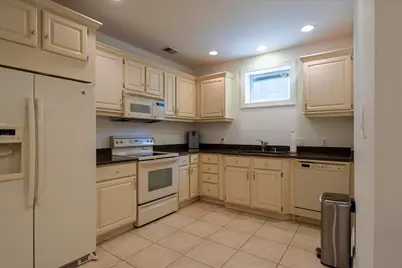
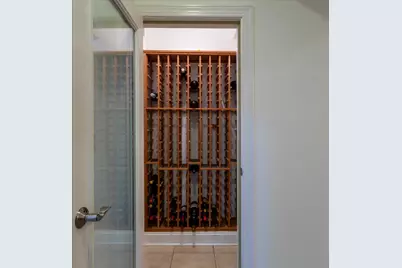
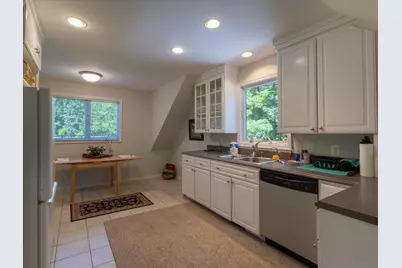
- Interior Features: 2nd Kitchen, Attic, Bathroom - Soaking Tub, Bathroom - Tub Shower, Bathroom - Walk-In Shower, Breakfast Area, Built-Ins, Carpet, Ceiling Fan(s), Central Vacuum, Entry Level Bedroom, Family Room Off Kitchen, Floor Plan - Open, Kitchen - Gourmet, Kitchen - Island, Kitchen - Table Space, Pantry, Primary Bath(s), Recessed Lighting, Stove - Wood, Upgraded Countertops, Walk-in Closet(s), Window Treatments, Wine Storage, Wood Floors
- Fireplace: Yes
- Number of Fireplaces: 3
- Fireplace(s): Gas/Propane, Insert, Mantel(s), Wood
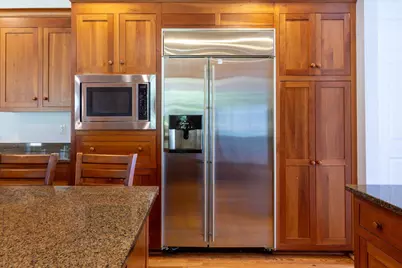
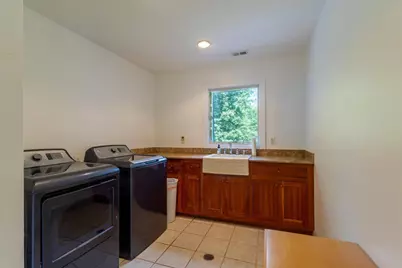
- Appliances: Built-In Microwave, Built-In Range, Commercial Range, Central Vacuum, Dishwasher, Disposal, Dryer, Exhaust Fan, Extra Refrigerator/Freezer, Icemaker, Instant Hot Water, Oven/Range - Gas, Range Hood, Six Burner Stove, Stainless Steel Appliances, Washer, Water Heater - Tankless, Water Heater - High-Efficiency
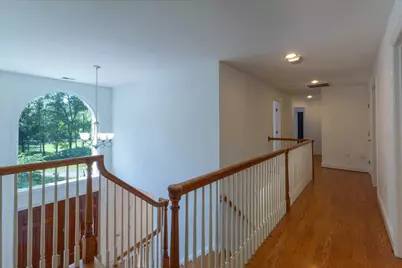
- Flooring: Carpet, Ceramic Tile, Hardwood
Rooms
Bathrooms
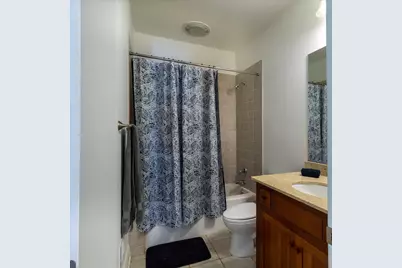
- Total Bathrooms: 5
- Full Bathrooms: 5
- Upper Floor Baths: 3
- Upper - Full Baths: 3
- Main Floor Baths: 1
- Main - Full Baths: 1
- Lower Floor Baths: 1
- Lower - Full Baths: 1
Bedrooms
- Total Bedrooms: 6
- Bedrooms Upper: 4
- Bedrooms Lower: 1
- Bedrooms Main & Up: 1
Other Rooms
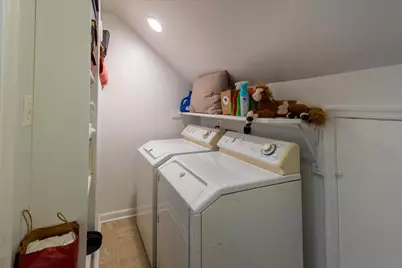
- Laundry: Upper Floor
Additional Information
- Security/Safety: Exterior Cameras
Exterior
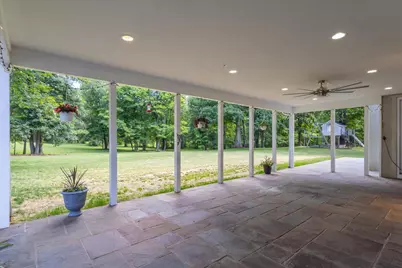
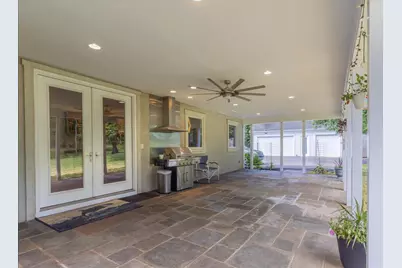
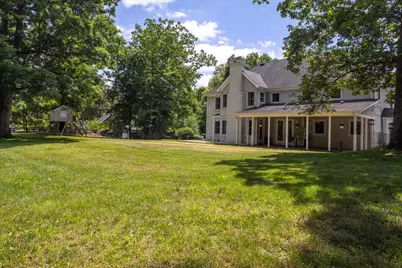
- Exterior Features: Extensive Hardscape, Exterior Lighting, Flood Lights, Play Equipment, Secure Storage
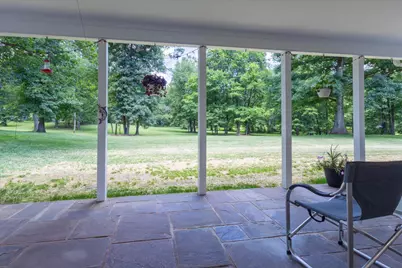
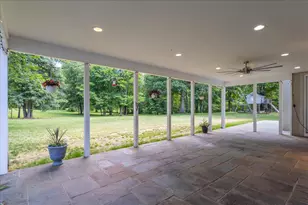
- Porch/Patio/Deck: Patio(s), Roof
Parking
- Garage: Yes
- Garage Spaces: 4
- Total Spaces: 14
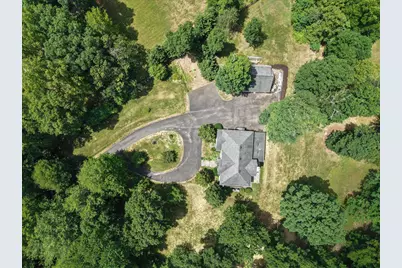
- Parking Features: Circular Driveway, Paved Driveway
- Parking Type: Attached Garage, Detached Garage, Driveway
- Garage Description: Garage - Side Entry, Garage Door Opener, Inside Access
Location
- County: FAUQUIER
- Subdivision: PRIVATE COLONY
- Driving Directions: Rte 28S to right on Meetze Rd, right on Rogues Rd, less than 1 mile to Chase Lane on left. 5202 Chase is the 3rd driveway on right. OR Rte 29S to Meetze Rd Exit, left onto Meetze Rd, approximately 6 miles to left on Rogues Rd, less than 1 mile to Chase Lane on left, 5202 Chase is 3rd driveway on right.
- Location Details: Rural
School Information
- School District: Fauquier County Public Schools
- Elementary School: H.M. Pearson
- Middle School: Auburn
- High School: Kettle Run
Heating & Cooling
- Central air: Yes
- Cooling Type: Ceiling Fan(s), Central A/C, Heat Pump(s), Programmable Thermostat
- Cooling Fuel: Electric
- Heating Type: Central, Heat Pump - Gas BackUp, Heat Pump(s), Programmable Thermostat, Wood Burn Stove
- Heating Fuel: Electric, Propane - Leased
- Water Heater: Instant Hot Water, Multi-tank, Propane, Tankless
Utilities
- Sewer: Gravity Sept Fld, Private Septic Tank, Septic < # of BR
- Water: Private, Well
- Utility Description: Electric Available, Propane
Structural Information
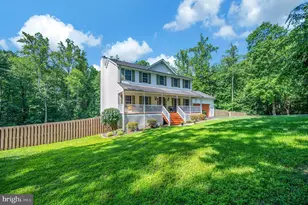
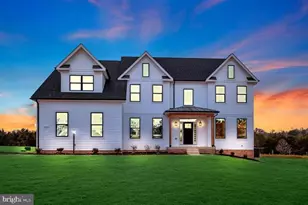

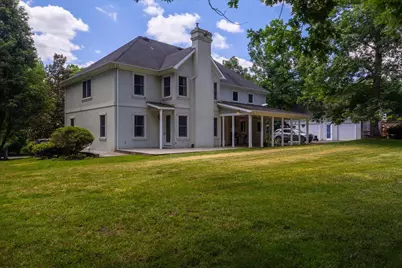
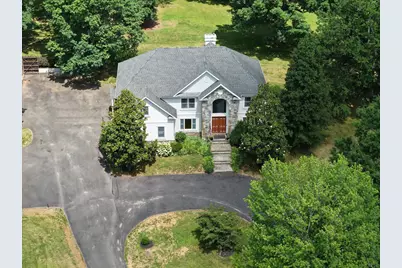
- Architectural Style: Colonial
- Structure Type: Detached
- Builder: Zeamer Construction
- Model: Custom
- Construction: Stucco, Stone
- Basement: Yes
- Basement Entrance: Yes
- Basement Desc.: Connecting Stairway, Full, Fully Finished, Heated, Improved, Interior Access, Outside Entrance
- Foundation: Concrete Perimeter, Permanent
- Roof: Architectural Shingle
- Walls/Ceilings: 9'+ Ceilings, Cathedral Ceilings, Dry Wall
- Windows: Double Hung, Energy Efficient, Screens, Vinyl Clad
- Doors: Double Entry, Six Panel, French
- Stories Description: Lower 1, Main, Upper 1
- Square Feet: 5,162
- Sq. Ft. Source: Estimated
- Living Area: 4,962 Sq. Ft.
- Finished Above Grnd: 3,458 Sq. Ft.
- Finished Below Grnd: 1,504 Sq. Ft.
- Year Built: 2005
- Year Built Source: Estimated
- Property Condition: Good, Excellent
Unit Information
Unit 1
- Bathrooms-Lower: 1
- Bedrooms-Lower: 1
Additional Structures
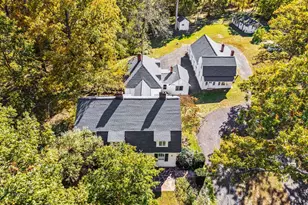
- Other Structures: 2nd Garage
Lot Features
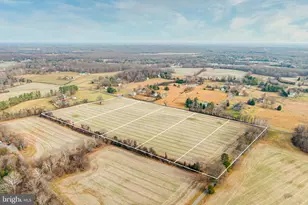
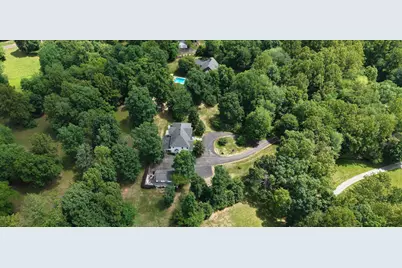
- Lot Size (Acres): 2.65
- Lot Size (Sq. Ft.): 115,434
- Lot Size Source: Estimated
- Zoning: RA
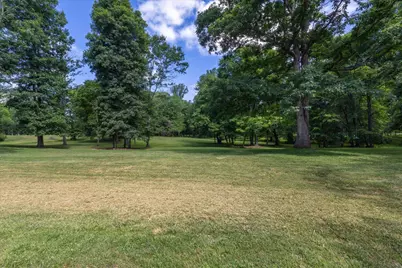
- Lot Description: Front Yard, Landscaping, No Thru Street, Partly Wooded, Private, Rear Yard, Rural
Financial Considerations
- Price Per Sq. Ft.: $401.97
- Assessment Year: 2025
- County Tax: $6,517
- County Tax Freq: Annually
- Tax w/Assessment: $837,700
- Tax Amount: $8,101
- Tax Year: 2025
- Tax Total Finished Sq. Ft.: 4962
Disclosures and Reports
- Ownership: Fee Simple
- Inclusions: commercial ice maker, generac generator, theatre room projector/sound system/seating, pool/ping pong table, outdoor playset/zip line/sandbox, Ring cameras
- Lot Number: 7
Schools serving 5202 Chase Ln
| Name | Grades | Distance |
|---|---|---|
H.M. Pearson Elementary School 9347 Bastable Mill Road, Catlett, VA 20119 | PK-5 | 2.5 mi |
Auburn Middle School, Warrenton, VA 7270 Riley Road, Warrenton, VA 20187 | 6-8 | 6.3 mi |
Kettle Run High School 7403 Academic Avenue, Nokesville, VA 20181 | 9-12 | 6.4 mi |
Price & Sales History for 5202 Chase Ln
Tax History for 5202 Chase Ln
Estimate the Cost for 5202 Chase Ln
5202 Chase Lane, Midland, VA 22728 (MLS# VAFQ2022460) is a Single Family property with 6 bedrooms and 5 full bathrooms. 5202 Chase Lane is currently listed for $1,390,000 and was received on June 12, 2026. This property is listed by Karen Crowe from our Loudoun County Regional Office Office.Want to learn more about 5202 Chase Lane? Do you have questions about finding other Single Family real estate for sale in Midland? You can browse all Midland real estate or contact a Coldwell Banker agent to request more information.