Full Property Details for 5406 Germantown Rd
General
- Sold For: $950,000
- Taxes: $6,754 (2025)
- Status: Closed
- Type: Single Family
- Source: BrightMLSMidAtlantic
- MLS ID: VAFQ2023426
- Added to Site: 45 day(s) ago
Interior
- Rooms/Areas: Living Room, Dining Room, Primary Bedroom, Sitting Room, Bedroom 3, Bedroom 4, Kitchen, Basement, Foyer, Laundry, Mud Room, Recreation Room, Storage Room, Primary Bathroom, Full Bath, Half Bath
- Interior Features: Kitchen - Gourmet, Kitchen - Island, Dining Area, Breakfast Area, Entry Level Bedroom, Primary Bath(s), Wood Floors, Bathroom - Soaking Tub, Bathroom - Stall Shower, Bathroom - Tub Shower, Built-Ins, Ceiling Fan(s), Central Vacuum, Combination Kitchen/Living, Crown Moldings, Chair Railings, Family Room Off Kitchen, Formal/Separate Dining Room, Pantry, Stove - Pellet, Walk-in Closet(s), Water Treat System
- Fireplace: Yes
- Number of Fireplaces: 1
- Fireplace(s): Mantel(s), Screen, Gas/Propane, Stone
- Appliances: Central Vacuum, Dryer, Washer, Cooktop, Dishwasher, Refrigerator, Icemaker, Oven - Wall, Oven - Double, Water Heater, Water Conditioner - Owned, Exhaust Fan, Oven/Range - Gas, Stainless Steel Appliances
- Flooring: Hardwood, Laminated, Tile/Brick
Rooms
- Total Bathrooms: 6
- Full Bathrooms: 5
- Half Bathrooms: 1
- Upper Floor Baths: 3
- Upper - Full Baths: 3
- Main Floor Baths: 3
- Main - Full Baths: 2
- Main - 1/2 Baths: 1
- Total Bedrooms: 4
- Bedrooms Upper: 3
- Bedrooms Main & Up: 1
Exterior
- Exterior Features: Satellite Dish
- Porch/Patio/Deck: Deck(s)
Parking
- Garage: Yes
- Garage Spaces: 2
- Total Spaces: 8
- Parking Features: Gravel Driveway
- Parking Type: Attached Garage, Driveway
- Garage Description: Garage - Side Entry, Garage Door Opener, Oversized
Location
- County: FAUQUIER
- Driving Directions: 28 to Germantown Rd, house is 0.7 on the right. OR, from Warrenton, take Meetze Rd, R on Balls Mill, L on Germantown Rd, house on left.
- Location Details: Rural
School Information
- School District: Fauquier County Public Schools
- Elementary School: H.M. Pearson
- Middle School: Cedar Lee
- High School: Liberty
Heating & Cooling
- Central air: Yes
- Cooling Type: Central A/C, Ceiling Fan(s)
- Cooling Fuel: Electric
- Heating Type: Heat Pump(s)
- Heating Fuel: Propane - Leased, Electric
- Water Heater: Electric
Utilities
- Sewer: On Site Septic
- Water: Conditioner, Well
Structural Information
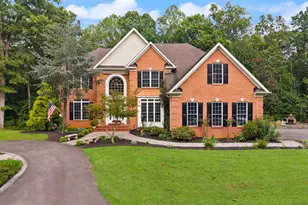
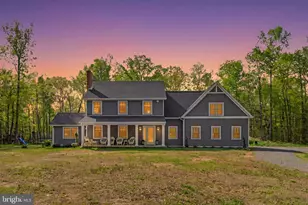
- Architectural Style: Colonial
- Structure Type: Detached
- Construction: Brick, Vinyl Siding
- Basement: Yes
- Basement Entrance: Yes
- Basement Desc.: Connecting Stairway, Rear Entrance, Walkout Level, Partially Finished, Improved, Windows
- Foundation: Concrete Perimeter
- Stories Description: Lower 1, Main, Upper 1
- Square Feet: 5,826
- Sq. Ft. Source: Assessor
- Living Area: 3,700 Sq. Ft.
- Finished Above Grnd: 3,700 Sq. Ft.
- Year Built: 2004
- Year Built Source: Assessor
- Property Condition: Very Good
Additional Structures
Lot Features
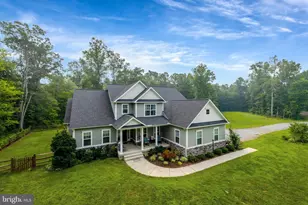
- Property View: Garden/Lawn, Panoramic, Pasture, Trees/Woods
- Lot Size (Acres): 5
- Lot Size (Sq. Ft.): 217,800
- Lot Size Source: Assessor
- Zoning: RA
- Lot Description: Cleared, Landscaping, Front Yard, Open, Rear Yard, Rural, SideYard(s), Trees/Wooded
- Fencing (Description): Wood, Split Rail
Financial Considerations
- Price Per Sq. Ft.: $247.3
- Assessment Year: 2026
- City/TownTax Freq: Annually
- County Tax: $5,434
- County Tax Freq: Annually
- Tax w/Assessment: $903,400
- Tax Amount: $6,754
- Tax Year: 2025
- Terms: Standard Sale
- Tax Total Finished Sq. Ft.: 3700
Disclosures and Reports
- Ownership: Fee Simple
- Inclusions: Ceiling fans, central vacuum, washer and dryer, gas cooktop, dishwasher, gas fireplace, furnace humidifier, garage opener with remotes, refrigerator with ice maker, storage shed, double oven, water treatment system, pellet stove, generator
- Lot Number: 1-A
Listed by RE/MAX Gateway, Fawn Deitsch
Sold by Golston Real Estate Inc., Curtis W Cooper