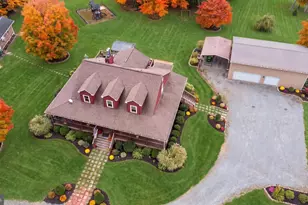
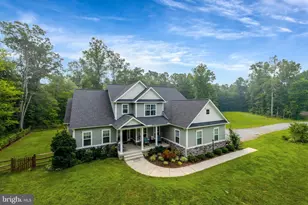
Full Property Details for 6087 Balls Mill Rd
General
- Sold For: $830,000
- Taxes: $5,929 (2025)
- Status: Closed
- Type: Single Family
- Source: BrightMLSMidAtlantic
- MLS ID: VAFQ2022094
- Added to Site: 140 day(s) ago
Interior
- Rooms/Areas: Living Room, Dining Room, Primary Bedroom, Sitting Room, Bedroom 2, Bedroom 3, Bedroom 4, Kitchen, Game Room, Family Room, Foyer, Breakfast Room, Laundry, Bathroom 2, Primary Bathroom
- Interior Features: Breakfast Area, Carpet, Family Room Off Kitchen, Floor Plan - Open, Formal/Separate Dining Room, Kitchen - Gourmet, Kitchen - Island, Pantry, Bathroom - Soaking Tub, Bathroom - Stall Shower, Walk-in Closet(s), Wood Floors
- Fireplace: Yes
- Number of Fireplaces: 1
- Fireplace(s): Gas/Propane
- Appliances: Built-In Microwave, Dishwasher, Dryer, Refrigerator, Washer, Water Heater, Oven/Range - Electric
- Flooring: Hardwood, Carpet
Rooms
- Total Bathrooms: 4
- Full Bathrooms: 3
- Half Bathrooms: 1
- Upper Floor Baths: 2
- Upper - Full Baths: 2
- Main Floor Baths: 1
- Main - 1/2 Baths: 1
- Lower Floor Baths: 1
- Lower - Full Baths: 1
- Total Bedrooms: 5
- Bedrooms Upper: 4
- Bedrooms Lower: 1
Exterior
- Exterior Features: Outbuilding(s), Secure Storage
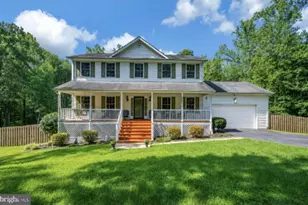
- Porch/Patio/Deck: Deck(s), Porch(es)
Parking
- Garage: Yes
- Garage Spaces: 6
- Total Spaces: 6
- Parking Features: Asphalt Driveway
- Parking Type: Attached Garage, Detached Garage, Driveway
- Garage Description: Garage - Side Entry, Garage Door Opener, Inside Access, Oversized
Location
- County: FAUQUIER
- Driving Directions: Opal Rd to Balls Mill Rd in Fauquier County
- Location Details: Rural
School Information
- School District: Fauquier County Public Schools
- Elementary School: H. M. Pearson
- Middle School: Wc Taylor
- High School: Liberty
Community
- Pets Allowed: Yes
- Pets: No Pet Restrictions
Heating & Cooling
- Central air: Yes
- Cooling Type: Central A/C
- Cooling Fuel: Electric
- Heating Type: Heat Pump(s)
- Heating Fuel: Propane - Leased
- Water Heater: Bottled Gas
Utilities
- Sewer: On Site Septic
- Water: Private
Structural Information
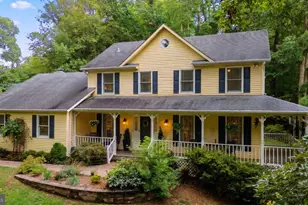
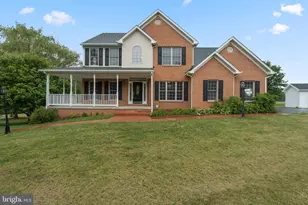
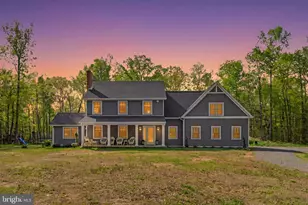
- Architectural Style: Colonial
- Structure Type: Detached
- Construction: Vinyl Siding
- Basement: Yes
- Basement Desc.: Walkout Stairs
- Foundation: Concrete Perimeter
- Roof: Architectural Shingle
- Walls/Ceilings: Dry Wall
- Stories Description: Lower 1, Main, Upper 1
- Square Feet: 4,268
- Sq. Ft. Source: Estimated
- Living Area: 4,268 Sq. Ft.
- Finished Above Grnd: 4,228 Sq. Ft.
- Finished Below Grnd: 40 Sq. Ft.
- Year Built: 2003
- Year Built Source: Assessor
Unit Information
- Bathrooms-Lower: 1
- Bedrooms-Lower: 1
Additional Structures
- Other Structures: Shed, 2nd Garage, Utility Building, Wood/Metal Shed
Lot Features
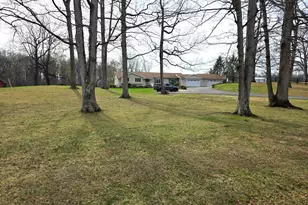
- Property View: Garden/Lawn
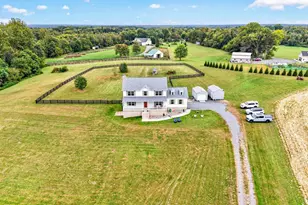
- Lot Size (Acres): 2.69
- Lot Size (Sq. Ft.): 116,980
- Lot Size Source: Assessor
- Zoning: RA
- Lot Description: Cleared, Front Yard, Level, Open, Rear Yard, Road Frontage, Rural
- Fencing (Description): Wood
Financial Considerations
- Price Per Sq. Ft.: $196.31
- City/TownTax Freq: Annually
- Tax w/Assessment: $613,100
- Tax Amount: $5,929
- Tax Year: 2025
- Terms: Standard Sale
- Tax Total Finished Sq. Ft.: 2992
Disclosures and Reports
- Ownership: Fee Simple
- Exclusions: Fridges and freezers in garage, Tv's, Basketball hoop Curtains inside house, Air purifiers throughout house. Do Not Convey,
- Inclusions: 2 in 1 washer and dryer in basement, Starlink, TV mounts convey Fridge in Kitchen Stove Dishwasher washer and dryer in laundry room washer and dryer in basement. Curtains in garage Tv Mounts
- Lot Number: 3
Listed by Redfin Corporation, Linh T Aquino
Sold by LPT Realty, LLC, Joseph A. Dedekind