This is a carousel with tiles that activate property listing cards. Use the previous and next buttons to navigate.
1/1
$750,000
This is a carousel with tiles that activate property listing cards. Use the previous and next buttons to navigate.
1/1
Property Description
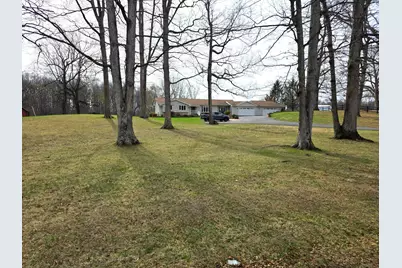
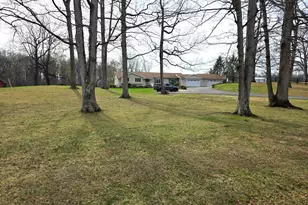
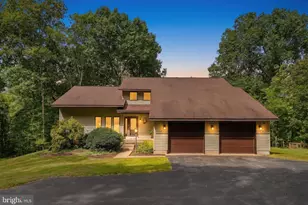
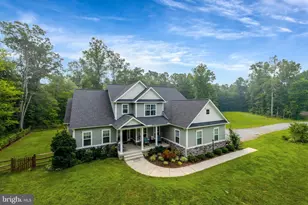
This sprawling, lovely traditional home, custom-built in 1993, renovated in 2018, and now undergoing a renovation of the primary suite and terrace-level bathroom, offers a perfect blend of comfort and modern living. Nestled on a generous 2.02-acre lot, this property boasts a serene backdrop of trees and a picturesque creek, creating a peaceful retreat just minutes from everyday conveniences. Step inside a spacious foyer to discover a warm, inviting interior featuring a thoughtful floor plan that enhances both functionality and flow. The front living room and separate dining room with picture windows overlooking the front yard, recessed LED lighting, and bamboo flooring, the spacious family room, complete with a slate fireplace and mantel, is perfect for cozy gatherings. The kitchen is a home chef's delight, equipped with stainless steel appliances, electric cooking, and a large island. Enjoy casual meals in the eat-in kitchen or host formal dinners in the separate dining area, complemented by upgraded countertops and a butler's pantry for added convenience. With three well-appointed bedrooms, including a primary suite with a wall of closets and an en-suite bathroom featuring a custom marble-tiled walk-in shower (glass enclosure ordered), updated dual-sink Quartz vanity cabinet, and lighting, this home caters to your every need. The main-floor laundry with built-in cabinetry and an updated half bath adds to the ease of living, while the walk-out daylight basement offers endless possibilities for customization, whether as a recreation space or additional storage. The home has over 4,000 sq ft of living space, so plenty of room for you, and the basement, currently heated/cooled, with a NEW full bath. The exterior of the home is equally impressive, featuring extensive hardscaping, a secure storage shed, and multiple outdoor spaces, including a deck and patio, perfect for entertaining. Are you a pool person? There is plenty of room for even an Olympic-sized pool or simply enjoying the tranquil surroundings. The property is designed for easy maintenance, with a well-planned gutter system and exterior lighting for added safety. Newer Roof (2018) with a *50-year transferrable warranty, including gutters and eaves*; siding replaced in 2018 as well; the HVAC was also replaced in 2018. Parking is a breeze with an oversized 1,335 sf attached garage with additional storage space with permanent stairs to floored attic, a dual heat/air split system for year-round use adds to the main floor sq ft, and ample driveway space for guests. The level front yard and partly flat, sloping backyard areas, with views of the wooded areas and a small creek, provide a perfect balance of open space and natural beauty. Located in a peaceful area, NO HOA, this home offers the ideal setting for those seeking a blend of privacy and accessibility. A very convenient location, close to Rt 17, Rt 28, Meetze Rd, and between Casanova & Bealeton areas. Do you have a pilot's license and a private plane? The Warrenton-Fauquier Airport and iSkydive DC are within minutes. Messicks Farm Market can be reached within 7 mins for those seeking farm-fresh eggs/vegetables, with country living and city delights. With its stunning views of the surrounding landscape (some things are always in bloom) and thoughtful features throughout, this property is not just a house; it's a place to call home. Embrace the opportunity to create lasting memories in this inviting space, where comfort meets style. *Yard Sale this Saturday, loads of items-moving sale 04/11/26 9am-4pm or until sold out*
Full Property Details
Full Property Details for 5639 Balls Mill Rd
General
- Sold For: $750,000
- Taxes: $5,200 (2025)
- Status: Closed
- Type: Single Family
- Source: BrightMLSMidAtlantic
- MLS ID: VAFQ2020746
- Added to Site: 95 day(s) ago
Interior
- Number of Rooms: 17
- Rooms/Areas: Living Room, Dining Room, Primary Bedroom, Bedroom 2, Kitchen, Family Room, Foyer, Breakfast Room, Bedroom 1, Laundry, Other, Recreation Room, Storage Room, Bathroom 1, Bathroom 3, Primary Bathroom, Half Bath
- Interior Features: Bathroom - Walk-In Shower, Breakfast Area, Built-Ins, Butlers Pantry, Carpet, Ceiling Fan(s), Entry Level Bedroom, Family Room Off Kitchen, Floor Plan - Traditional, Formal/Separate Dining Room, Kitchen - Eat-In, Kitchen - Island, Kitchen - Table Space, Pantry, Primary Bath(s), Recessed Lighting, Upgraded Countertops, Walk-in Closet(s), Window Treatments, Wood Floors, Other, Bathroom - Tub Shower, Bathroom - Stall Shower, Combination Dining/Living, Dining Area
- Fireplace: Yes
- Number of Fireplaces: 1
- Fireplace(s): Electric, Brick, Mantel(s)
- Appliances: Built-In Microwave, Dishwasher, Disposal, Dryer - Front Loading, Energy Efficient Appliances, Icemaker, Oven/Range - Electric, Refrigerator, Stainless Steel Appliances, Washer - Front Loading, Water Heater
- Flooring: Bamboo, Carpet, Ceramic Tile, Marble
Rooms
Bathrooms
- Total Bathrooms: 4
- Full Bathrooms: 3
- Half Bathrooms: 1
- Main Floor Baths: 3
- Main - Full Baths: 2
- Main - 1/2 Baths: 1
- Lower Floor Baths: 1
- Lower - Full Baths: 1
Bedrooms
- Total Bedrooms: 3
- Bedrooms Main & Up: 3
Other Rooms
- Laundry: Dryer In Unit, Has Laundry, Main Floor, Washer In Unit
Additional Information
- Shared Amenities: None
- Security/Safety: Carbon Monoxide Detector(s), Exterior Cameras, Non-Monitored, Smoke Detector, Surveillance Sys
Exterior
- Exterior Features: Extensive Hardscape, Exterior Lighting, Flood Lights, Gutter System, Outbuilding(s), Secure Storage
- Porch/Patio/Deck: Deck(s), Patio(s), Porch(es)
Parking
- Garage: Yes
- Garage Spaces: 4
- Total Spaces: 16
- Parking Features: Lighted Parking, Paved Driveway, Paved Parking, Private, Secure Parking
- Parking Type: Attached Garage, Driveway, Off Street
- Garage Description: Additional Storage Area, Built In, Covered Parking, Garage - Front Entry, Garage Door Opener, Inside Access, Oversized
Location
- County: FAUQUIER
- Cross Streets: Nina Lane
- Driving Directions: USE GPS
- Location Details: Middle Of Block
School Information
- School District: Fauquier County Public Schools
Community
- Assoc. Fees Include: None
- Pets Allowed: Yes
- Pets: No Pet Restrictions
Heating & Cooling
- Central air: Yes
- Cooling Type: Central A/C, Ceiling Fan(s), Ductless/Mini-Split, Heat Pump(s), Programmable Thermostat
- Cooling Fuel: Electric
- Heating Type: Central, Heat Pump(s), Programmable Thermostat, Energy Star Heating System
- Heating Fuel: Electric
- Water Heater: 60+ Gallon Tank, Electric
Utilities
- Sewer: On Site Septic
- Water: Well
- Utility Description: Cable TV, Electric Available, Natural Gas Available, Under Ground
Structural Information
- Architectural Style: Traditional
- Structure Type: Detached
- Construction: Brick, Vinyl Siding
- Basement: Yes
- Basement Entrance: Yes
- Basement Desc.: Daylight, Full, Full, Heated, Improved, Interior Access, Outside Entrance, Partially Finished, Poured Concrete, Rear Entrance, Shelving, Walkout Level, Windows
- Foundation: Brick/Mortar
- Roof: Architectural Shingle
- Walls/Ceilings: Dry Wall, Vaulted Ceilings
- Windows: Double Hung, Double Pane, Energy Efficient, Screens, Storm, Sliding, Vinyl Clad
- Doors: French, Six Panel, Sliding Glass
- Stories Description: Lower 1, Main
- Square Feet: 5,265
- Sq. Ft. Source: Estimated
- Living Area: 3,800 Sq. Ft.
- Finished Above Grnd: 3,300 Sq. Ft.
- Finished Below Grnd: 500 Sq. Ft.
- Basement Finished: 40%
- Year Built: 1993
- Year Built Source: Estimated
- Property Condition: Excellent
Unit Information
Unit 1
- Bathrooms-Lower: 1
Additional Structures
- Other Structures: Shed, Wood/Metal Shed
Lot Features
- Property View: Creek/Stream, Pasture, Trees/Woods
- Lot Size (Acres): 2.02
- Lot Size (Sq. Ft.): 87,991
- Lot Size Source: Estimated
- Lot Dimensions: 210 x 430 x 216 x 364
- Frontage Feet: 210
- Street/Road Desc.: Black Top, Paved
- Zoning: RA
- Lot Description: Backs to Trees, Cleared, Front Yard, Landscaping, Level, Partly Wooded, Rear Yard
- Fencing (Description): Decorative
Water Features
- Water View: Yes
Financial Considerations
- Price Per Sq. Ft.: $233.03
- Assessment Year: 2026
- County Tax: $4,183
- County Tax Freq: Annually
- Tax w/Assessment: $653,900
- Tax Amount: $5,200
- Tax Year: 2025
- Terms: Standard Sale
Disclosures and Reports
- Ownership: Fee Simple
- Inclusions: Exterior Shed
- Lot Number: 1-A
Listed by CENTURY 21 New Millennium, Rob R Smith
Sold by LPT Realty, LLC, Donald Winland

Get Pre-Approved Today
Schools
Schools serving 5639 Balls Mill Rd
School District:Fauquier County Public Schools
| Name | Grades | Distance |
|---|---|---|
H.M. Pearson Elementary School 9347 Bastable Mill Road, Catlett, VA 20119 | PK-5 | 3.9 mi |
W.C. Taylor Middle School 350 East Shirley Avenue, Warrenton, VA 20186 | 6-8 | 5.9 mi |
Liberty High School, Bealeton, VA 6300 Independence Avenue, Bealeton, VA 22712 | 9-12 | 2.9 mi |
Disclaimer:
School attendance boundaries provided by ATTOM Data Solutions and are for reference only. Contact the school directly to verify enrollment eligibility.
Price & Sales History for 5639 Balls Mill Rd
Date
Details
Price
Change
Source
5/29/2026
Sold
$750,000
-2.47%
MLS
4/10/2026
Listed
$769,000
—
MLS
Disclaimer: Historical sales information is derived from public records provided by the county offices. Information is not guaranteed and should be independently verified.
5639 Balls Mill Road, Midland, VA 22728 (MLS# VAFQ2020746) is a Single Family property that was sold at $750,000 on May 29, 2026. Want to learn more about 5639 Balls Mill Road? Do you have questions about finding other Single Family real estate for sale in Midland? You can browse all Midland real estate or contact a Coldwell Banker agent to request more information.