Full Property Details for 10143 Hedrick Farm Ln
General
- Sold For: $799,900
- Taxes: $5,718 (2025)
- Status: Closed
- Type: Single Family
- Source: BrightMLSMidAtlantic
- MLS ID: VAFQ2022732
- Added to Site: 94 day(s) ago
Interior
- Rooms/Areas: Living Room, Dining Room, Primary Bedroom, Bedroom 2, Bedroom 3, Bedroom 4, Kitchen, Family Room, Office, Recreation Room, Primary Bathroom, Full Bath
- Interior Features: Carpet, Family Room Off Kitchen, Formal/Separate Dining Room, Kitchen - Country, Kitchen - Table Space, Pantry, Walk-in Closet(s), Wood Floors
- Fireplace: Yes
- Number of Fireplaces: 1
- Fireplace(s): Fireplace - Glass Doors, Gas/Propane
- Appliances: Dishwasher, Disposal, Refrigerator, Built-In Microwave, Dryer, Dryer - Electric, Exhaust Fan, Washer, Water Heater, Stove, Extra Refrigerator/Freezer, Oven - Self Cleaning, Oven - Single, Oven/Range - Gas
- Flooring: Hardwood, Carpet, Laminate Plank, Vinyl
Rooms
- Total Bathrooms: 4
- Full Bathrooms: 3
- Half Bathrooms: 1
- Upper Floor Baths: 2
- Upper - Full Baths: 2
- Main Floor Baths: 1
- Main - 1/2 Baths: 1
- Lower Floor Baths: 1
- Lower - Full Baths: 1
- Total Bedrooms: 4
- Bedrooms Upper: 4
- Laundry: Main Floor, Lower Floor, Dryer In Unit, Washer In Unit
Additional Information
- Security/Safety: Smoke Detector
- Equipment: Negotiable
Exterior
- Exterior Features: Flood Lights, Hot Tub, Sidewalks
- Porch/Patio/Deck: Deck(s), Porch(es), Wrap Around
Parking
- Garage: Yes
- Garage Spaces: 2
- Total Spaces: 5
- Parking Features: Gravel Driveway, Paved Driveway, Private
- Parking Type: Attached Garage, Driveway
- Garage Description: Garage - Side Entry
Location
- County: FAUQUIER
- Subdivision: GREENE SUBD
- Cross Streets: Germantown
- Driving Directions: From Route 15/29 South take Route 17 Marsh Road East>Left - Balls Mill Rd.>Continue to Right - Germantown Rd>Right - Hedrick Farm Lane to 1st home on the Left> OR From Manassas, take Route 28N>Right - Germantown Rd. or Messick Rd> Left - Hedrick Farm Lane to 1st home on the Left
- Location Details: Rural
School Information
- School District: Fauquier County Public Schools
- Elementary School: Grace Miller
- Middle School: Wc Taylor
- High School: Liberty (Fauquier)
Community
- Pets Allowed: Yes
- Pets: No Pet Restrictions
Heating & Cooling
- Central air: Yes
- Cooling Type: Central A/C, Ceiling Fan(s)
- Cooling Fuel: Electric
- Heating Type: Central, Forced Air
- Heating Fuel: Propane - Owned
- Water Heater: Natural Gas
Utilities
- Sewer: On Site Septic
- Water: Well
- Utility Description: Propane, Under Ground
Structural Information
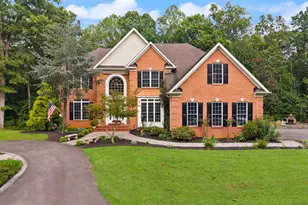
- Architectural Style: Colonial
- Structure Type: Detached
- Construction: Brick, Vinyl Siding
- Basement: Yes
- Basement Entrance: Yes
- Basement Desc.: Daylight, Partial, Fully Finished, Outside Entrance, Interior Access, Poured Concrete, Side Entrance, Sump Pump, Walkout Level, Windows
- Foundation: Concrete Perimeter
- Roof: Asphalt
- Windows: Double Hung, Double Pane, ENERGY STAR Qualified
- Doors: ENERGY STAR Qualified Door(s), Six Panel, French, Storm, Atrium
- Stories Description: Lower 1, Main, Upper 1
- Square Feet: 3,896
- Sq. Ft. Source: Assessor
- Living Area: 3,574 Sq. Ft.
- Finished Above Grnd: 2,652 Sq. Ft.
- Finished Below Grnd: 922 Sq. Ft.
- Year Built: 2004
- Year Built Source: Assessor
- Property Condition: Very Good
Unit Information
Additional Structures
Lot Features
- Property View: Garden/Lawn, Trees/Woods
- Lot Size (Acres): 2.37
- Lot Size (Sq. Ft.): 103,255
- Lot Size Source: Assessor
- Zoning: RA
- Lot Description: Backs to Trees, Cul-de-sac, Landscaping, Pipe Stem, Rear Yard, SideYard(s), Front Yard, Level, Premium
- Horse Property: Yes
- Horse Facility Desc.: Horses Allowed
Financial Considerations
- Price Per Sq. Ft.: $301.62
- Assessment Year: 2025
- City/TownTax Freq: Annually
- County Tax: $4,600
- County Tax Freq: Annually
- Tax w/Assessment: $591,300
- Tax Amount: $5,718
- Tax Year: 2025
- Terms: Standard Sale
- Tax Total Finished Sq. Ft.: 3574
Disclosures and Reports
- Ownership: Fee Simple
- Inclusions: Shed
- Section: T
- Lot Number: 3
Listed by Samson Properties, Nancy M Poe
Sold by Ikon Realty, Binod Khanal