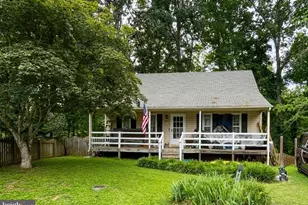
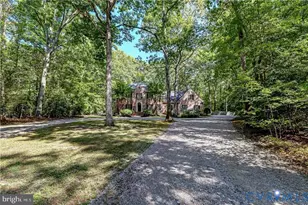
Full Property Details for 600 Fern Meadow Loop #306
General
- Price: $244,950
- HOA FEE: $358/month
- Taxes: $2,103 (2025)
- Status: Active
- Type: Condo
- Source: BrightMLSMidAtlantic
- MLS ID: VACF2001578
- Updated: 7/30/2026
- Added to Site: 50 day(s) ago
Interior
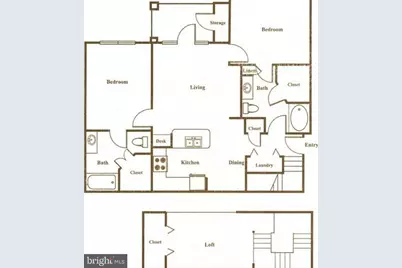
- Number of Rooms: 5
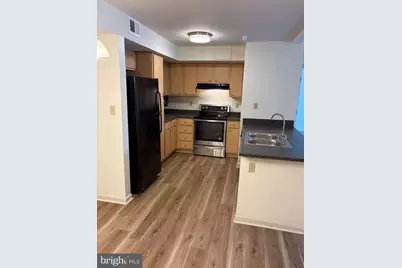
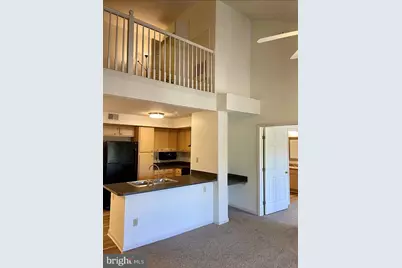
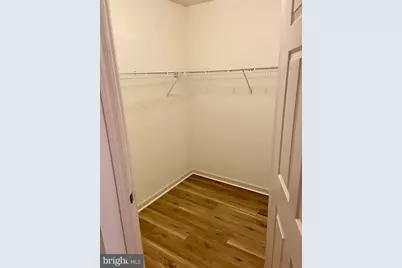
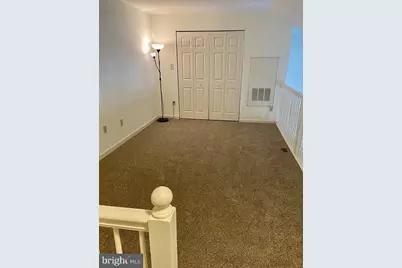
- Interior Features: Breakfast Area, Dining Area, Kitchen - Eat-In, Walk-in Closet(s)
- Appliances: Water Heater
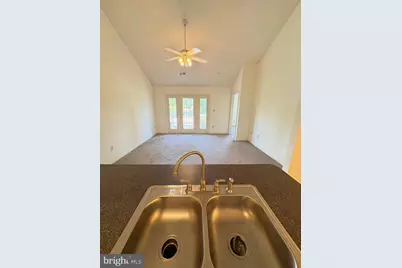
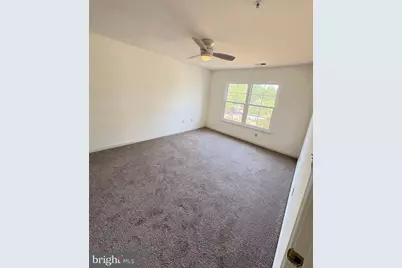
- Flooring: Partially Carpeted, Wood
Rooms
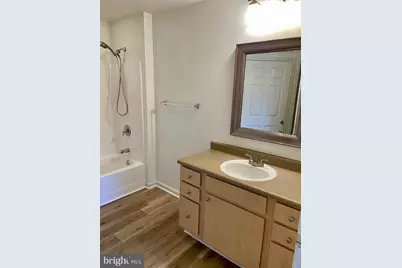
- Total Bathrooms: 2
- Full Bathrooms: 2
- Upper Floor Baths: 2
- Upper - Full Baths: 2
- Total Bedrooms: 2
- Bedrooms Upper: 2
Additional Information
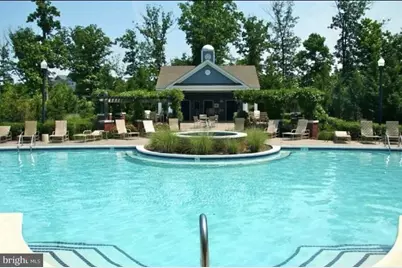
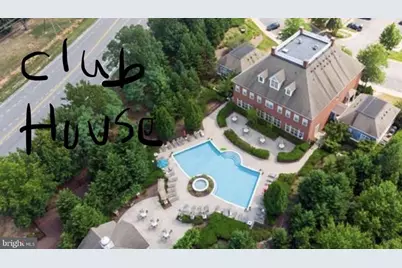
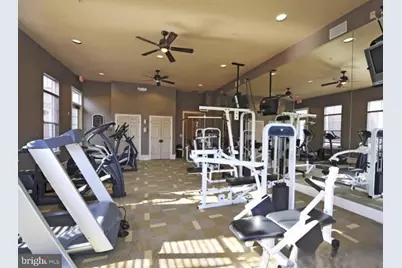
- Shared Amenities: Community Center, Fitness Center, Pool - Outdoor, Recreational Center, Swimming Pool
- Shared Pool: Yes
- Pool: Yes
Parking
- Parking Type: Parking Lot
Location
- County: CHESTERFIELD
- Subdivision: BRISTOL VILLAGE-CHARTER
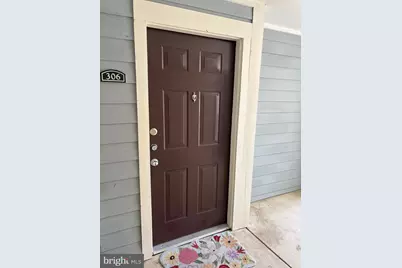
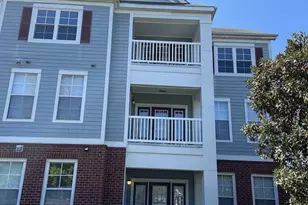
- Driving Directions: From Midlothian Turnpike (US-60), turn onto Charter Colony Parkway. Turn onto Fern Meadow Loop and continue to 600 Fern Meadow Loop. Building 600 is in the community; Unit #306 is on the third floor
- City Limits: Yes
School Information
- School District: Chesterfield County Public Schools
- Elementary School: Watkins
- Middle School: Midlothian
- High School: Midlothian
Community
- Association: Yes
- Assoc. Fees Include: Common Area Maintenance, Lawn Care Front, Lawn Care Rear, Lawn Care Side, Lawn Maintenance, Management, Pool(s), Recreation Facility, Sewer, Snow Removal, Trash, Water
Heating & Cooling
- Central air: Yes
- Cooling Type: Ceiling Fan(s), Central A/C, Wall Unit
- Cooling Fuel: Electric
- Heating Type: Central, Heat Pump(s)
- Heating Fuel: Electric
- Water Heater: 60+ Gallon Tank, Electric
Utilities
- Sewer: No Septic System, Public Sewer
- Water: Well
Structural Information
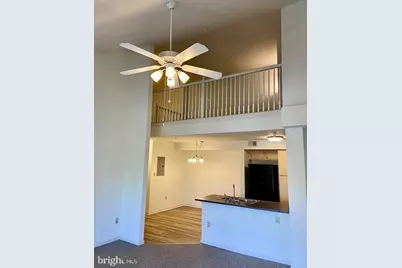
- Architectural Style: Loft, Unit/Flat
- Structure Type: Garden 1 - 4 Floors
- Construction: Brick, Concrete
- Foundation: Slab
- Roof: Composite, Shingle
- Walls/Ceilings: High
- Entry Floor Number: 3
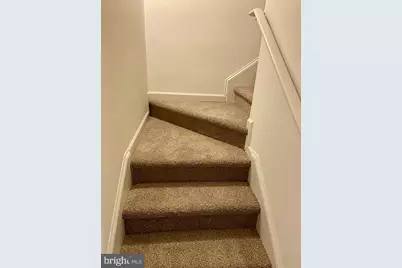
- Stories/Levels: 2
- Stories Description: Main, Upper 1
- Square Feet: 1,305
- Sq. Ft. Source: Estimated
- Living Area: 1,305 Sq. Ft.
- Finished Above Grnd: 1,305 Sq. Ft.
- Year Built: 2005
- Year Built Source: Estimated
Lot Features
Financial Considerations
- Price Per Sq. Ft.: $187.7
- Association Fee: $358
- Assoc Fee Freq.: Monthly
- Condo Fee: $141
- Condo Fee Freq: Quarterly
- City/TownTax: $2,091
- City/TownTax Freq: Annually
- Tax w/Assessment: $235,000
- Tax Amount: $2,103
- Tax Year: 2025
Disclosures and Reports
- Ownership: Condominium
- Condo: Yes
Listed by The Greene Realty Group, Derek J. Greene