Full Property Details for MLS# VACF2001600
General
- Sold For: $835,000
- HOA FEE: $125/month
- HOA FEE FREQ.: Quarterly
- Taxes: $8,756 (2026)
- Status: Closed
- Type: Single Family
- Source: BrightMLSMidAtlantic
- MLS ID: VACF2001600
- Added to Site: 60 day(s) ago
Interior
- Number of Rooms: 14
- Interior Features: Bathroom - Soaking Tub, Bathroom - Tub Shower, Bathroom - Walk-In Shower, Breakfast Area, Built-Ins, Carpet, Ceiling Fan(s), Combination Kitchen/Living, Dining Area, Crown Moldings, Entry Level Bedroom, Family Room Off Kitchen, Floor Plan - Open, Formal/Separate Dining Room, Kitchen - Eat-In, Kitchen - Gourmet, Kitchen - Island, Pantry, Primary Bath(s), Recessed Lighting, Sprinkler System, Upgraded Countertops, Wainscotting, Walk-in Closet(s), Wood Floors
- Fireplace: Yes
- Number of Fireplaces: 1
- Appliances: Built-In Microwave, Cooktop, Dishwasher, Disposal, Dryer - Electric, Oven - Single, Oven - Wall, Oven/Range - Gas, Refrigerator, Washer - Front Loading, Water Heater - Tankless
- Flooring: Hardwood, Ceramic Tile, Carpet
Rooms
- Total Bathrooms: 5
- Full Bathrooms: 5
- Upper Floor Baths: 3
- Upper - Full Baths: 3
- Main Floor Baths: 1
- Main - Full Baths: 1
- Lower Floor Baths: 1
- Lower - Full Baths: 1
- Total Bedrooms: 5
- Bedrooms Upper: 3
- Bedrooms Lower: 1
- Bedrooms Main & Up: 1
Additional Information
- Shared Pool: Yes
- Pool: Yes
Parking
- Garage: Yes
- Garage Spaces: 2
- Total Spaces: 2
- Parking Type: Attached Garage, Driveway
- Garage Description: Garage - Side Entry, Garage Door Opener
Location
- County: CHESTERFIELD
- Subdivision: HALLSLEY
- Driving Directions: 288 to West on Route 60 Midlothian Turnpike to Left at Old Hundred Road about 1 mile to Right into Hallsley at Brightwalton. Turn Left on Webster Crescent hang right Hannington, Left Hannington Mews. Home is on the left.
School Information
- School District: Chesterfield County Public Schools
- Elementary School: Old Hundred
- Middle School: Midlothian
- High School: Midlothian
Community
- Association: Yes
- Assoc. Name: STELLER COMMUNITY MANAGEMENT
- Assoc. Fees Include: Common Area Maintenance, Pool(s), Trash, Recreation Facility
Heating & Cooling
- Central air: Yes
- Cooling Type: Central A/C, Heat Pump(s), Zoned
- Cooling Fuel: Electric
- Heating Type: Central, Heat Pump(s), Zoned
- Heating Fuel: Propane - Leased
- Water Heater: Tankless, Propane
Utilities
- Sewer: Public Sewer
- Water: Public
Structural Information
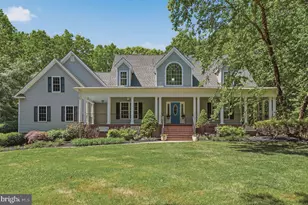
- Architectural Style: Craftsman
- Structure Type: Detached
- Construction: Block, Stone, HardiPlank Type, Frame
- Basement: Yes
- Basement Entrance: Yes
- Basement Desc.: Daylight, Full, Fully Finished, Walkout Level, Windows, Outside Entrance, Heated
- Foundation: Block
- Roof: Composite, Shingle
- Walls/Ceilings: 9'+ Ceilings, Dry Wall, High, Tray Ceilings
- Stories Description: Lower 1, Main, Upper 1
- Square Feet: 4,265
- Sq. Ft. Source: Estimated
- Living Area: 4,265 Sq. Ft.
- Finished Above Grnd: 3,132 Sq. Ft.
- Finished Below Grnd: 1,133 Sq. Ft.
- Year Built: 2017
- Year Built Source: Estimated
- Property Condition: Excellent
Unit Information
- Bathrooms-Lower: 1
- Bedrooms-Lower: 1
Lot Features
- Lot Size (Acres): 0.41
- Lot Size (Sq. Ft.): 17,859
- Lot Size Source: Estimated
- Zoning: R12
Financial Considerations
- Price Per Sq. Ft.: $263.41
- Association Fee: $375
- Assoc Fee Freq.: Quarterly
- Other Fee: $250
- Other Fee Freq.: One Time
- Tax w/Assessment: $983,800
- Tax Amount: $8,756
- Tax Year: 2026
- Terms: Standard Sale
Disclosures and Reports
- Ownership: Fee Simple
- Inclusions: Although no known defects, fireplace, chimney, flue, irrigation, refrigerator, washer , dryer and TV above the fireplace convey as-is.
Listed by Engel & Volkers Richmond, Tanina D Morris
Sold by Non Subscribing Office, NON MEMBER

![[Address not provided], Midlothian, VA 23112 - Photo 1](https://m.cbhomes.com/p/380/VACF2001600/60Bd6947Ca8945D/pds23tp.webp)
![[Address not provided], Midlothian, VA 23112 - Photo 1](https://m1.cbhomes.com/p/380/VACF2001600/60Bd6947Ca8945D/pds23tp.webp)