This is a carousel with tiles that activate property listing cards. Use the previous and next buttons to navigate.
1/1
$355,000
This is a carousel with tiles that activate property listing cards. Use the previous and next buttons to navigate.
1/1
Property Description
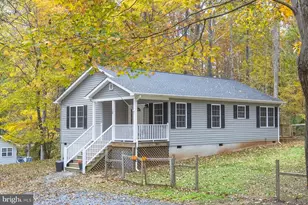
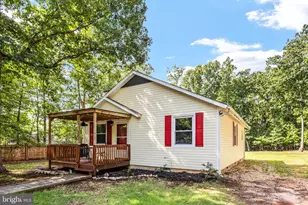
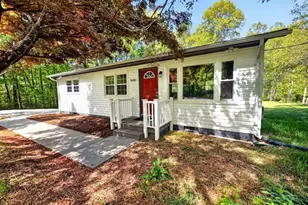
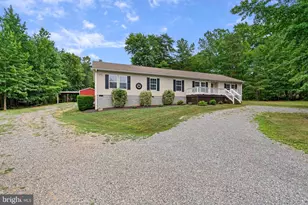
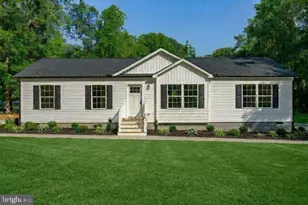
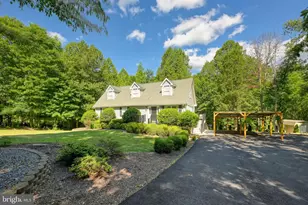
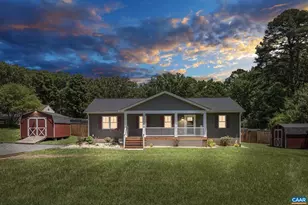
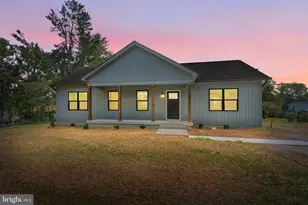
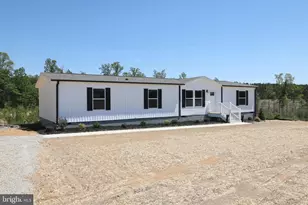
PRICE REDUCED! You won't want to miss this beautifully remodeled ranch-style home situated on nearly 2 acres, complete with a detached 3-car garage and endless charm! This home has been thoughtfully renovated from the ground up, featuring a stunning new front elevation and a large covered front porch-perfect for relaxing with your morning coffee. Inside, you'll find an inviting living space with new luxury vinyl plank flooring throughout and a fully updated kitchen designed to impress. Enjoy custom soft-close cabinetry, matching Samsung (top of the line "Bespoke Series") stainless steel appliances, gorgeous granite countertops, an oversized farmhouse sink, and a stylish glass subway tile backsplash. The home offers spacious bedrooms and a beautifully remodeled full bathroom featuring tile flooring and a custom tile inlay. The renovated laundry area includes pantry shelving, a utility sink, and a stackable washer and dryer for added convenience. Plus-a well-placed half bath is ideal for guests. Step outside to a large rear deck and patio area-perfect for entertaining, grilling, or simply enjoying the peaceful surroundings. The fenced backyard is ideal for pets, and three storage sheds provide ample additional space. The detached 3-car garage offers plenty of room for vehicles, hobbies, or even boat storage. Central Air but seller prefers to use the TWO minisplits added w/dehumidifier function to cut electric bill almost in half! Conveniently located just minutes from the town of Mineral, with easy access to grocery stores and restaurants, as well as nearby Louisa. A short drive puts you within reach of both Charlottesville and Richmond. Schedule your showing today-this one won't last long!
Full Property Details
Full Property Details for 110 Spring Rd
General
- Sold For: $355,000
- Taxes: $1,819 (2025)
- Status: Closed
- Type: Single Family
- Source: BrightMLSMidAtlantic
- MLS ID: VALA2009598
- Added to Site: 96 day(s) ago
Interior
- Rooms/Areas: Living Room, Primary Bedroom, Bedroom 2, Bedroom 3, Kitchen, Laundry
- Interior Features: Combination Kitchen/Dining, Floor Plan - Traditional
- Appliances: Oven - Self Cleaning, Dishwasher, Refrigerator, Stainless Steel Appliances, Stove, Washer/Dryer Stacked
- Flooring: Luxury Vinyl Plank, Tile/Brick
Rooms
Bathrooms
- Total Bathrooms: 2
- Full Bathrooms: 1
- Half Bathrooms: 1
- Main Floor Baths: 2
- Main - Full Baths: 1
- Main - 1/2 Baths: 1
Bedrooms
- Total Bedrooms: 3
- Bedrooms Main & Up: 3
Other Rooms
- Laundry: Has Laundry, Main Floor
Exterior
- Exterior Features: Extensive Hardscape, Exterior Lighting, Gutter System, Outbuilding(s), Sidewalks
- Porch/Patio/Deck: Patio(s), Porch(es), Deck(s)
Parking
- Garage: Yes
- Garage Spaces: 3
- Total Spaces: 18
- Parking Features: Gravel Driveway
- Parking Type: Driveway, Detached Garage
- Garage Description: Garage - Front Entry, Additional Storage Area
Location
- County: LOUISA
- Driving Directions: From town of Mineral turn by Exxon and Cross over the railroad tracks. Continue onto Fredericks Hall Rd to left on Spring Rd. House on Rt.
School Information
- School District: Louisa County Public Schools
- Elementary School: Thomas Jefferson
- Middle School: Louisa County
- High School: Louisa County
Heating & Cooling
- Central air: Yes
- Cooling Type: Central A/C, Ductless/Mini-Split
- Cooling Fuel: Electric
- Heating Type: Heat Pump(s)
- Heating Fuel: Electric
- Water Heater: Electric
Utilities
- Sewer: Septic = # of BR
- Water: Public
Structural Information
- Architectural Style: Ranch/Rambler
- Structure Type: Detached
- Construction: Aluminum Siding, Wood Siding
- Foundation: Block
- Roof: Shingle
- Walls/Ceilings: Dry Wall
- Windows: Insulated
- Doors: Insulated
- Entry Floor Number: 1
- Stories/Levels: 1
- Stories Description: Main
- Square Feet: 1,200
- Sq. Ft. Source: Assessor
- Living Area: 1,200 Sq. Ft.
- Finished Above Grnd: 1,200 Sq. Ft.
- Year Built: 1974
- Year Built Source: Assessor
- Property Condition: Very Good
Additional Structures
- Other Structures: Machine Shed, Shed
Lot Features
- Property View: Pasture
- Lot Size (Acres): 1.88
- Lot Size (Sq. Ft.): 81,893
- Lot Size Source: Assessor
- Street/Road Desc.: Gravel
- Zoning: R
- Lot Description: Cleared
- Fencing (Description): Chain Link
Financial Considerations
- Price Per Sq. Ft.: $291.65
- Assessment Year: 2025
- Tax w/Assessment: $1,819
- Tax Amount: $1,819
- Tax Year: 2025
- Terms: Standard Sale
- Tax Total Finished Sq. Ft.: 1200
Disclosures and Reports
- Ownership: Fee Simple
- Inclusions: Washer/Dryer
- Lot Number: 142
Listed by Real Broker, LLC, Jennifer Donaldson
Sold by Real Broker, LLC, KELLY PAINSCHAB

Get Pre-Approved Today
Schools
Schools serving 110 Spring Rd
School District:Louisa County Public Schools
| Name | Grades | Distance |
|---|---|---|
Thomas Jefferson Elementary School, Louisa, VA 1782 Jefferson Highway, Louisa, VA 23093 | PK-5 | 4.1 mi |
Louisa County Middle School 1009 Davis Highway, Mineral, VA 23117 | 6-8 | 2.1 mi |
Louisa County High School 757 Davis Highway, Mineral, VA 23117 | 9-12 | 1.8 mi |
Disclaimer:
School attendance boundaries provided by ATTOM Data Solutions and are for reference only. Contact the school directly to verify enrollment eligibility.
Price & Sales History for 110 Spring Rd
Date
Details
Price
Change
Source
6/17/2026
Sold
$355,000
1.44%
MLS
4/27/2026
Price Reduced
$349,975
-4.12%
MLS
4/07/2026
Listed
$365,000
—
MLS
Disclaimer: Historical sales information is derived from public records provided by the county offices. Information is not guaranteed and should be independently verified.
110 Spring Road, Mineral, VA 23117 (MLS# VALA2009598) is a Single Family property that was sold at $355,000 on June 17, 2026. Want to learn more about 110 Spring Road? Do you have questions about finding other Single Family real estate for sale in Mineral? You can browse all Mineral real estate or contact a Coldwell Banker agent to request more information.