Full Property Details for 12083 Jefferson Hwy
General
- Price: $840,000
- Taxes: $5,347 (2026)
- Status: Under Contract
- Type: Single Family
- Source: BrightMLSMidAtlantic
- MLS ID: VALA2010408
- Updated: 9/14/2026
- Added to Site: 60 day(s) ago
Interior
- Number of Rooms: 8
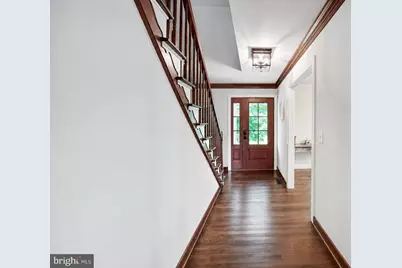
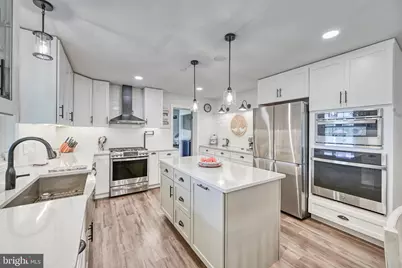
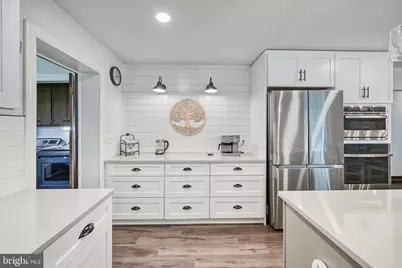
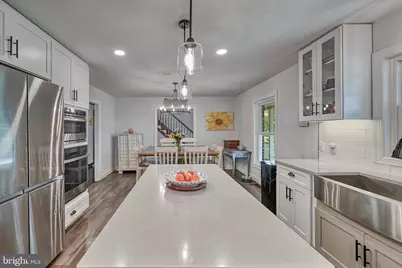
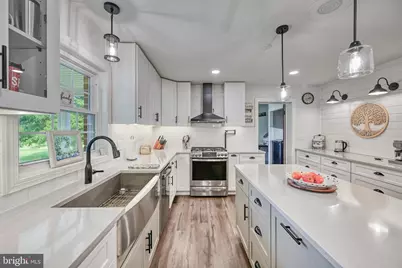
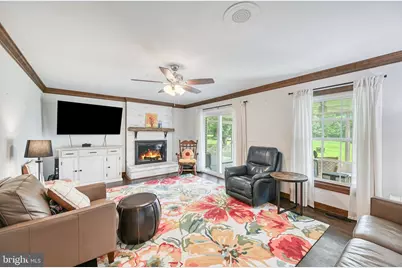
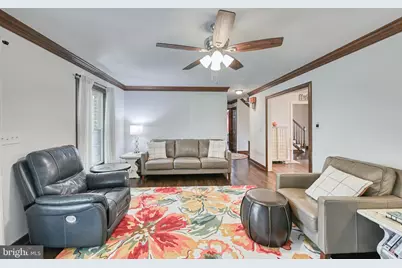
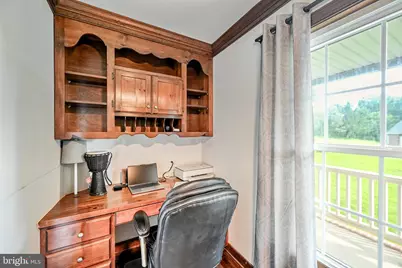
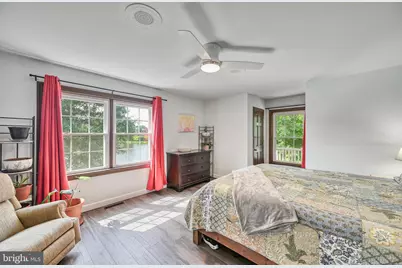
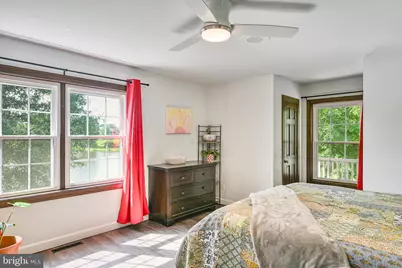
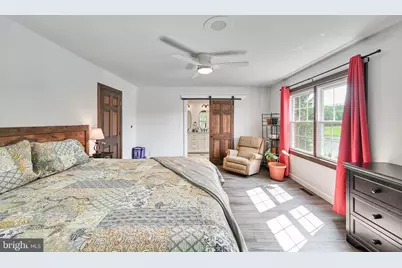
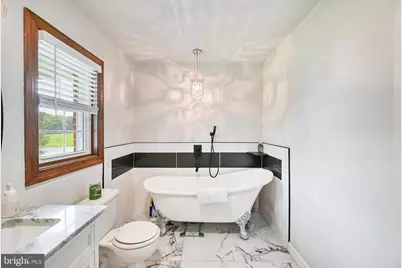
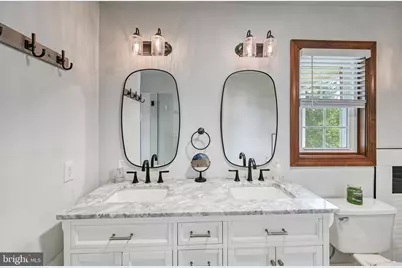
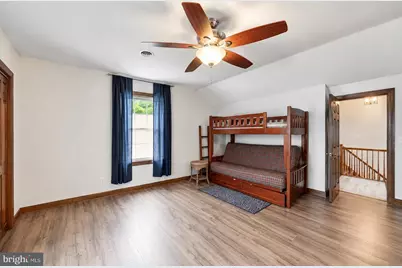
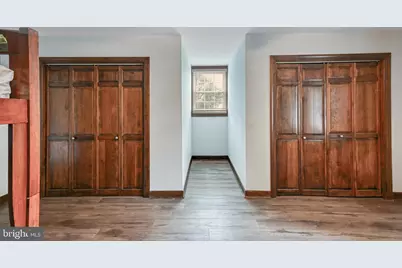
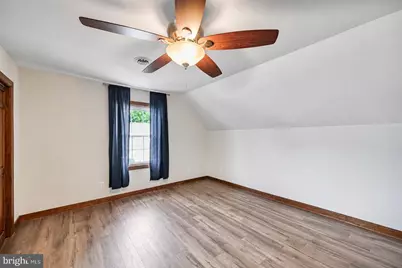
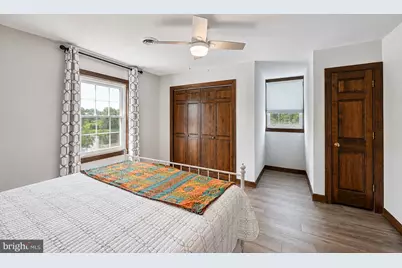
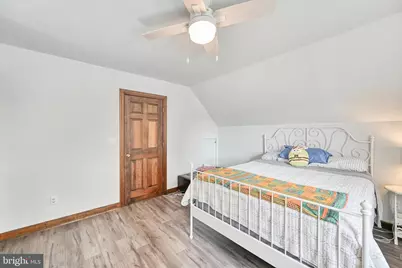
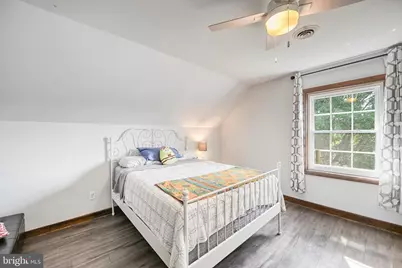
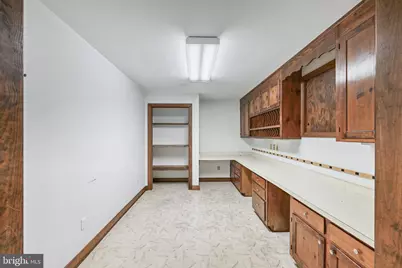
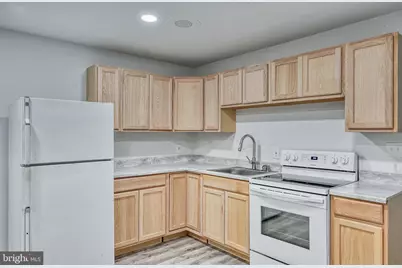
- Interior Features: 2nd Kitchen, Bathroom - Soaking Tub, Bathroom - Stall Shower, Bathroom - Tub Shower, Bathroom - Walk-In Shower, Built-Ins, Cedar Closet(s), Ceiling Fan(s), Combination Kitchen/Dining, Family Room Off Kitchen, Kitchen - Island, Kitchen - Table Space, Primary Bath(s), Recessed Lighting, Store/Office, Stove - Wood, Upgraded Countertops, Walk-in Closet(s), Wet/Dry Bar, Wood Floors
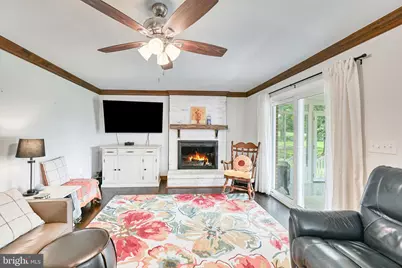
- Fireplace: Yes
- Number of Fireplaces: 3
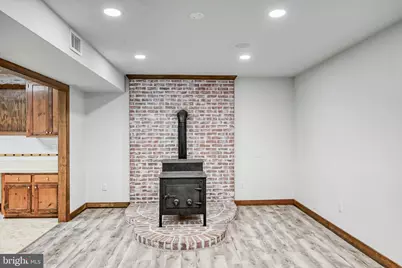
- Fireplace(s): Brick, Corner, Free Standing, Gas/Propane, Mantel(s), Wood
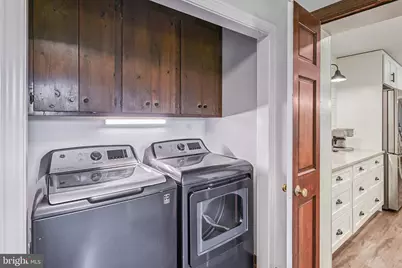
- Appliances: Built-In Microwave, Dishwasher, Dryer - Electric, Dryer - Front Loading, Oven - Wall, Oven/Range - Gas, Range Hood, Refrigerator, Stainless Steel Appliances, Washer
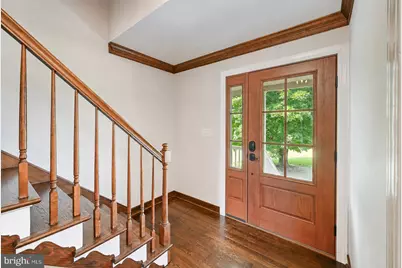
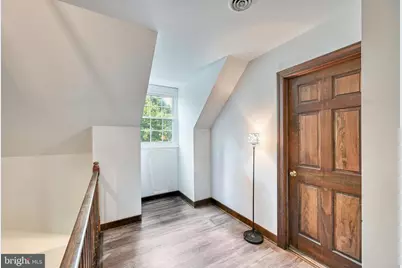
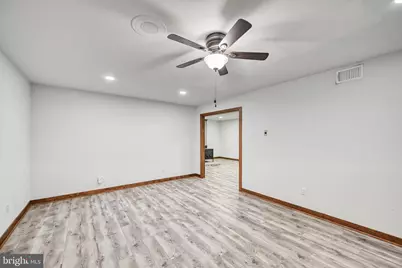
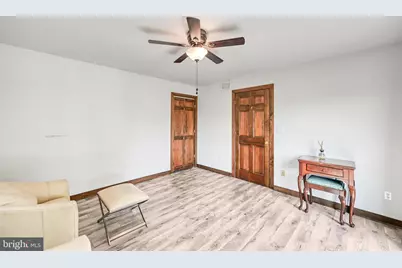
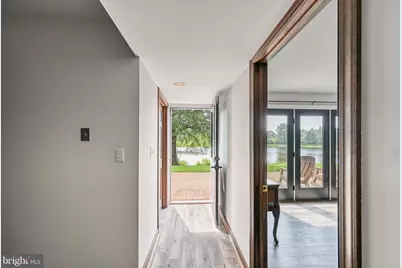
- Flooring: Wood, Ceramic Tile, Luxury Vinyl Plank
Rooms
- Total Bathrooms: 4
- Full Bathrooms: 3
- Half Bathrooms: 1
- Upper Floor Baths: 1
- Upper - Full Baths: 1
- Main Floor Baths: 2
- Main - Full Baths: 1
- Main - 1/2 Baths: 1
- Lower Floor Baths: 1
- Lower - Full Baths: 1
- Total Bedrooms: 4
- Bedrooms Upper: 2
- Bedrooms Lower: 1
- Bedrooms Main & Up: 1
- Laundry: Has Laundry, Main Floor, Basement, Hookup, Lower Floor
Exterior
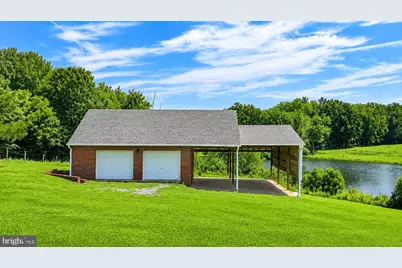
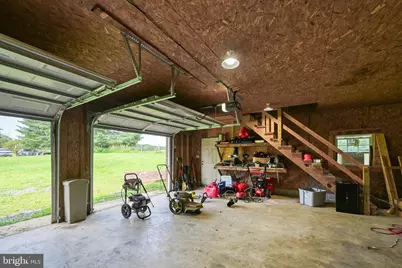
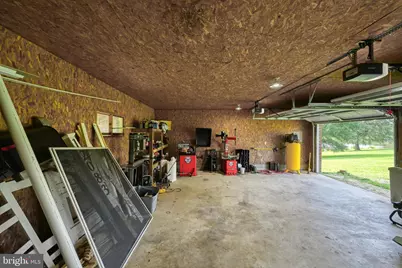
- Exterior Features: Outbuilding(s), Secure Storage
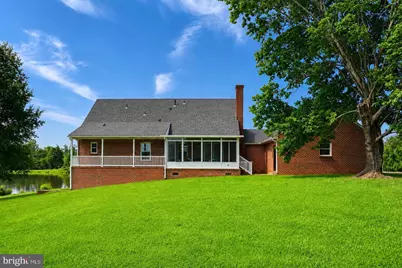
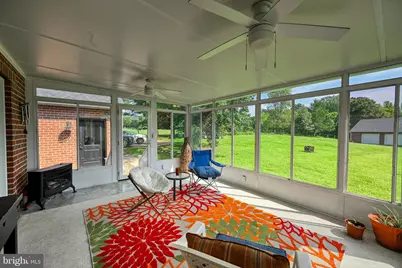
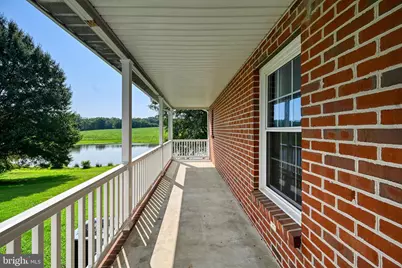
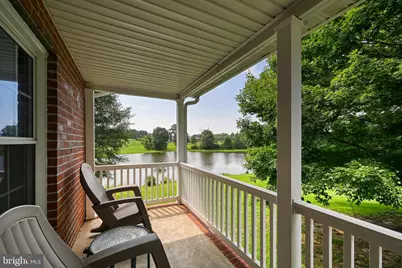
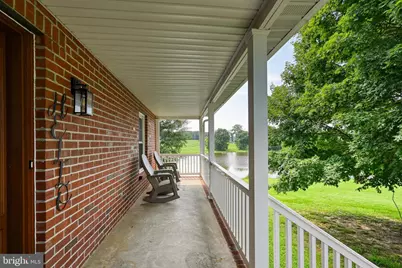
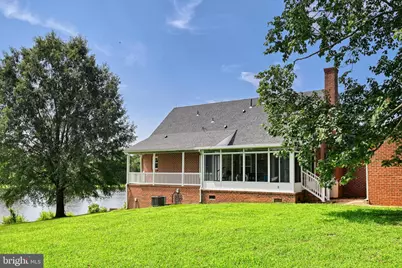
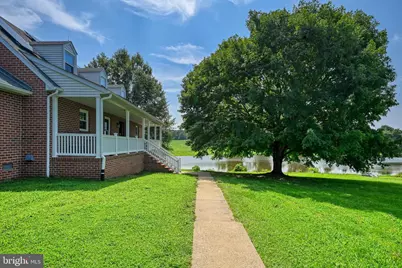
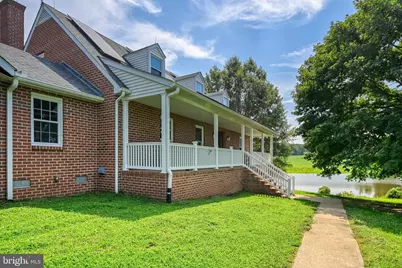
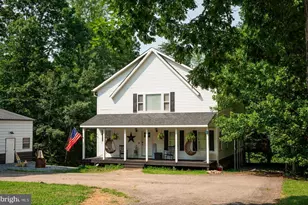
- Porch/Patio/Deck: Porch(es), Enclosed
Parking
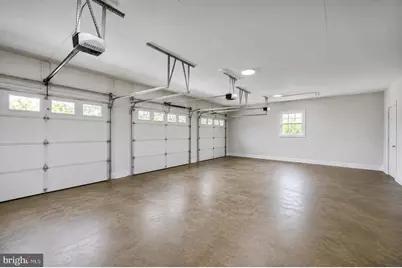
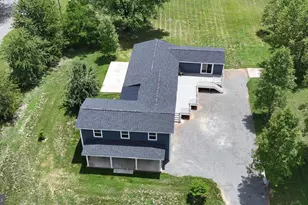
- Garage: Yes
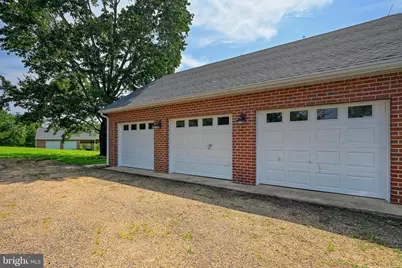
- Garage Spaces: 5
- Carport Spaces: 2
- Total Spaces: 7
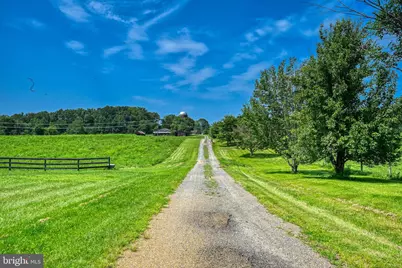
- Parking Features: Gravel Driveway, Private
- Parking Type: Attached Garage, Driveway, Detached Carport, Detached Garage
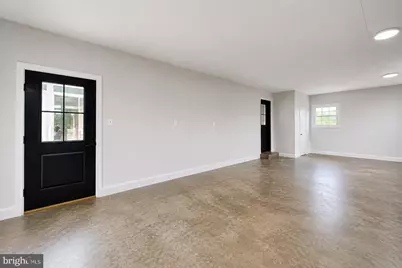
- Garage Description: Garage - Side Entry, Additional Storage Area, Covered Parking, Garage - Front Entry, Garage Door Opener, Inside Access, Oversized
Location
- County: LOUISA
- Driving Directions: From Lake Anna Food Lion, left on Rt. 208 New Bridge Rd, to roundabout, left on Rt. 522 Zachary Taylor Hwy and continuing until you make a left on Rt. 33 Jefferson Hwy. Property is on the left.
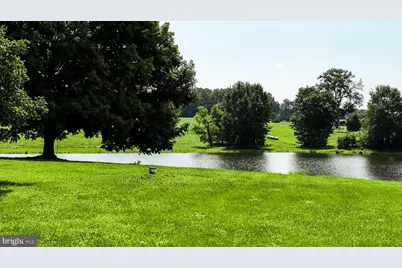
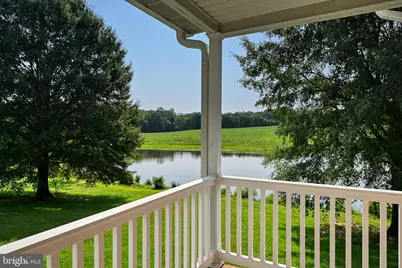
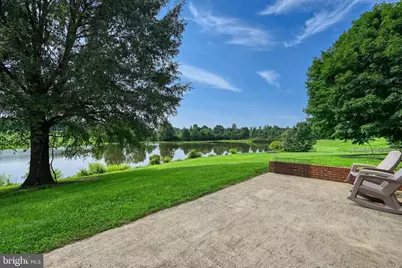
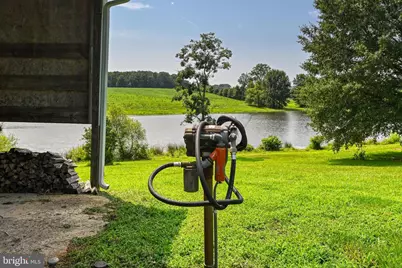
- Location Details: Pond
School Information
- School District: Louisa County Public Schools
- Middle School: Louisa County
- High School: Louisa County
Heating & Cooling
- Central air: Yes
- Cooling Type: Heat Pump(s), Ceiling Fan(s), Central A/C
- Cooling Fuel: Electric
- Heating Type: Heat Pump(s), Central, Wood Burn Stove, Solar - Active
- Heating Fuel: Electric, Central, Propane - Leased, Solar, Wood
- Water Heater: Electric
Utilities
- Sewer: Private Septic Tank
- Water: Well, Private
- Utility Description: Propane
Structural Information
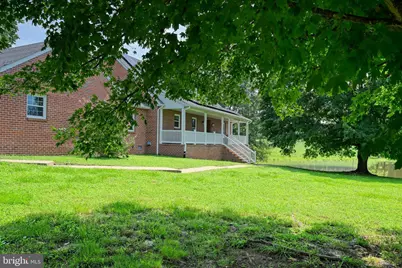
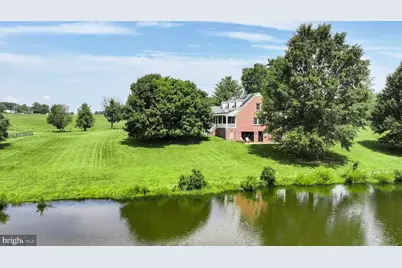
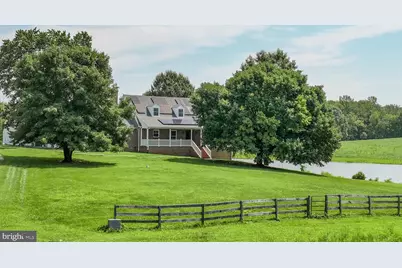
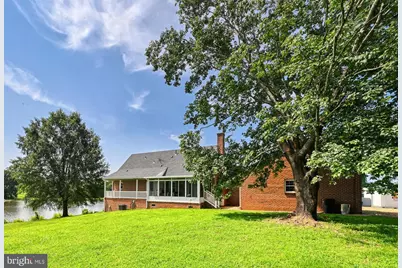
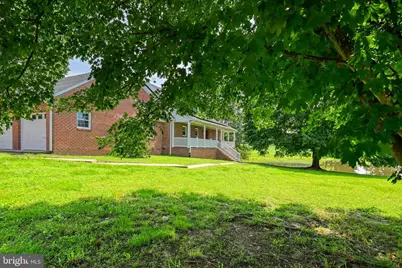
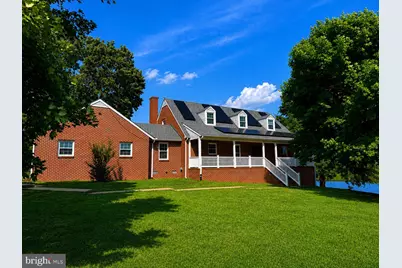
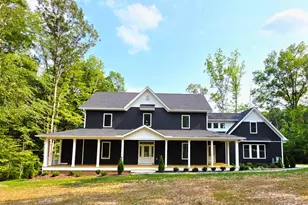
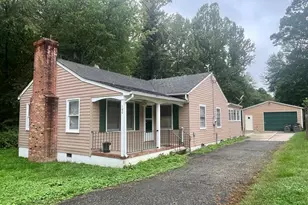
- Architectural Style: Cape Cod
- Structure Type: Detached

- Construction: Brick, Block
- Basement: Yes
- Basement Entrance: Yes
- Basement Desc.: Full, Interior Access, Daylight, Full, Fully Finished, Heated, Outside Entrance, Side Entrance, Walkout Level, Windows
- Foundation: Brick/Mortar
- Roof: Architectural Shingle
- Walls/Ceilings: Dry Wall
- Windows: Insulated
- Stories Description: Lower 1, Main, Upper 1
- Square Feet: 3,619
- Sq. Ft. Source: Estimated
- Living Area: 3,503 Sq. Ft.
- Finished Above Grnd: 2,328 Sq. Ft.
- Finished Below Grnd: 1,175 Sq. Ft.
- Year Built: 1987
- Year Built Source: Estimated
- Property Condition: Excellent
Unit Information
- Bathrooms-Lower: 1
- Bedrooms-Lower: 1
Additional Structures
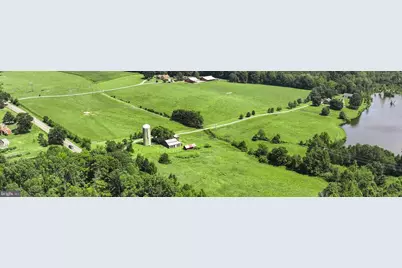
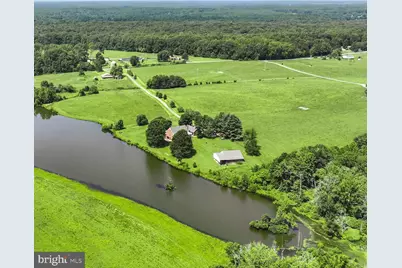
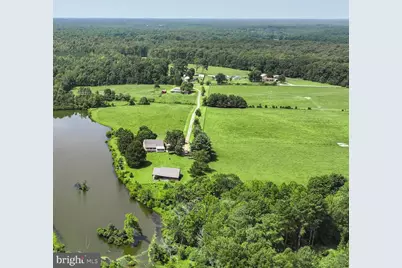
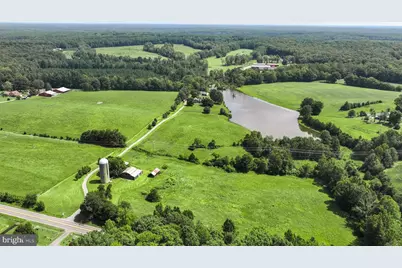
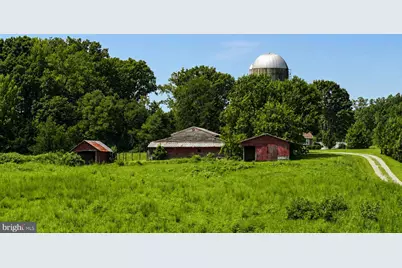
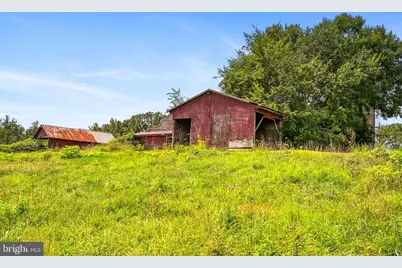
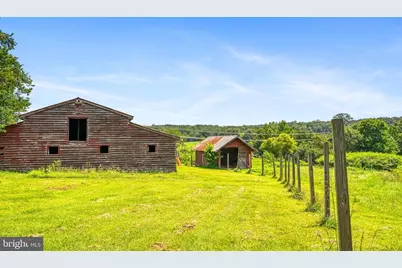
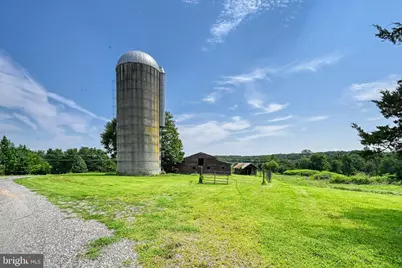
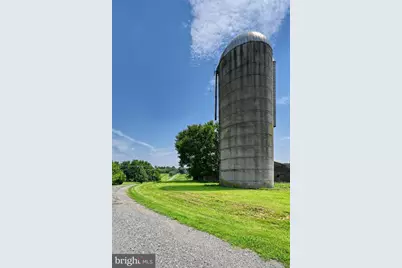
- Other Structures: Barn/Farm Building, 2nd Garage, Barn, Garage(s), Loafing Shed, Pole Barn, Run-in Shed, Shed, Shed Shop
Lot Features
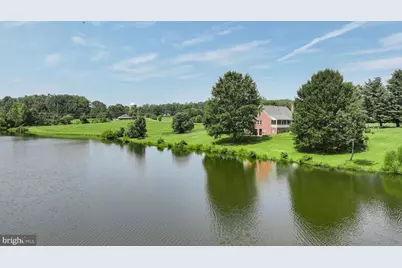
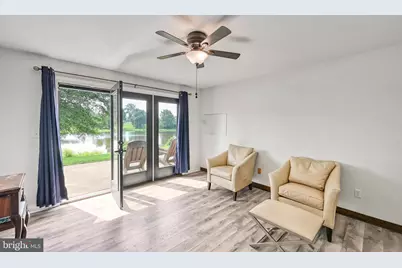
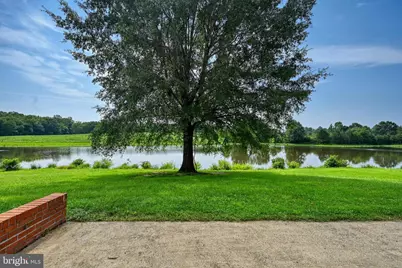

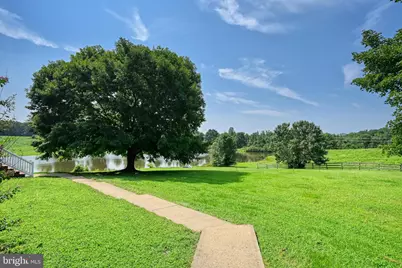
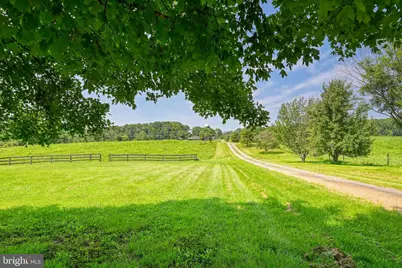
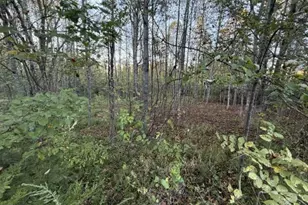
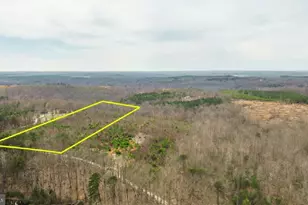
- Property View: Pond, Pasture, Panoramic, Trees/Woods, Water
- Lot Size (Acres): 17.42
- Lot Size (Sq. Ft.): 758,815
- Lot Size Source: Estimated
- Zoning: A1
- Lot Description: Fishing Available, Front Yard, Level, Not In Development, Pond, Private
- Fencing (Description): Partially, Split Rail, Electric, Invisible
Water Features
Financial Considerations
- Price Per Sq. Ft.: $360.82
- Assessment Year: 2026
- Tax w/Assessment: $742,700
- Tax Amount: $5,347
- Tax Year: 2026
Disclosures and Reports
- Ownership: Fee Simple
- Lot Number: 118
Listed by kwLakeside Real Estate, Lori R Noland