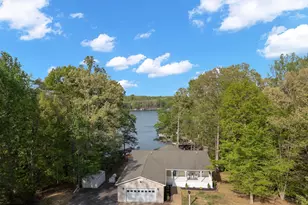
Full Property Details for 15515 Chestnut Tree Ct
General
- Price: $1,300,000
- HOA FEE: $42/month
- HOA FEE FREQ.: Annually
- Taxes: $540 (2026)
- Status: Active
- Type: Single Family
- Source: BrightMLSMidAtlantic
- MLS ID: VASP2046166
- Updated: 9/26/2026
- Added to Site: 4 day(s) ago
Interior
- Number of Rooms: 11
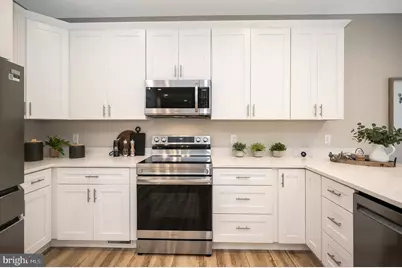
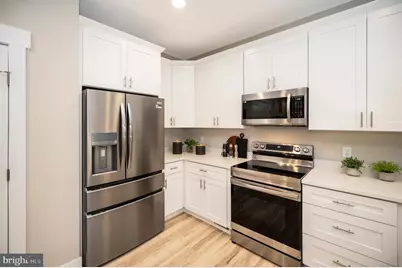
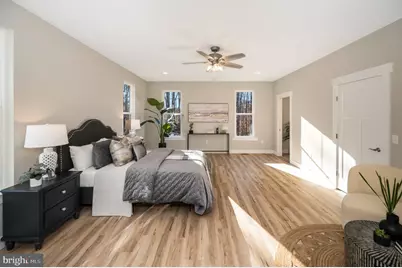
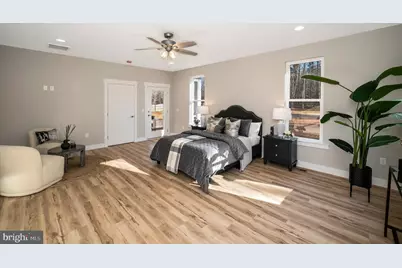
- Rooms/Areas: Dining Room, Bedroom 2, Bedroom 3, Bedroom 4, Kitchen, Bedroom 1, Great Room, Laundry, Other, Recreation Room, Storage Room, Bathroom 1, Bathroom 2, Bathroom 3
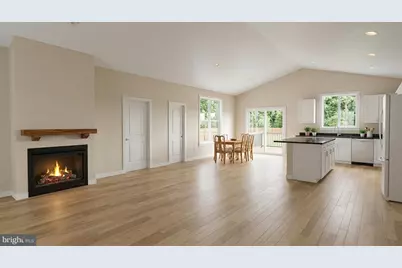
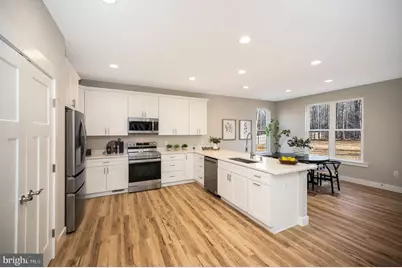
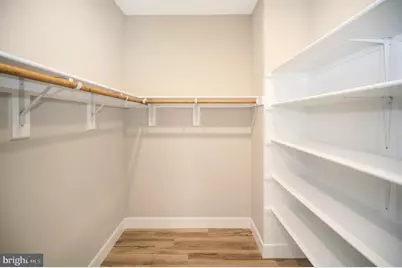
- Interior Features: Kitchen - Island, Bathroom - Soaking Tub, Bathroom - Tub Shower, Bathroom - Walk-In Shower, Combination Kitchen/Dining, Combination Kitchen/Living, Entry Level Bedroom, Floor Plan - Open, Pantry, Upgraded Countertops, Walk-in Closet(s), Wet/Dry Bar, Recessed Lighting, Attic
- Fireplace: Yes
- Number of Fireplaces: 1
- Fireplace(s): Electric, Gas/Propane
- Flooring: Luxury Vinyl Plank, Ceramic Tile, Tile/Brick
Rooms
- Total Bathrooms: 3
- Full Bathrooms: 3
- Main Floor Baths: 2
- Main - Full Baths: 2
- Lower Floor Baths: 1
- Lower - Full Baths: 1
- Total Bedrooms: 4
- Bedrooms Lower: 2
- Bedrooms Main & Up: 2
- Laundry: Main Floor, Hookup, Lower Floor
Additional Information
- Shared Amenities: Boat Dock/Slip, Boat Ramp, Common Grounds, Lake, Marina/Marina Club, Mooring Area, Pickleball Courts, Pier/Dock, Tennis Courts, Water/Lake Privileges
Exterior
- Exterior Features: Gutter System, Sidewalks, Exterior Lighting, Stone Retaining Walls
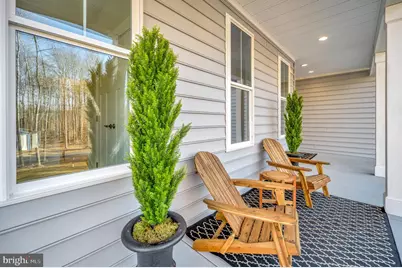
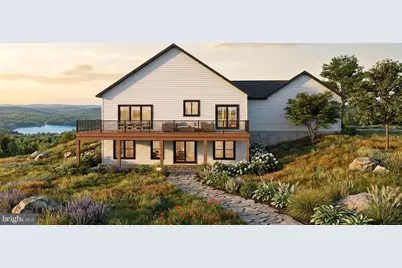
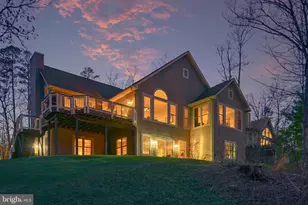
- Porch/Patio/Deck: Deck(s), Patio(s), Porch(es), Roof
Parking
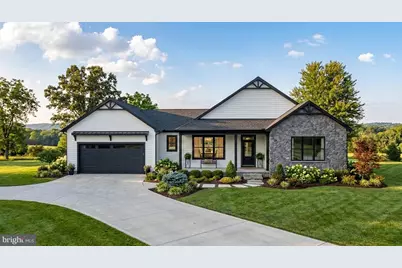
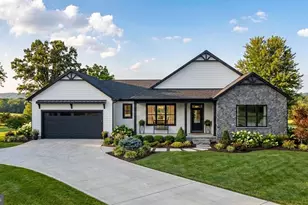
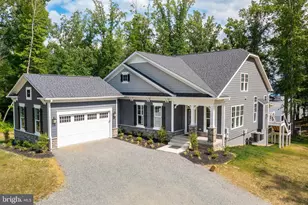
- Garage: Yes
- Garage Spaces: 2
- Total Spaces: 6
- Parking Features: Asphalt Driveway
- Parking Type: Attached Garage, Driveway
- Garage Description: Additional Storage Area, Garage Door Opener, Oversized, Garage - Side Entry, Inside Access
Location
- County: SPOTSYLVANIA
- Subdivision: WYNDEMERE
- Driving Directions: From Route 208 (Courthouse Road), turn right onto Lawyers Road. Continue 4.5 miles and turn left onto Stubbs Bridge Rd. Continue 4.2 miles and take slight left onto Belmont Rd. Turn left onto Dogwood Tree Lane, then left onto Chestnut Creek Court. Sign on the lot. GPS: 15515 Chestnut Tree Court, Mineral, VA 23117.
- Location Details: Lake
- Historic District: Yes
School Information
- School District: Spotsylvania County Public Schools
Community
- Association: Yes
- Assoc. Name: WYNDEMERE PROPERTY OWNER'S ASSOCIATION
- Assoc. Fees Include: Common Area Maintenance, Pier/Dock Maintenance, Management, Snow Removal
- Pets Allowed: Yes
- Pets: No Pet Restrictions
Heating & Cooling
- Central air: Yes
- Cooling Type: Ceiling Fan(s), Central A/C, Heat Pump(s)
- Cooling Fuel: Electric
- Heating Type: Forced Air, Heat Pump - Gas BackUp
- Heating Fuel: Propane - Leased
- Water Heater: Propane
Utilities
- Sewer: Perc Approved Septic, Septic = # of BR
- Water: Well, Well Permit Applied For
- Dist. to Water: 297 Feet
- Utility Description: Electric Available, Propane, Sewer Available, Water Available
Structural Information
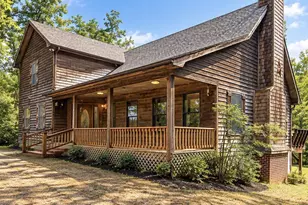
- Architectural Style: Craftsman
- Structure Type: Detached
- Builder: Larson Homes, LLC
- Model: Pebble Cove
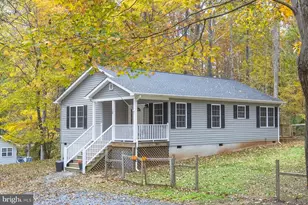
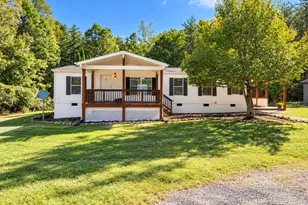
- Construction: Asphalt, Concrete, Vinyl Siding
- Basement: Yes
- Basement Entrance: Yes
- Basement Desc.: Partially Finished, Daylight, Full, Rear Entrance, Walkout Level
- Foundation: Concrete Perimeter, Passive Radon Mitigation
- Roof: Architectural Shingle, Asphalt
- Walls/Ceilings: 2 Story Ceilings, 9'+ Ceilings, Cathedral Ceilings, T
- Windows: Double Hung, Transom, Screens, Energy Efficient, Double Pane, Low-E, Vinyl Clad
- Doors: Sliding Glass, Insulated, Atrium
- Stories/Levels: 2
- Stories Description: Lower 1, Main
- Square Feet: 3,590
- Sq. Ft. Source: Estimated
- Living Area: 3,090 Sq. Ft.
- Finished Above Grnd: 1,795 Sq. Ft.
- Finished Below Grnd: 1,295 Sq. Ft.
- Basement Finished: 72%
- Year Built Source: Assessor
- Property Condition: Excellent
Unit Information
- Bathrooms-Lower: 1
- Bedrooms-Lower: 2
Lot Features
- Property View: Lake, Water, Trees/Woods, Garden/Lawn, Scenic Vista
- Lot Size (Acres): 1.11
- Lot Size (Sq. Ft.): 48,352
- Lot Size Source: Assessor
- Zoning: RR
- Lot Description: Cul-de-sac, Partly Wooded, Front Yard, Landscaping, Level, Premium, Rear Yard, Private, Sloping
Water Features
- Water Front: Yes
- Water View: Yes
- Navigable Water: Yes
- Water Access: Yes
- Water Access Desc: Canoe/Kayak, Boat - Powered, Fishing Allowed, Personal Watercraft (PWC), Sail, Swimming Allowed
- Water Front Type: Lake
Financial Considerations
- Price Per Sq. Ft.: $724.23
- Association Fee: $500
- Assoc Fee Freq.: Annually
- Assessment Year: 2026
- City/TownTax Freq: Annually
- County Tax: $539
- County Tax Freq: Annually
- Tax w/Assessment: $73,200
- Tax Amount: $540
- Tax Year: 2026
Disclosures and Reports
- Ownership: Fee Simple
- Section: 2B
- Lot Number: 160
Listed by RE/MAX Distinctive Real Estate, Inc., Amelia Mae Kane