This is a carousel with tiles that activate property listing cards. Use the previous and next buttons to navigate.
1/74
$1,400,000
This is a carousel with tiles that activate property listing cards. Use the previous and next buttons to navigate.
1/74
Property Description
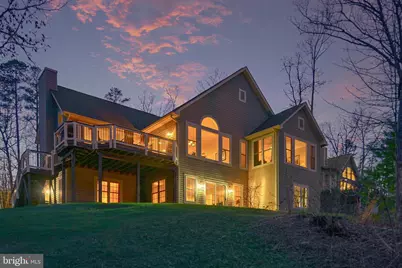
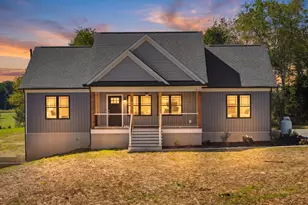
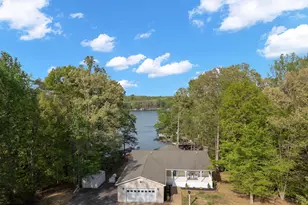
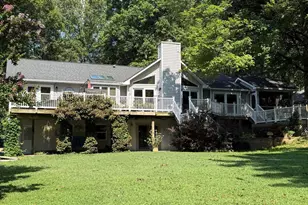
Welcome to lakefront living on the public side of Lake Anna in the Freshwater Estates community, ideally positioned for convenient access to everything the lake has to enjoy. This custom-built home delivers a seamless blend of comfort, space, and year-round living, all set within a quiet, protected cove. With five bedrooms and three full bathrooms across two levels, the home offers generous space for both everyday living and hosting. The interior is highlighted by vaulted ceilings and a striking wood-burning stone fireplace that anchors the main living area, creating a warm and inviting feel. The family room flows seamlessly into the kitchen, featuring custom cabinetry, stainless steel appliances, and granite countertops, along with a spacious island ideal for gathering. Designed to take full advantage of its setting, the home captures water views from nearly every room, making the lake a constant backdrop. Step outside to a waterfront setting thoughtfully designed for both relaxation and recreation. A private covered boathouse with two slips-one equipped with an electric lift-pairs with a spacious dock to create an exceptional setup for life on the water. Tucked within a wide, protected cove, the property invites swimming, kayaking, paddleboarding, and fishing, with approximately 6 feet of water depth off the dock. From here, enjoy the perfect balance of serene cove living and effortless access to wide open water-ideal for boating, skiing, wakeboarding, and full days on the lake. Previously part of a successful short-term rental program, this property offers excellent flexibility for both personal use and investment potential, with short-term rentals permitted within the community. Conveniently located within easy reach of Richmond, Washington, D.C., and Northern Virginia, this home offers an ideal getaway without feeling far from home. In close proximity to area favorites including Cutalong Golf Club, Tim's at Lake Anna, Callie Opie's Orchard, and Lake Anna Winery, you'll enjoy both the lake lifestyle and easy access to some of the area's most popular destinations. Whether you're looking for a full-time residence, a weekend retreat, or an income-producing property, this home captures the laid-back lifestyle Lake Anna is known for-where days are spent on the water and evenings unwind with peaceful sunsets and storytelling by the fire.
Full Property Details
Full Property Details for 149 Mastin Dr
General
- Price: $1,400,000
- HOA FEE: $23/month
- HOA FEE FREQ.: Annually
- Taxes: $8,858 (2025)
- Status: Under Contract
- Type: Single Family
- Source: BrightMLSMidAtlantic
- MLS ID: VALA2009568
- Updated: 4/30/2026
- Added to Site: 56 day(s) ago
Interior
- Fireplace: Yes
- Number of Fireplaces: 1
- Fireplace(s): Wood
- Appliances: Built-In Microwave, Built-In Range, Disposal, Stainless Steel Appliances, Trash Compactor, Dishwasher, Dryer, Washer
Rooms
Bathrooms
- Total Bathrooms: 3
- Full Bathrooms: 3
- Main Floor Baths: 2
- Main - Full Baths: 2
- Lower Floor Baths: 1
- Lower - Full Baths: 1
Bedrooms
- Total Bedrooms: 5
- Bedrooms Lower: 2
- Bedrooms Main & Up: 3
Other Rooms
- Laundry: Lower Floor
Exterior
- Porch/Patio/Deck: Deck(s), Porch(es)
Parking
- Parking Type: Driveway
Location
- County: LOUISA
- Subdivision: FRESHWATER ESTATES
- Driving Directions: 522 South, Left onto Hensley Road, Right onto Dickinson Drive, Right onto Mastin Drive
School Information
- School District: Louisa County Public Schools
- Elementary School: Thomas Jefferson
- Middle School: Louisa County
- High School: Louisa County
Community
- Association: Yes
Heating & Cooling
- Central air: Yes
- Cooling Type: Central A/C
- Cooling Fuel: Electric
- Heating Type: Heat Pump(s)
- Heating Fuel: Electric
- Water Heater: Electric
Utilities
- Sewer: Community Septic Tank
- Water: Well
Structural Information
- Architectural Style: Craftsman
- Structure Type: Detached
- Construction: Vinyl Siding
- Basement: Yes
- Basement Entrance: Yes
- Basement Desc.: Outside Entrance, Side Entrance, Walkout Level, Windows
- Foundation: Slab
- Roof: Shingle
- Stories Description: Lower 1, Main
- Square Feet: 3,868
- Sq. Ft. Source: Estimated
- Living Area: 3,134 Sq. Ft.
- Finished Above Grnd: 1,934 Sq. Ft.
- Finished Below Grnd: 1,200 Sq. Ft.
- Year Built: 2007
- Year Built Source: Assessor
Unit Information
Unit 1
- Bathrooms-Lower: 1
- Bedrooms-Lower: 2
Additional Structures
- Other Structures: Boat House
Lot Features
- Property View: Lake
- Lot Size (Acres): 1.05
- Lot Size (Sq. Ft.): 45,607
- Lot Size Source: Assessor
- Zoning: R2
- Lot Description: Partly Wooded
Water Features
- Water Front: Yes
- Water View: Yes
- Navigable Water: Yes
- Water Access: Yes
- Water Front Type: Lake
- Dock/Slip Conveys: Yes
- Docks: 1
Financial Considerations
- Price Per Sq. Ft.: $723.89
- Association Fee: $280
- Assoc Fee Freq.: Annually
- Other Fee: $425
- Other Fee Freq.: Annually
- Assessment Year: 2025
- County Tax: $8,858
- County Tax Freq: Annually
- Tax w/Assessment: $1,230,300
- Tax Amount: $8,858
- Tax Year: 2025
- Tax Total Finished Sq. Ft.: 1938
Disclosures and Reports
- Ownership: Fee Simple
- Section: I
- Lot Number: 34
Listed by Pearson Smith Realty, LLC, Carol Maresca
Get Pre-Approved Today
Schools
Schools serving 149 Mastin Dr
School District:Louisa County Public Schools
| Name | Grades | Distance |
|---|---|---|
Thomas Jefferson Elementary School, Louisa, VA 1782 Jefferson Highway, Louisa, VA 23093 | PK-5 | 7.6 mi |
Louisa County Middle School 1009 Davis Highway, Mineral, VA 23117 | 6-8 | 4.9 mi |
Louisa County High School 757 Davis Highway, Mineral, VA 23117 | 9-12 | 4.8 mi |
Disclaimer:
School attendance boundaries provided by ATTOM Data Solutions and are for reference only. Contact the school directly to verify enrollment eligibility.
Price & Sales History for 149 Mastin Dr
Date
Details
Price
Change
Source
4/02/2026
Listed
$1,400,000
—
MLS
Disclaimer: Historical sales information is derived from public records provided by the county offices. Information is not guaranteed and should be independently verified.
Tax History
Tax History for 149 Mastin Dr
Year
Property Taxes
Change
Tax Assessment
Change
2024
$7,973
—
$1,230,300
11%
2024
$7,973
86%
$1,107,400
7%
2022
$4,277
-30%
$1,032,600
22%
2022
$6,116
12%
$849,500
12%
2021
$5,448
8%
$756,700
8%
2020
$5,039
10%
$699,800
10%
2018
$4,582
1%
$636,400
1%
2017
$4,553
1%
$632,300
—
2016
$4,530
—
$629,200
—
2015
$4,542
-8%
$630,900
-8%
2019
$4,941
16%
$686,200
9%
2014
$4,277
6%
$628,900
1%
2013
$4,047
—
$622,600
—
Disclaimer: Historical tax information is derived from public records provided by the county offices. Information is not guaranteed and should be independently verified.
Estimate the Cost
Estimate the Cost for 149 Mastin Dr
149 Mastin Drive, Mineral, VA 23117 (MLS# VALA2009568) is a Single Family property with 5 bedrooms and 3 full bathrooms. 149 Mastin Drive is currently listed for $1,400,000 and was received on April 02, 2026. Want to learn more about 149 Mastin Drive? Do you have questions about finding other Single Family real estate for sale in Mineral? You can browse all Mineral real estate or contact a Coldwell Banker agent to request more information.