This is a carousel with tiles that activate property listing cards. Use the previous and next buttons to navigate.
1/1
$1,060,000
This is a carousel with tiles that activate property listing cards. Use the previous and next buttons to navigate.
1/1
Property Description
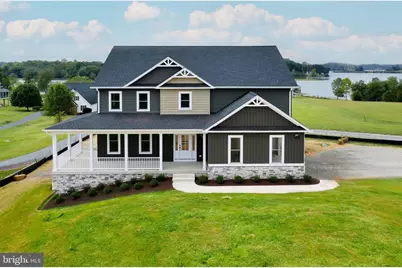
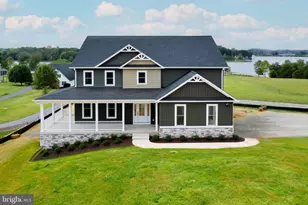
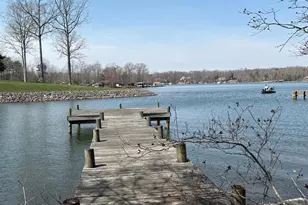
RECENT APPRAISAL IN HAND FOR $1,425,000!! Immediate equity in this Move-in ready, Brand New home on the public side of Lake Anna! If you've been dreaming of a brand-new waterfront home without the wait of new construction, this is your opportunity. Even better, this is currently the least expensive brand-new waterfront home available at Lake Anna, making it an incredible value in today's market. Built by award-winning Built Right Homes and tucked away on a quiet cul-de-sac in the highly desirable Georgetown Estates community, this beautiful custom home offers all the fun of lake life, luxury, and convenience. Set on a 1.9-acre waterfront lot, you'll enjoy plenty of room to spread out, gorgeous water views, and your very own composite boat dock already in place and ready for your next lake adventure. Dominion approval has already been obtained to add a covered roof and/or a second-level sundeck to the dock, giving you even more possibilities to create the ultimate waterfront retreat.Inside, you'll find over 4,900 square feet of beautifully finished space designed for gathering, entertaining, and making memories. The open floor plan creates a welcoming atmosphere, with 4 bedrooms, 2.5 baths, and a private office that can easily serve as a fourth bedroom. The heart of the home is the stunning kitchen featuring shaker-style cabinetry, quartz countertops, stainless steel appliances, a farmhouse sink, and a large walk-in pantry. Engineered hardwood flooring, soft-close cabinetry, Moen fixtures, and a gas fireplace with custom built-ins add style and quality throughout. The spacious primary suite is complete with a large walk-in closet, dual vanities, a freestanding soaking tub, and a beautifully tiled walk-in shower. Downstairs, the full unfinished walkout basement with rough-in plumbing offers endless opportunities to add additional bedrooms, a game room, home theater, bunk room, gym, or whatever fits your Lake Anna lifestyle. When you're not out on the water, you'll love relaxing on the covered front porch or enjoying the lake views from the multi-level covered rear decks. Hop on your golf cart or take a short stroll down to the dock, spend the day boating, fishing, tubing, paddleboarding, or simply soaking up the sunshine. This property offers the kind of lake lifestyle people move here for. Location is another huge bonus. By boat, you're only about two minutes from The Boardwalk at Lake Anna, where you can grab dinner at Tim's, enjoy ice cream at Moo-Thru, play a round of mini golf, or meet friends for a fun day on the water. By car, you're less than an hour from Richmond, Charlottesville, and Fredericksburg, and under two hours from Washington, D.C. Whether you're looking for a full-time waterfront home, a weekend escape, or a place where family and friends can gather for years to come, this brand-new waterfront retreat delivers the best of Lake Anna living without the hassle, delays, or rising costs of building yourself. Don't miss this incredible opportunity!
Full Property Details
Full Property Details for 211 Estes Ln
General
- Sold For: $1,060,000
- HOA FEE: $17/month
- HOA FEE FREQ.: Annually
- Taxes: $2,052 (2025)
- Status: Closed
- Type: Single Family
- Source: BrightMLSMidAtlantic
- MLS ID: VALA2010040
- Added to Site: 67 day(s) ago
Interior
- Number of Rooms: 14
- Rooms/Areas: Dining Room, Primary Bedroom, Bedroom 2, Bedroom 3, Bedroom 4, Kitchen, Family Room, Foyer, Laundry, Mud Room, Office, Primary Bathroom, Full Bath, Half Bath
- Interior Features: Ceiling Fan(s), Dining Area, Family Room Off Kitchen, Floor Plan - Open, Kitchen - Island, Pantry, Primary Bath(s), Recessed Lighting, Bathroom - Soaking Tub, Walk-in Closet(s), Combination Kitchen/Living, Crown Moldings, Kitchen - Gourmet, Upgraded Countertops, Wood Floors, Bathroom - Walk-In Shower, Breakfast Area, Built-Ins
- Fireplace: Yes
- Number of Fireplaces: 1
- Fireplace(s): Gas/Propane, Mantel(s)
- Appliances: Dishwasher, Microwave, Oven/Range - Gas, Refrigerator, Water Heater - Tankless
- Flooring: Ceramic Tile, Engineered Wood
Rooms
Bathrooms
- Total Bathrooms: 3
- Full Bathrooms: 2
- Half Bathrooms: 1
- Upper Floor Baths: 2
- Upper - Full Baths: 2
- Main Floor Baths: 1
- Main - 1/2 Baths: 1
Bedrooms
- Total Bedrooms: 4
- Bedrooms Upper: 3
- Bedrooms Main & Up: 1
Other Rooms
- Laundry: Hookup
Additional Information
- Shared Amenities: Common Grounds, Lake, Pier/Dock, Water/Lake Privileges, Boat Ramp
Exterior
- Exterior Features: Sidewalks
- Porch/Patio/Deck: Deck(s), Porch(es), Patio(s), Wrap Around
Parking
- Garage: Yes
- Garage Spaces: 2
- Total Spaces: 6
- Parking Features: Gravel Driveway
- Parking Type: Attached Garage, Driveway
- Garage Description: Garage Door Opener, Inside Access, Oversized, Garage - Side Entry
Location
- County: LOUISA
- Subdivision: GEORGETOWN ESTATES
- Driving Directions: West on Rt 208, right on Zachary Taylor Hwy to left on Estes Lane, Property will be in the cul-de-sac.
- Location Details: Lake
School Information
- School District: Louisa County Public Schools
- Elementary School: Thomas Jefferson
- Middle School: Louisa County
- High School: Louisa County
Community
- Association: Yes
- Assoc. Name: GEORGETOWN ESTATES
- Assoc. Fees Include: Common Area Maintenance, Pier/Dock Maintenance
Heating & Cooling
- Central air: Yes
- Cooling Type: Central A/C
- Cooling Fuel: Electric
- Heating Type: Heat Pump(s)
- Heating Fuel: Electric
- Water Heater: Tankless, Propane
Utilities
- Sewer: On Site Septic, Septic < # of BR
- Water: Well
- Utility Description: Cable TV
Structural Information
- Architectural Style: Craftsman
- Structure Type: Detached
- Builder: Built Right Homes
- Construction: Vinyl Siding, Stone
- Basement: Yes
- Basement Entrance: Yes
- Basement Desc.: Walkout Level, Unfinished, Full, Outside Entrance, Interior Access, Daylight, Full, Poured Concrete, Rear Entrance, Rough Bath Plumb, Space For Rooms, Windows
- Foundation: Concrete Perimeter
- Roof: Shingle
- Walls/Ceilings: Dry Wall
- Windows: Insulated
- Doors: Insulated
- Stories Description: Main, Upper 1
- Square Feet: 4,957
- Sq. Ft. Source: Estimated
- Living Area: 3,391 Sq. Ft.
- Finished Above Grnd: 3,391 Sq. Ft.
- Year Built: 2024
- Year Built Source: Estimated
- Property Condition: Excellent
Lot Features
- Property View: Lake, Water
- Lot Size (Acres): 1.19
- Lot Size (Sq. Ft.): 51,836
- Lot Size Source: Estimated
- Zoning: R2
- Lot Description: Trees/Wooded, Cul-de-sac, Premium, Front Yard, Open, Rear Yard, SideYard(s)
Water Features
- Water Front: Yes
- Water View: Yes
- Navigable Water: Yes
- Water Access: Yes
- Water Access Desc: Boat - Powered, Canoe/Kayak, Fishing Allowed, Personal Watercraft (PWC), Public Access, Sail, Seaplane Permitted, Swimming Allowed, Waterski/Wakeboard
- Water Front Type: Lake
- Water Front Name: LAKE ANNA
- Dock/Slip Conveys: Yes
- Docks: 1
- Power Boats: 6
- Non-Power Boats: 6
Financial Considerations
- Price Per Sq. Ft.: $322.91
- Association Fee: $200
- Assoc Fee Freq.: Annually
- Assessment Year: 2025
- Tax w/Assessment: $365,300
- Tax Amount: $2,052
- Tax Year: 2025
- Terms: Standard Sale
Disclosures and Reports
- Ownership: Fee Simple
- Lot Number: 20
Listed by Lake Anna Island Realty, Ashley Hoffman
Sold by Non Subscribing Office, NON MEMBER

Get Pre-Approved Today
Schools
Schools serving 211 Estes Ln
School District:Louisa County Public Schools
| Name | Grades | Distance |
|---|---|---|
Thomas Jefferson Elementary School, Louisa, VA 1782 Jefferson Highway, Louisa, VA 23093 | PK-5 | 8.4 mi |
Louisa County Middle School 1009 Davis Highway, Mineral, VA 23117 | 6-8 | 6.3 mi |
Louisa County High School 757 Davis Highway, Mineral, VA 23117 | 9-12 | 6.5 mi |
Disclaimer:
School attendance boundaries provided by ATTOM Data Solutions and are for reference only. Contact the school directly to verify enrollment eligibility.
Price & Sales History for 211 Estes Ln
Date
Details
Price
Change
Source
8/10/2026
Sold
$1,060,000
-3.2%
MLS
6/08/2026
Listed
$1,095,000
—
MLS
Disclaimer: Historical sales information is derived from public records provided by the county offices. Information is not guaranteed and should be independently verified.
211 Estes Lane, Mineral, VA 23117 (MLS# VALA2010040) is a Single Family property that was sold at $1,060,000 on August 10, 2026. Want to learn more about 211 Estes Lane? Do you have questions about finding other Single Family real estate for sale in Mineral? You can browse all Mineral real estate or contact a Coldwell Banker agent to request more information.