Full Property Details for 244 Campbell Ln
General
- Price: $3,200,000
- HOA FEE: $42/month
- HOA FEE FREQ.: Annually
- Taxes: $12,316 (2025)
- Status: Active
- Type: Single Family
- Source: BrightMLSMidAtlantic
- MLS ID: VALA2010580
- Updated: 9/15/2026
- Added to Site: 1 day(s) ago
Interior
- Number of Rooms: 19
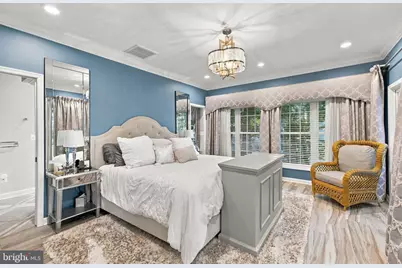
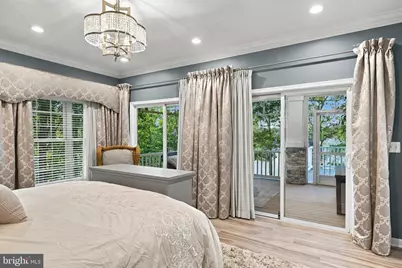
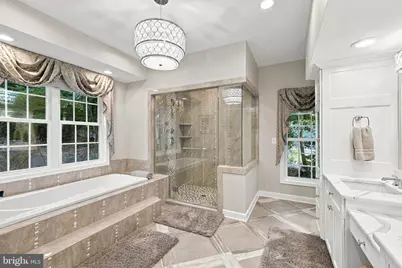
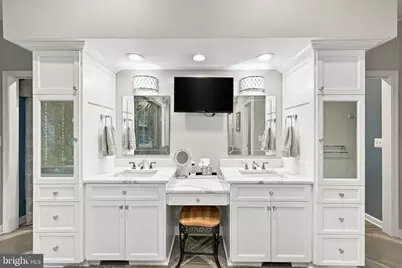
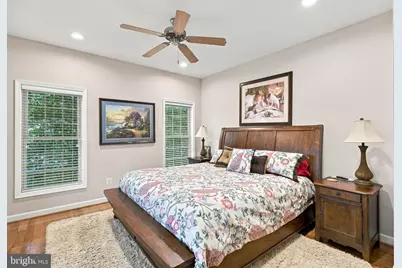
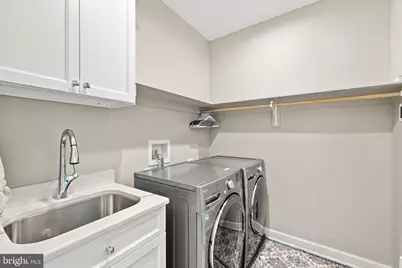
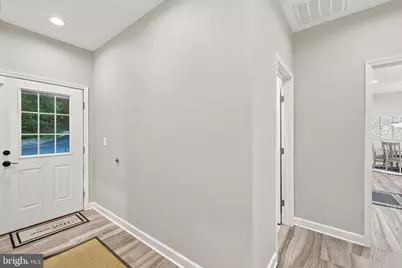
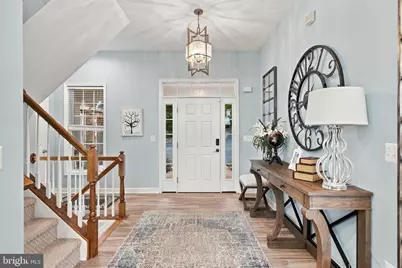
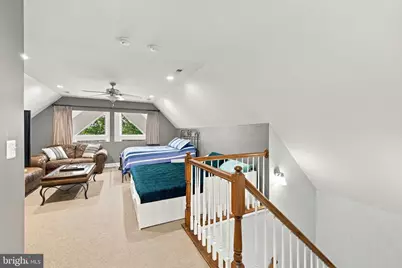
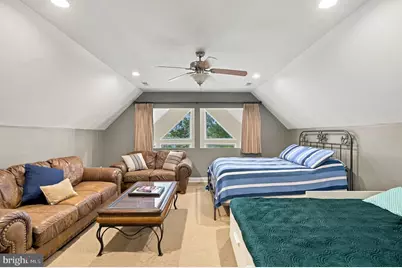
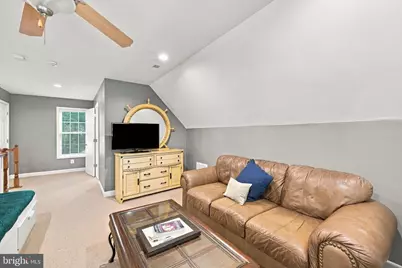
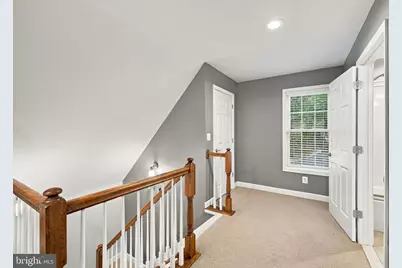
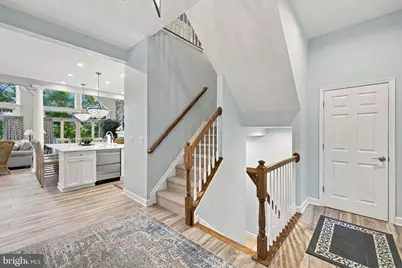
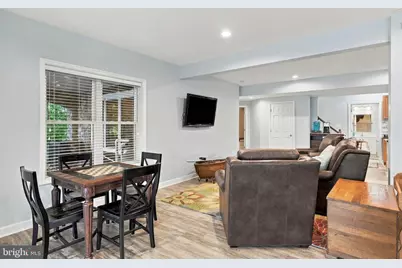
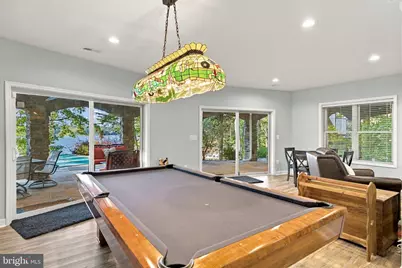
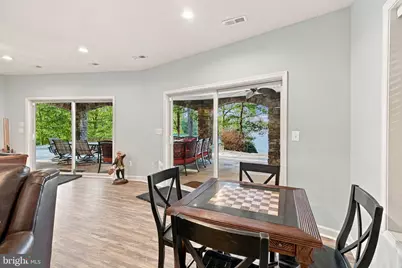
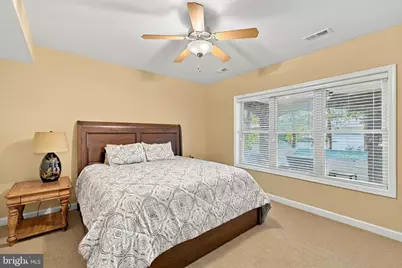
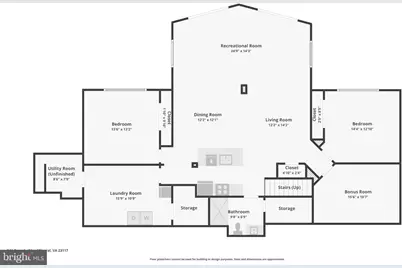
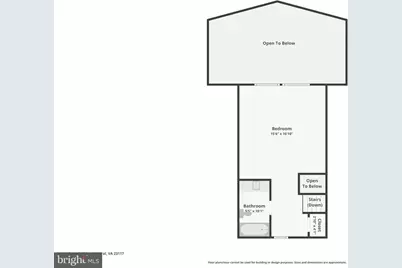
- Rooms/Areas: Dining Room, Primary Bedroom, Bedroom 2, Bedroom 3, Bedroom 4, Bedroom 5, Kitchen, Family Room, Foyer, Laundry, Loft, Utility Room, Primary Bathroom, Full Bath
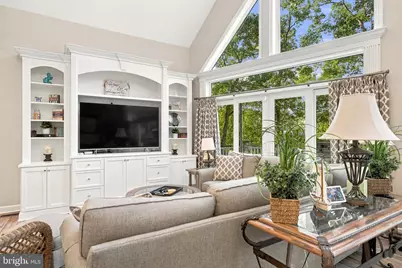
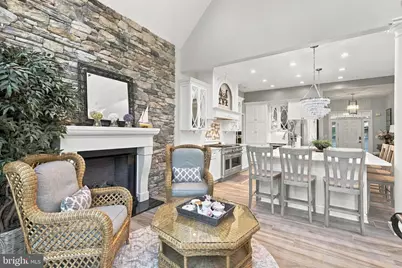
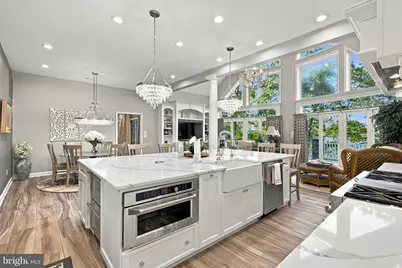
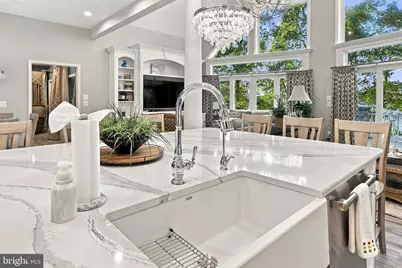
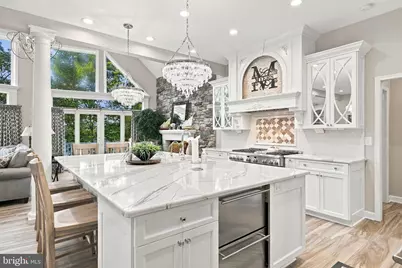
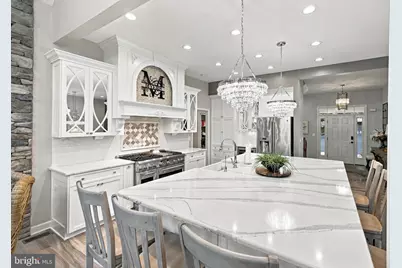
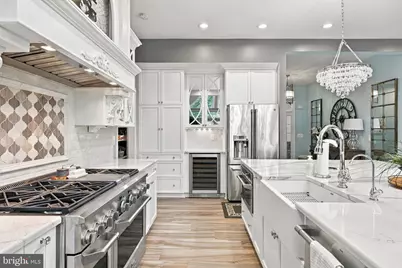
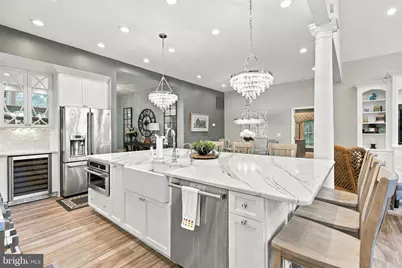
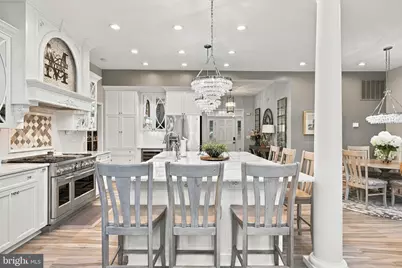
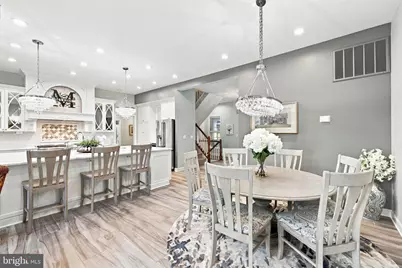
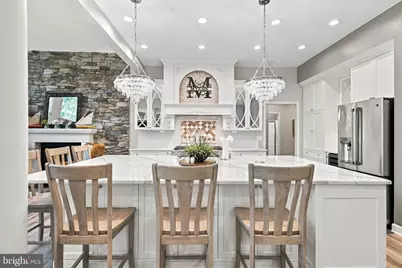
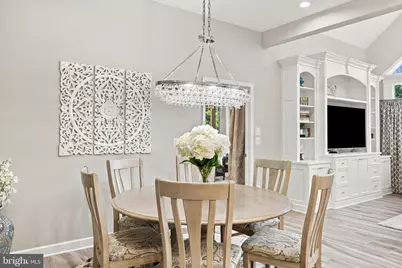
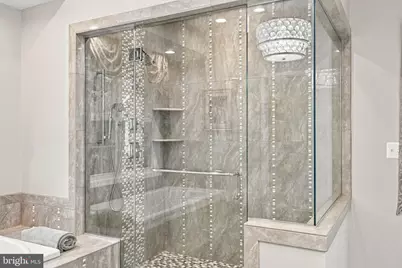
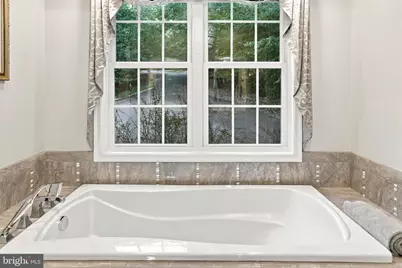
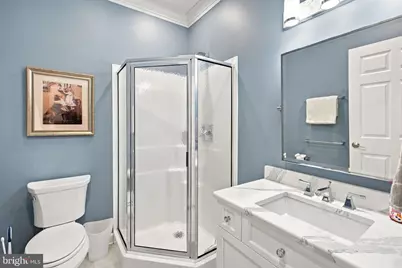
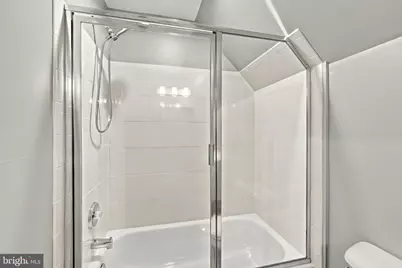
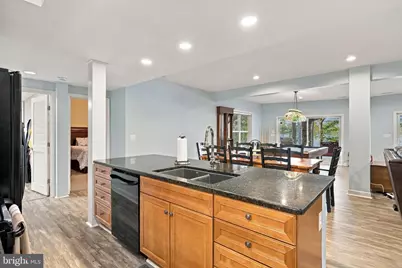
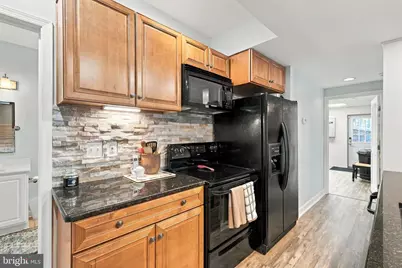
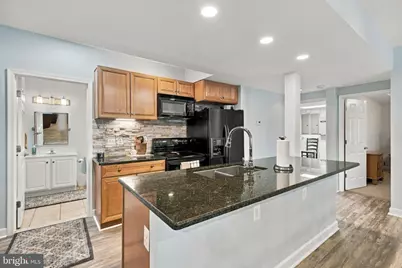
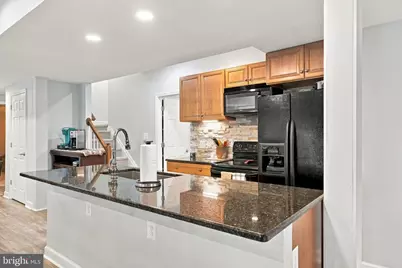
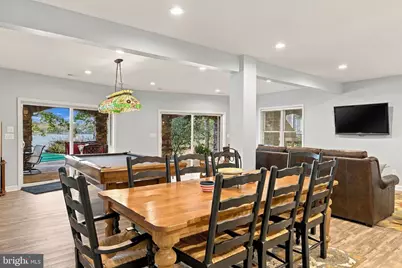
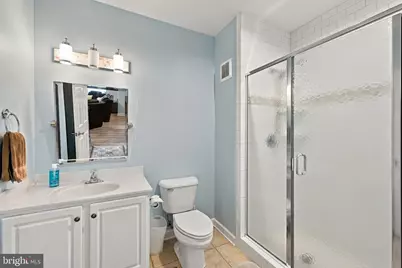
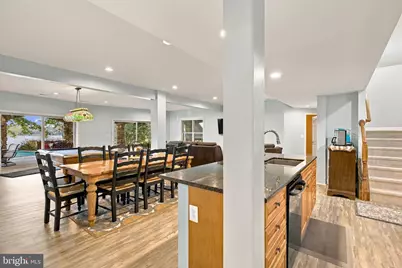
- Interior Features: 2nd Kitchen, Attic, Bathroom - Walk-In Shower, Built-Ins, Carpet, Ceiling Fan(s), Dining Area, Entry Level Bedroom, Formal/Separate Dining Room, Kitchen - Island, Primary Bath(s), Upgraded Countertops, Combination Dining/Living, Combination Kitchen/Dining, Combination Kitchen/Living, Family Room Off Kitchen, Floor Plan - Open, Kitchen - Eat-In, Kitchen - Table Space, Walk-in Closet(s), Water Treat System, Window Treatments, Recessed Lighting, Pantry, Kitchen - Gourmet, Breakfast Area, Bathroom - Soaking Tub
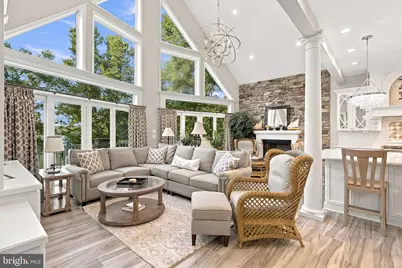
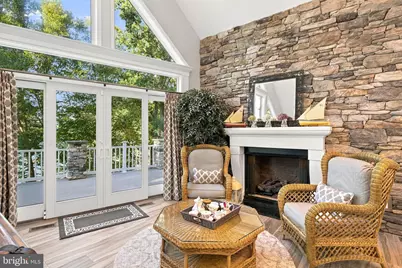
- Fireplace: Yes
- Number of Fireplaces: 1
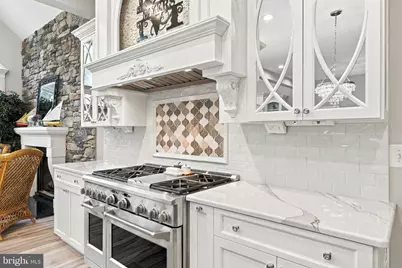
- Fireplace(s): Gas/Propane, Mantel(s), Stone
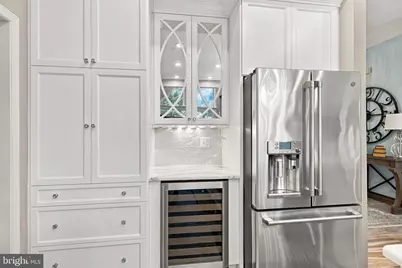
- Appliances: Built-In Microwave, Washer, Washer/Dryer Hookups Only, Dryer, Range Hood, Six Burner Stove, Water Heater, Stove, Microwave, Cooktop, Dishwasher, Refrigerator, Oven/Range - Gas, Stainless Steel Appliances, Extra Refrigerator/Freezer, Instant Hot Water, Water Conditioner - Owned, Water Heater - Tankless
- Furnished: Yes
- Flooring: Ceramic Tile, Carpet, Luxury Vinyl Tile
Rooms
- Total Bathrooms: 4
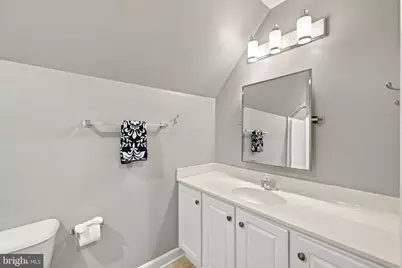
- Full Bathrooms: 4
- Upper Floor Baths: 1
- Upper - Full Baths: 1
- Main Floor Baths: 2
- Main - Full Baths: 2
- Lower Floor Baths: 1
- Lower - Full Baths: 1
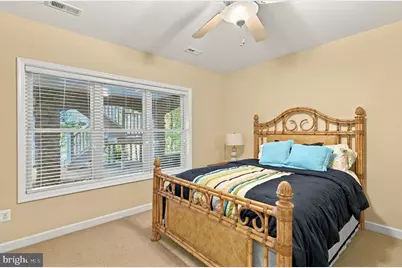
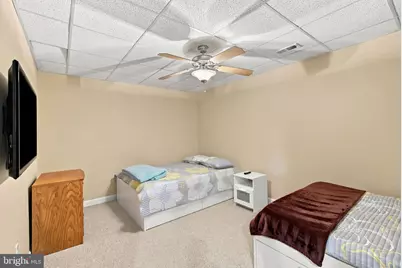
- Total Bedrooms: 6
- Bedrooms Upper: 1
- Bedrooms Lower: 3
- Bedrooms Main & Up: 2
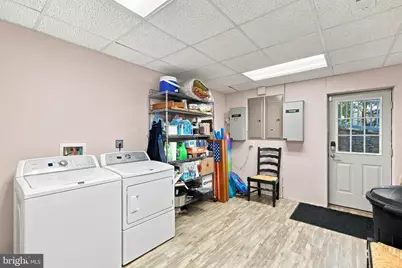
- Laundry: Main Floor, Hookup, Lower Floor, Has Laundry, Dryer In Unit, Washer In Unit
Additional Information
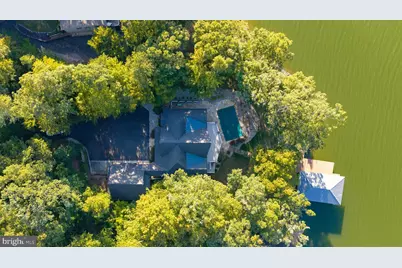
- Shared Amenities: Boat Dock/Slip, Boat Ramp, Common Grounds, Lake, Picnic Area, Water/Lake Privileges
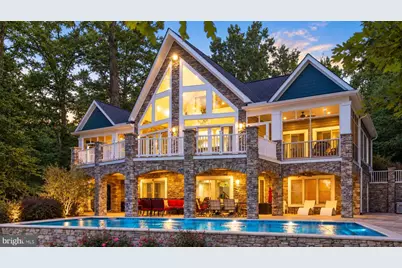
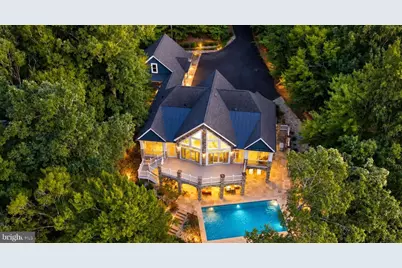
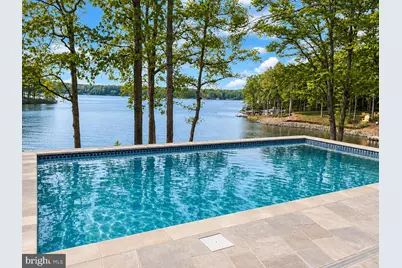
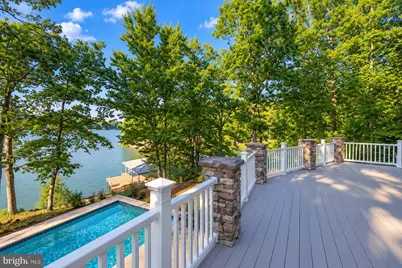
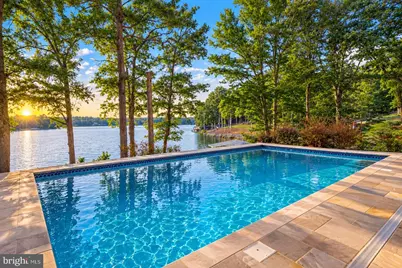
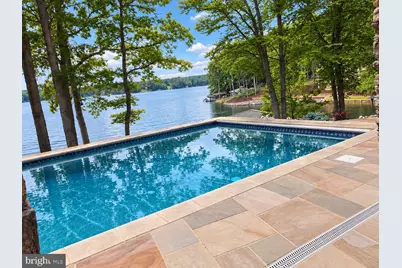
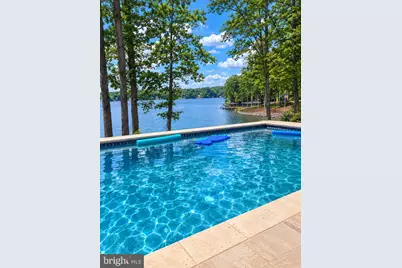
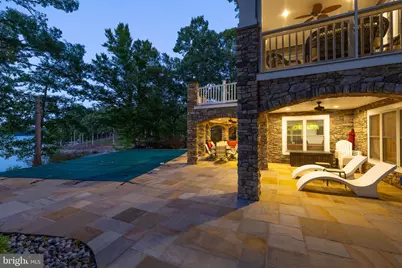
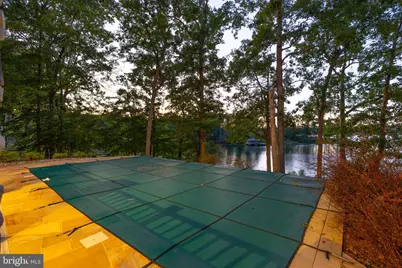
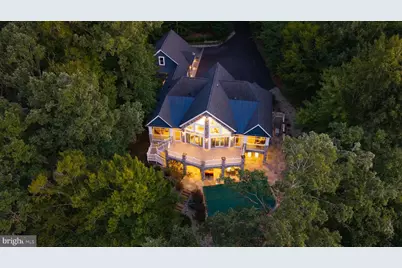
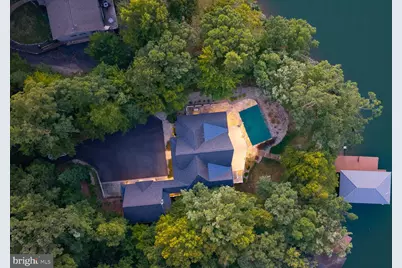
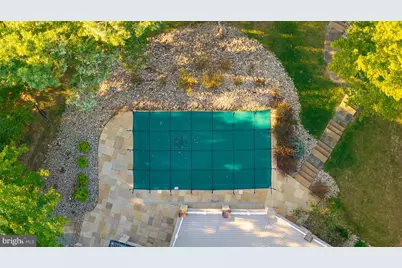
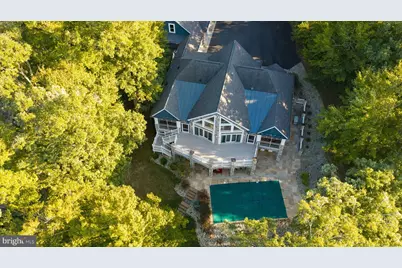
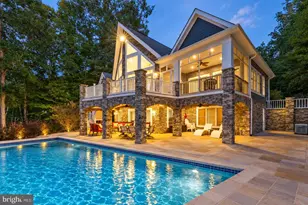
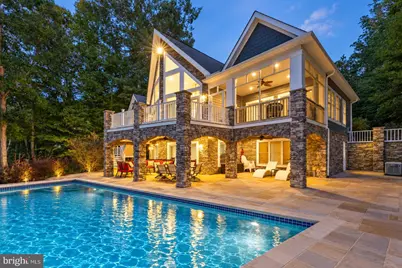
- Pool: Yes
- Private Pool: Yes
- Pool Description: In Ground, Saltwater, Heated, Gunite
- Security/Safety: Exterior Cameras
Exterior
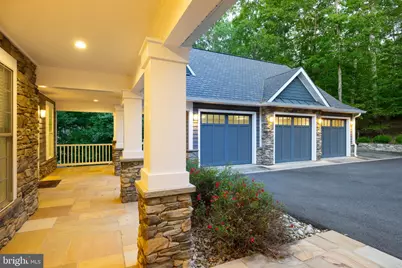
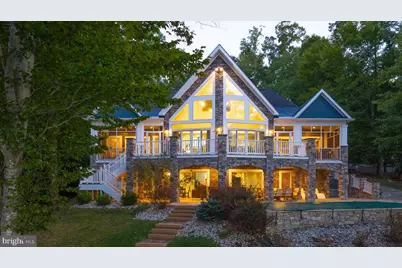
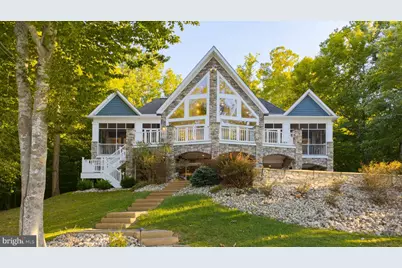
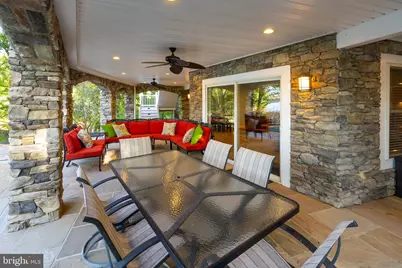
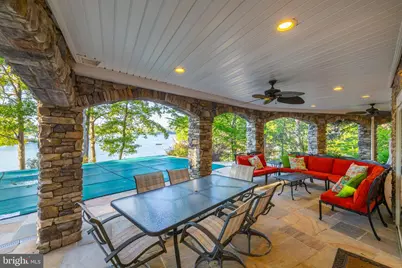
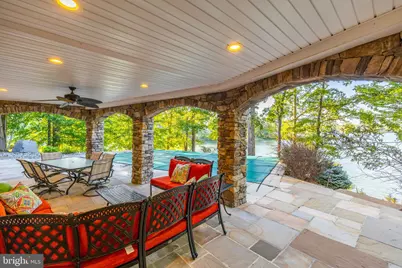
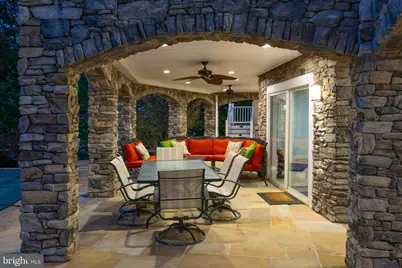
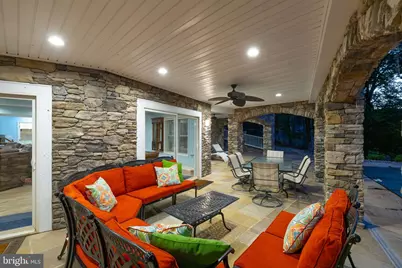
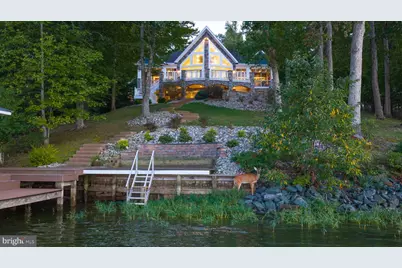
- Exterior Features: Stone Retaining Walls, Sidewalks, Exterior Lighting, Extensive Hardscape, Gutter System, Boat Storage, Flood Lights
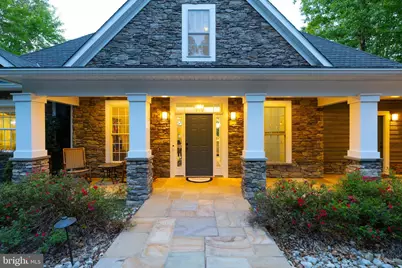
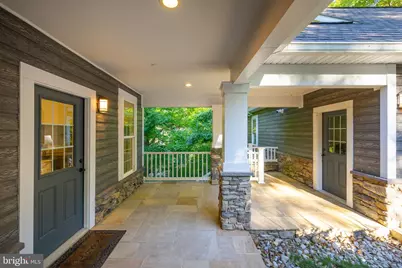
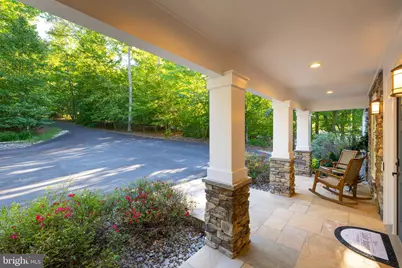
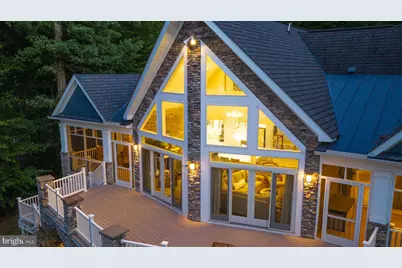
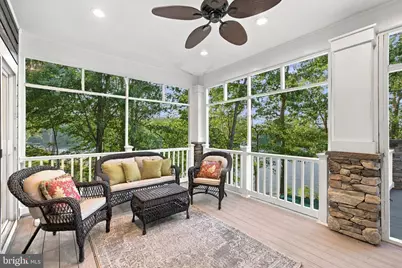
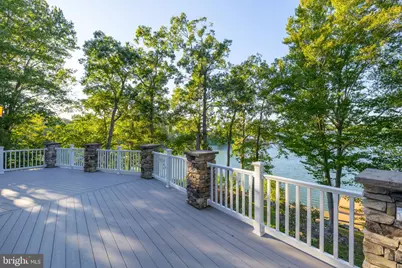
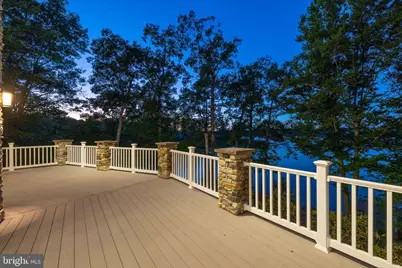
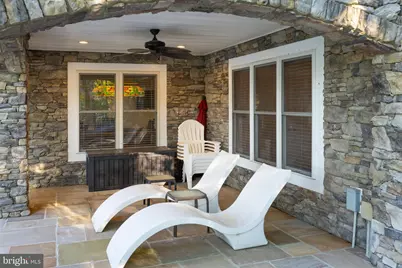
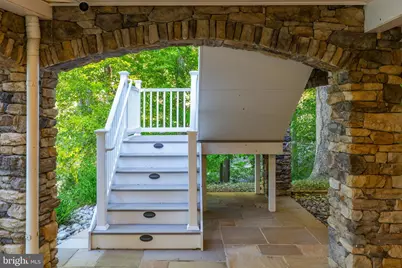
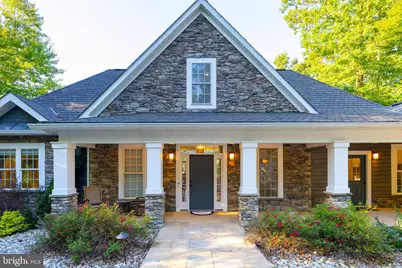
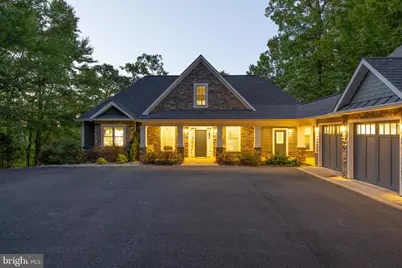
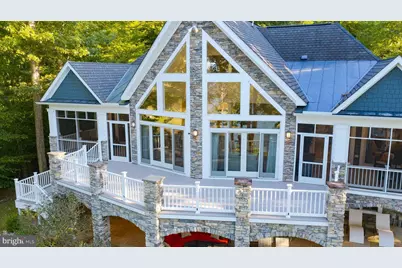
- Porch/Patio/Deck: Breezeway, Deck(s), Patio(s), Porch(es), Screened
Parking
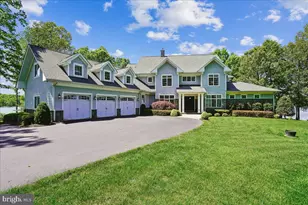
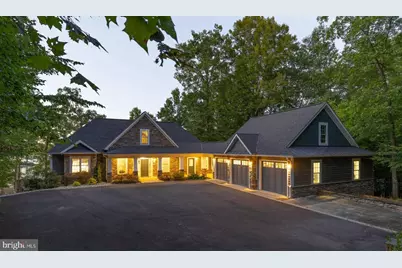
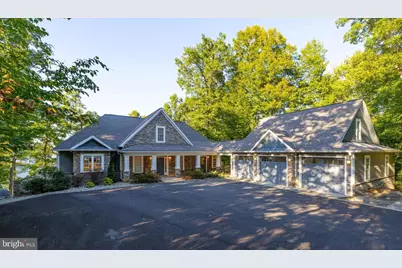
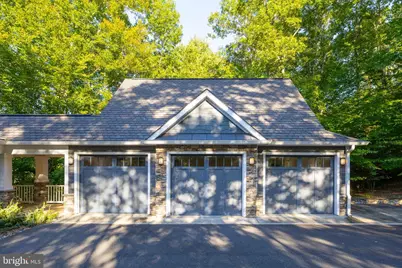
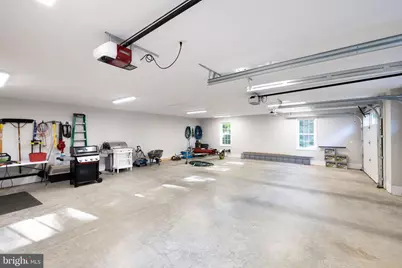
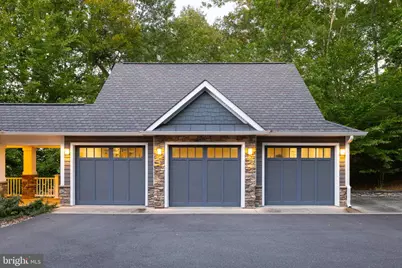
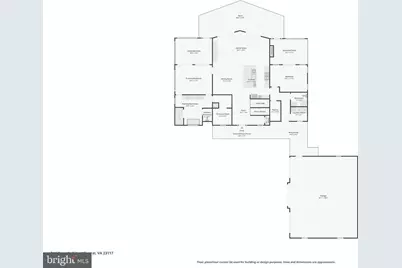
- Garage: Yes
- Garage Spaces: 3
- Total Spaces: 9
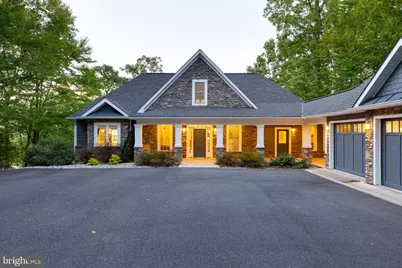
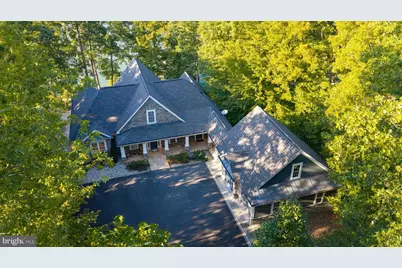
- Parking Features: Asphalt Driveway, Paved Driveway
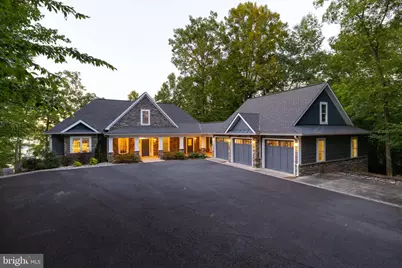
- Parking Type: Driveway, Detached Garage
- Garage Description: Garage - Side Entry, Garage Door Opener, Oversized
Location
- County: LOUISA
- Subdivision: CATS PAW COVE
- Driving Directions: Starting from Food Lion at Lake Anna (11010 Kentucky Springs Rd): At the stop sign at Kentucky Springs, go straight across onto Oak Grove Road. Make a left turn on Campbell Lane and house is at the end of the cul-de-sac. See the sign!
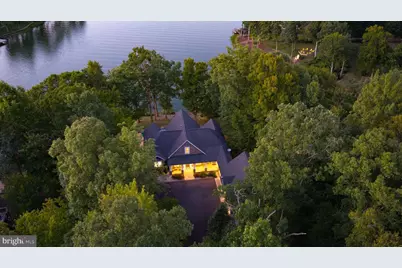
- Location Details: Lake
School Information
- School District: Louisa County Public Schools
- Elementary School: Thomas Jefferson
- Middle School: Louisa County
- High School: Louisa County
Community
- Association: Yes
- Assoc. Name: CAT'S PAW COVE
- Assoc. Fees Include: Common Area Maintenance, Pier/Dock Maintenance
Heating & Cooling
- Central air: Yes
- Cooling Type: Central A/C, Heat Pump(s), Zoned, Ceiling Fan(s)
- Cooling Fuel: Electric
- Heating Type: Central, Zoned, Heat Pump(s)
- Heating Fuel: Electric, Propane - Leased
- Water Heater: Instant Hot Water, Propane, Tankless
Utilities
- Sewer: On Site Septic, Septic < # of BR
- Water: Well
- Utility Description: Under Ground, Propane
Structural Information
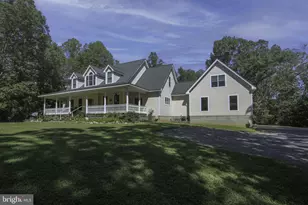
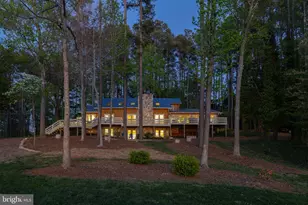
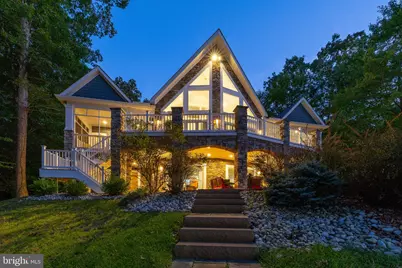
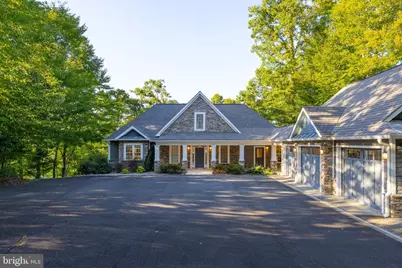
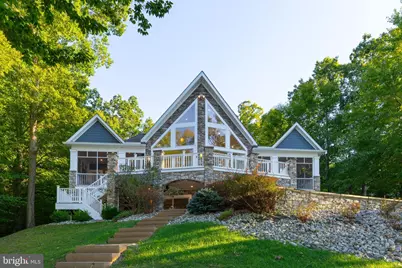
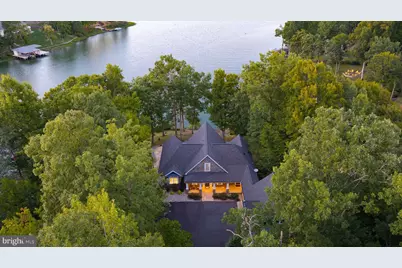
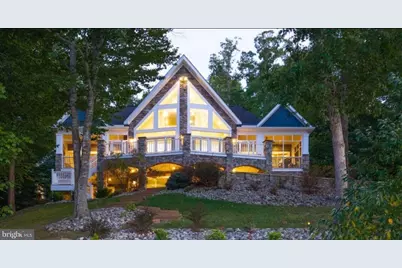
- Architectural Style: Craftsman, Raised Ranch/Rambler
- Structure Type: Detached
- Construction: HardiPlank Type, Stone
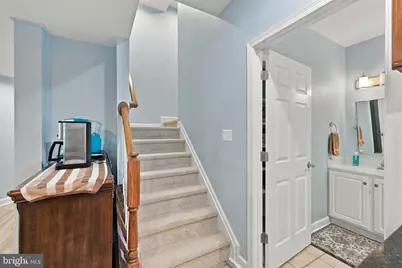
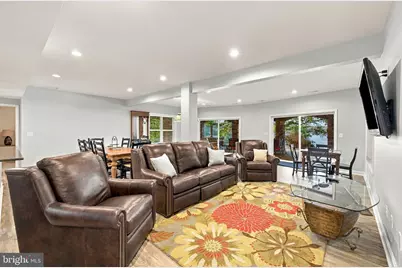
- Basement: Yes
- Basement Entrance: Yes
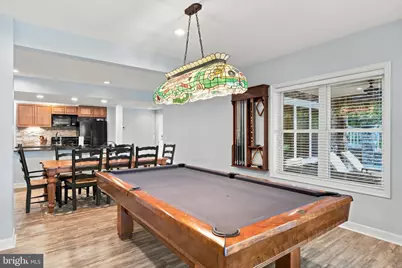
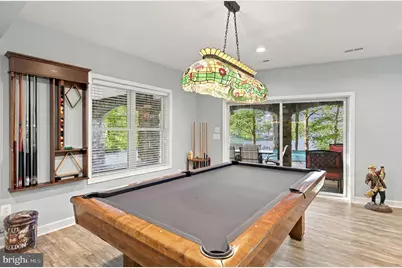
- Basement Desc.: Poured Concrete, Improved, Interior Access, Rear Entrance, Walkout Level, Windows, Outside Entrance, Fully Finished, Heated, Full, Connecting Stairway, Daylight, Partial
- Foundation: Concrete Perimeter
- Roof: Asphalt, Shingle, Metal
- Walls/Ceilings: 9'+ Ceilings, Dry Wall, High, Vaulted Ceilings
- Windows: Insulated
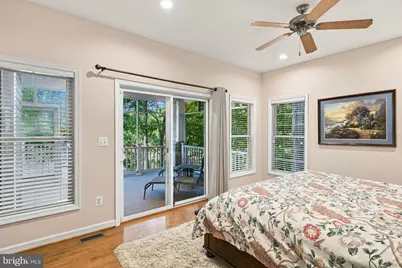
- Doors: Insulated, Sliding Glass
- Stories/Levels: 3
- Stories Description: Lower 1, Main, Upper 1
- Square Feet: 4,479
- Sq. Ft. Source: Estimated
- Living Area: 4,479 Sq. Ft.
- Finished Above Grnd: 2,451 Sq. Ft.
- Finished Below Grnd: 2,028 Sq. Ft.
- Year Built: 2003
- Year Built Source: Estimated
- Property Condition: Excellent
Unit Information
- Bathrooms-Lower: 1
- Bedrooms-Lower: 3
Additional Structures
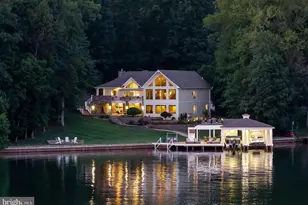
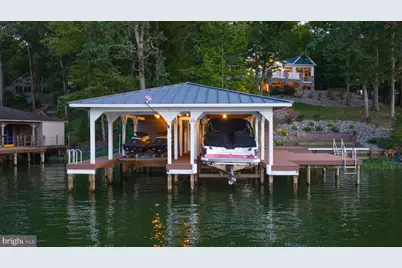
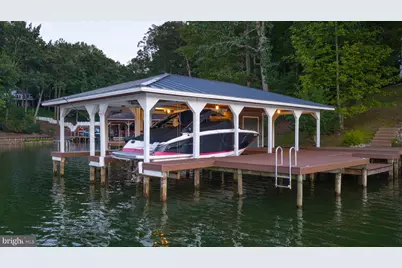
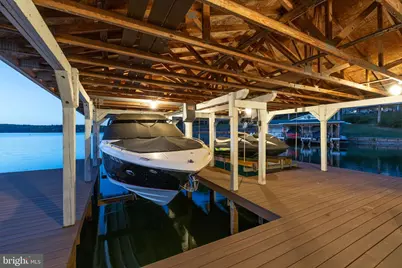
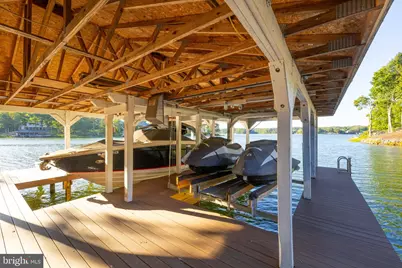
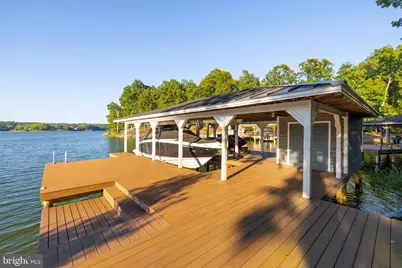
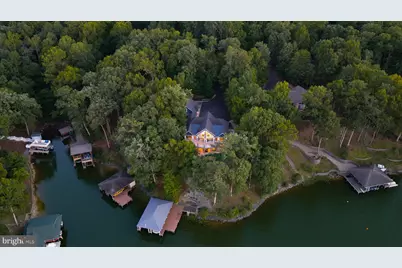
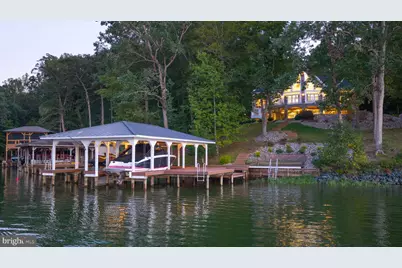
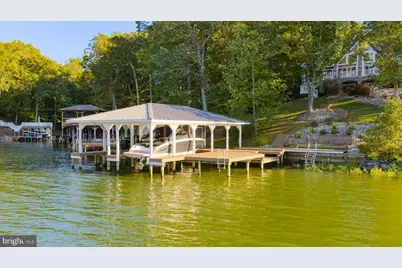
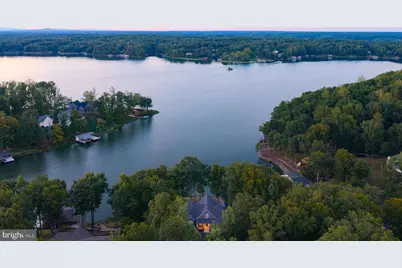
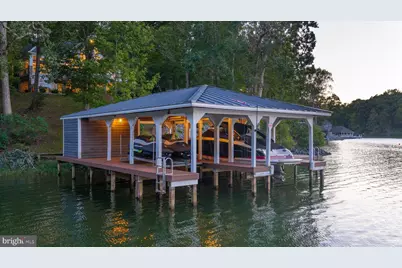
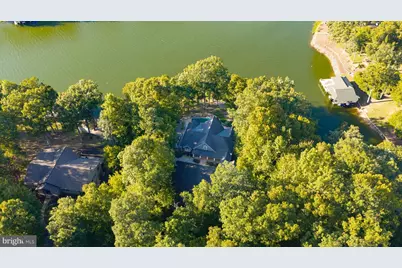
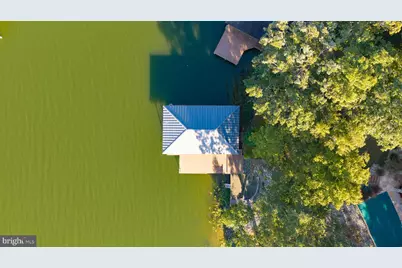
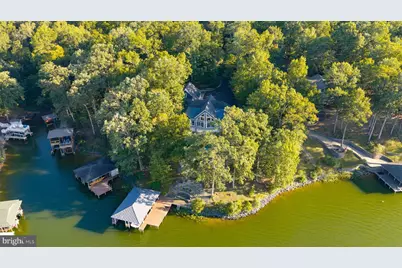
- Other Structures: Boat House
Lot Features
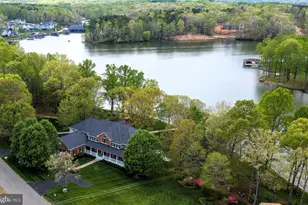
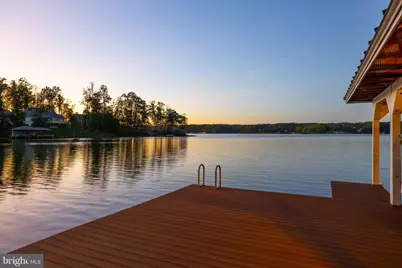
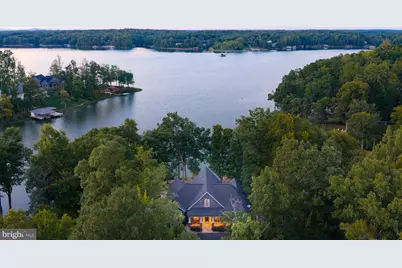
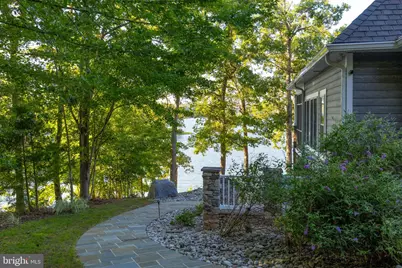
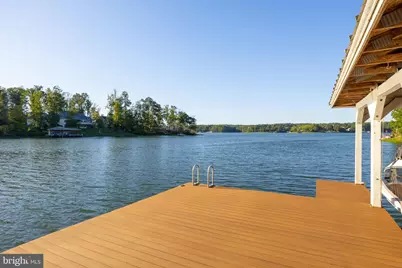
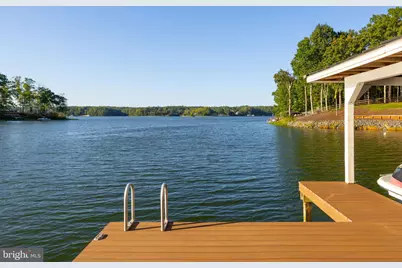
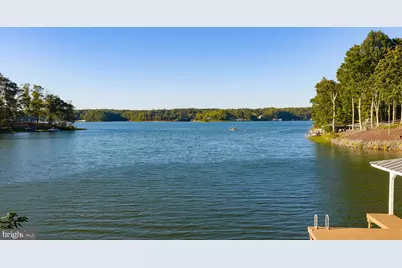
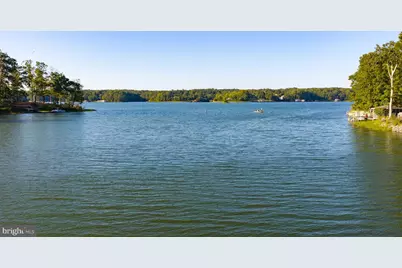
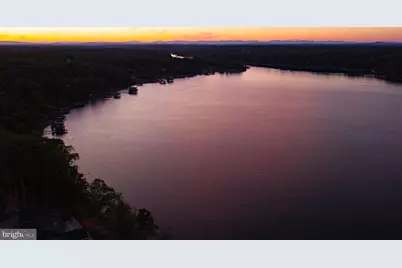
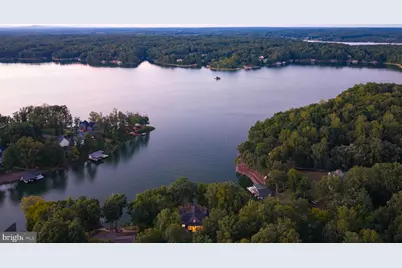
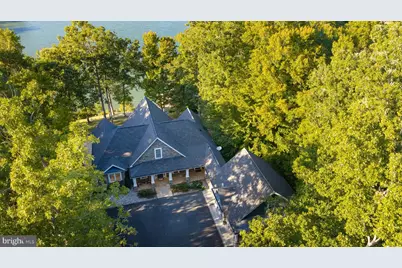
- Property View: Lake, Trees/Woods, Water, Scenic Vista
- Lot Size (Acres): 1.34
- Lot Size (Sq. Ft.): 58,370
- Lot Size Source: Estimated
- Zoning: R2
- Lot Description: Landscaping, Partly Wooded, Premium, Rear Yard, SideYard(s), Cul-de-sac
Water Features
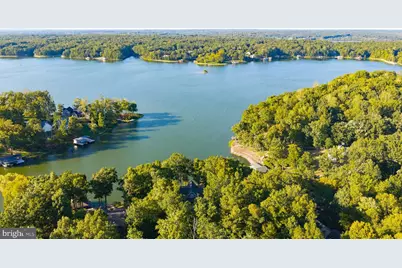
- Water Front: Yes
- Water View: Yes
- Navigable Water: Yes
- Water Access: Yes
- Water Access Desc: Boat - Powered, Canoe/Kayak, Fishing Allowed, Personal Watercraft (PWC), Public Access, Sail, Seaplane Permitted, Swimming Allowed, Waterski/Wakeboard
- Water Front Type: Lake
- Water Front Name: Lake Anna
- Dock/Slip Conveys: Yes
- Docks: 1
- Power Boats: 6
- Non-Power Boats: 6
Financial Considerations
- Price Per Sq. Ft.: $1,305.59
- Association Fee: $500
- Assoc Fee Freq.: Annually
- Assessment Year: 2026
- Tax w/Assessment: $1,795,900
- Tax Amount: $12,316
- Tax Year: 2025
Disclosures and Reports
- Ownership: Fee Simple
- Exclusions: Seller's personal items, the boat and jet skis do not convey. Some wall decor/art does not convey. The boat and jet skis can be purchased separately.
- Inclusions: Furniture and furnishings convey!
- Lot Number: 32
Listed by Lake Anna Island Realty, Ashley Hoffman









 NMLS#: 1598647