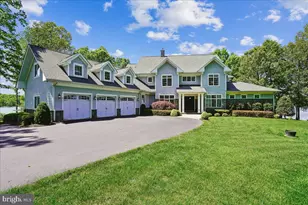
Full Property Details for 5404 Bazzanella Dr
General
- Sold For: $3,000,000
- HOA FEE: $48/month
- HOA FEE FREQ.: Annually
- Taxes: $14,122 (2026)
- Status: Closed
- Type: Single Family
- Source: BrightMLSMidAtlantic
- MLS ID: VASP2043546
- Added to Site: 91 day(s) ago
Interior
- Number of Rooms: 31
- Rooms/Areas: Dining Room, Primary Bedroom, Bedroom 2, Bedroom 3, Bedroom 4, Kitchen, Family Room, Foyer, Bedroom 1, Laundry, Loft, Office, Recreation Room, Storage Room, Utility Room, Workshop, Bathroom 1, Bathroom 2, Bathroom 3, Attic, Bonus Room, Primary Bathroom, Full Bath, Screened Porch
- Interior Features: Attic, Bathroom - Jetted Tub, Bathroom - Tub Shower, Bathroom - Walk-In Shower, Breakfast Area, Carpet, Ceiling Fan(s), Crown Moldings, Family Room Off Kitchen, Floor Plan - Open, Formal/Separate Dining Room, Kitchen - Eat-In, Kitchen - Gourmet, Kitchen - Island, Pantry, Recessed Lighting, Walk-in Closet(s), Water Treat System, Window Treatments, Wood Floors
- Fireplace: Yes
- Number of Fireplaces: 2
- Fireplace(s): Brick, Equipment, Fireplace - Glass Doors, Mantel(s), Screen
- Appliances: Cooktop - Down Draft, Dishwasher, Dryer, Energy Efficient Appliances, Microwave, Refrigerator, Stainless Steel Appliances, Washer - Front Loading, Washer, Water Conditioner - Owned, Water Heater, Disposal, Icemaker, Humidifier, Oven - Double
- Furnished: Yes
- Flooring: Hardwood, Ceramic Tile, Concrete, Partially Carpeted, Solid Hardwood
Rooms
- Total Bathrooms: 8
- Full Bathrooms: 8
- Upper Floor Baths: 3
- Upper - Full Baths: 3
- Main Floor Baths: 2
- Main - Full Baths: 2
- Lower Floor Baths: 3
- Lower - Full Baths: 3
- Total Bedrooms: 8
- Bedrooms Upper: 4
- Bedrooms Lower: 2
- Bedrooms Main & Up: 2
Additional Information
- Shared Amenities: Tennis Courts, Basketball Courts, Pickleball Courts, Boat Ramp, Common Grounds
- Security/Safety: Carbon Monoxide Detector(s), Exterior Cameras, Main Entrance Lock, Motion Detectors, Security System, Smoke Detector
- Equipment: Negotiable, See Remarks
Exterior
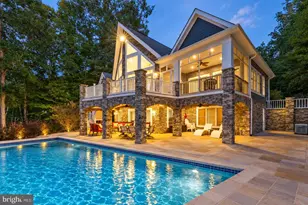
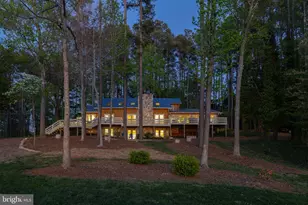
- Exterior Features: Boat Storage, Exterior Lighting, Flood Lights, Gutter System, Lawn Sprinkler, Outside Shower, Sport Court, Underground Lawn Sprinkler, Chimney Cap(s), Stone Retaining Walls
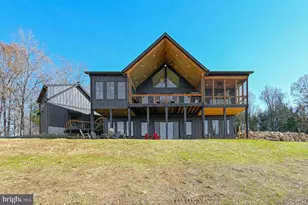
- Porch/Patio/Deck: Deck(s), Patio(s), Porch(es), Screened
Parking
- Garage: Yes
- Garage Spaces: 3
- Total Spaces: 15
- Parking Features: Asphalt Driveway, Circular Driveway, Lighted Parking, Paved Driveway, Private
- Parking Type: Attached Garage, Driveway, Off Street, On Street
- Garage Description: Garage - Side Entry, Garage Door Opener, Oversized, Other
Location
- County: SPOTSYLVANIA
- Subdivision: WYNDEMERE
- Driving Directions: Take US-522 N Zachary Taylor Hwy to State Rte 719 Days Bridge Road to Dogwood Tree Ln R on HIckoryTree Ln, L on Sycamore Tree Dr, R on Bazzanella Drive.
- Location Details: Lake
School Information
- School District: Spotsylvania County Public Schools
- Elementary School: Livingston
- Middle School: Post Oak
- High School: Spotsylvania
Community
- Association: Yes
- Assoc. Name: WYNDEMERE POA
- Assoc. Fees Include: Common Area Maintenance, Pier/Dock Maintenance
- Pets Allowed: Yes
- Pets: No Pet Restrictions
Heating & Cooling
- Central air: Yes
- Cooling Type: Ceiling Fan(s), Central A/C, Heat Pump(s), Programmable Thermostat, Zoned
- Cooling Fuel: Electric, Other
- Heating Type: Forced Air, Programmable Thermostat, Zoned, Central
- Heating Fuel: Propane - Leased
- Water Heater: 60+ Gallon Tank, Propane
Utilities
- Sewer: On Site Septic, Approved System, Grinder Pump, Perc Approved Septic, Private Septic Tank
- Water: Private, Well, Conditioner
- Dist. to Water: 100 Feet
- Utility Description: Propane, Electric Available, Phone Available
Structural Information
- Architectural Style: Transitional, Colonial
- Structure Type: Detached
- Construction: Brick Veneer, Vinyl Siding
- Basement: Yes
- Basement Entrance: Yes
- Basement Desc.: Fully Finished, Rear Entrance, Sump Pump, Walkout Level
- Foundation: Concrete Perimeter
- Roof: Architectural Shingle
- Walls/Ceilings: 9'+ Ceilings, 2 Story Ceilings, Vaulted Ceilings
- Windows: Casement, Double Hung, Double Pane, Energy Efficient, Palladian, Low-E, Wood Frame
- Doors: Double Entry
- Stories Description: Lower 1, Main, Upper 1
- Square Feet: 8,745
- Sq. Ft. Source: Estimated
- Living Area: 8,489 Sq. Ft.
- Finished Above Grnd: 5,688 Sq. Ft.
- Finished Below Grnd: 2,801 Sq. Ft.
- Year Built: 1999
- Year Built Source: Estimated
- Property Condition: Excellent
Unit Information
- Bathrooms-Lower: 3
- Bedrooms-Lower: 2
Additional Structures
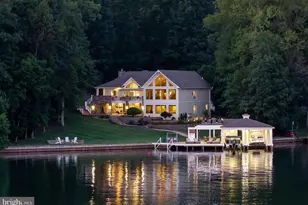
- Other Structures: Boat House
Lot Features
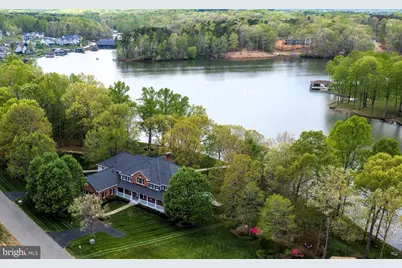
- Property View: Lake, Scenic Vista, Trees/Woods, Water, Panoramic
- Lot Size (Acres): 1.1
- Lot Size (Sq. Ft.): 47,916
- Lot Size Source: Estimated
- Lot Dimensions: Gently sloping to the bulkheaded waterfront.
- Street/Road Desc.: Black Top, Paved
- Zoning: RR
- Lot Description: Additional Lot(s), Bulkheaded, Cul-de-sac, Fishing Available, Front Yard, Landscaping, No Thru Street, Premium, Rear Yard, SideYard(s), Sloping, Road Frontage
Water Features
- Water Front: Yes
- Water View: Yes
- Navigable Water: Yes
- Water Access: Yes
- Water Access Desc: Boat - Powered, Canoe/Kayak, Fishing Allowed, Personal Watercraft (PWC), Private Access, Sail, Seaplane Permitted, Swimming Allowed, Waterski/Wakeboard
- Water Front Type: Lake
- Water Front Name: Lake Anna
- Dock/Slip Conveys: Yes
- Docks: 2
- Power Boats: 2
- Non-Power Boats: 6
Financial Considerations
- Price Per Sq. Ft.: $421.94
- Association Fee: $575
- Assoc Fee Freq.: Annually
- Assessment Year: 2026
- Tax w/Assessment: $1,915,400
- Tax Amount: $14,122
- Tax Year: 2026
- Terms: Standard Sale
Disclosures and Reports
- Ownership: Fee Simple
- Multiple Parcels: Yes
- Exclusions: Washer/Dryer & stand-alone ice maker work but convey as is Boat, PWC’s & Water Skis, Tools, Personal items, and Paintings do not convey
- Inclusions: Most furnishings and the pickleball net on a full price offer.
- Section: 2C
- Lot Number: 131
Listed by Samson Properties, John C. Berger
Sold by Lake Anna Island Realty, Rocco Proia Kenny