This is a carousel with tiles that activate property listing cards. Use the previous and next buttons to navigate.
1/1
$859,000
This is a carousel with tiles that activate property listing cards. Use the previous and next buttons to navigate.
1/1
Property Description
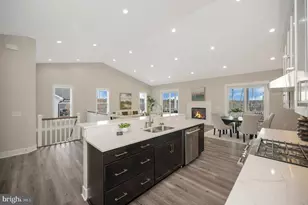
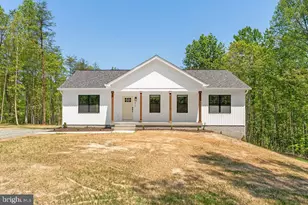
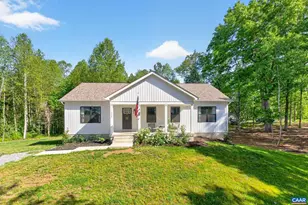
WOW! Price reduced 30K. Welcome to this exquisite Craftsman style home with main floor living, offering the perfect combination of functional and luxurious features . Your serene retreat awaits where you can relax and unwind. Stepping inside, you'll notice the wide-plank hardwood floors, adding warmth and character to this spacious home with breathtaking lake views. To your right, a well suited bathroom and bedroom or office space, providing flexibility to cater to your specific needs. The stunning gourmet kitchen features a massive island, stainless appliances cooktop, French door refrigerator, two built-in self cleaning ovens, dishwasher and microwave. You'll love the soft close cabinets with several pull-out trays on the lower cabinets, providing ample storage and easy access to your culinary essentials. The convenient and updated main level laundry room offers extra cabinets, sink and countertop workspace, ensuring the chores are easier and more accessible. And you have easy access to and from the 30 X 20 oversized garage! Plenty of room for your automobiles and golf-cart! Enjoy breathtaking views of the lake while dining or relaxing in your great room, complete with a gas fireplace, adding a touch of elegance and warmth to the main living area. You'll appreciate the tinted windows, limiting heat transfer and adding protection to your furniture and floors. Stepping onto the 12 X 40 composite deck with powder-coated aluminum railing, extending your dining/entertaining space and is low-maintenance. And let's not forget the beautiful views! Next is the light-filled primary suite. Presenting exceptional views and two walk-in closets, giving you abundant storage options for all your clothing and accessories. Take time to indulge in the luxurious primary bathroom complete with a dual sinks, jetted tub, frameless shower with built-in bench, tile extending all the way to the ceiling and a water closet providing privacy. Let's head downstairs to the well-equipped lower level. The rec room is the ideal open gathering/entertainment space. Additional rough-in plumbing and electrical is already installed for future kitchen/wet-bar expansion. The 2 additional bedrooms and 2 full baths are ideal for accommodating guests or creating a private retreat. Need more? With two water-heaters, you'll never have to worry about running out of hot water, and your storage options are almost limitless with two storage rooms and a huge closet. The 10 X 40 back patio is an extension of your rec-room/entertainment space, giving your guests added outdoor dining/seating options. This Lake Anna waterview home in amenity-filled Sunset Cove offers a unique and enriching experience. The view itself provides a sense of tranquility and serenity, allowing you to escape from the hustle and bustle of everyday life. Why build when this "better than new" home is available and gets your "lake lifestyle living" a reality! Living in Sunset Cove also means you have access to a wide range of amenities to enjoy. Take advantage of the walking trails, meet friends at the pool, mingle in the clubhouse with neighbors... pickleball anyone? Offering easy access to the lake with your assigned covered boat slip, complete with electric lift. Are you ready for some swimming, fishing and boating? Or, maybe an early round of disc golf, or a quick work-out at the exercise facility? So many things to choose from. Living in Sunset Cove is truly a special and enjoyable experience that combines the beauty of nature with the convenience of modern amenities. FYI, be sure to sell your mower and blower because lawn care and leaf removal are a thing of the past!
Full Property Details
Full Property Details for 481 Sunset Loop
General
- Sold For: $859,000
- HOA FEE: $245/month
- HOA FEE FREQ.: Quarterly
- Taxes: $4,326 (2022)
- Status: Closed
- Type: Single Family
- Source: BrightMLSMidAtlantic
- MLS ID: VALA2005682
- Added to Site: 740 day(s) ago
Interior
- Rooms/Areas: Primary Bedroom, Bedroom 2, Bedroom 3, Bedroom 4, Kitchen, Foyer, Great Room, Mud Room, Recreation Room, Storage Room, Bathroom 2, Bathroom 3, Primary Bathroom, Full Bath
- Interior Features: Breakfast Area, Carpet, Ceiling Fan(s), Dining Area, Entry Level Bedroom, Family Room Off Kitchen, Floor Plan - Open, Kitchen - Gourmet, Kitchen - Island, Pantry, Primary Bath(s), Recessed Lighting, Soaking Tub, Tub Shower, Upgraded Countertops, Walk-in Closet(s), Wood Floors, Combination Dining/Living
- Fireplace: Yes
- Number of Fireplaces: 1
- Fireplace(s): Fireplace - Glass Doors, Gas/Propane, Fireplace - Glass Doors, Gas/Propane
- Appliances: Built-In Microwave, Cooktop, Dishwasher, Disposal, Dryer, Exhaust Fan, Humidifier, Icemaker, Oven - Double, Refrigerator, Stainless Steel Appliances, Washer, Water Heater, Oven - Self Cleaning
- Flooring: Carpet, Ceramic Tile, Hardwood
Rooms
Bathrooms
- Total Bathrooms: 4
- Full Bathrooms: 4
- Main Floor Baths: 2
- Main - Full Baths: 2
- Lower Floor Baths: 2
- Lower - Full Baths: 2
- Primary Bathroom: Primary Bathroom, Main
Bedrooms
- Total Bedrooms: 4
- Bedrooms Lower: 2
- Bedrooms Main & Up: 2
- Primary Bedroom: Primary Bedroom, Main
- Bedroom 1: Bedroom 2, Main
- Bedroom 2: Bedroom 3, Lower 1
- Bedroom 3: Bedroom 4, Lower 1
Other Rooms
- Foyer/Entry: Foyer, Main
- Great Room: Great Room, Main
- Kitchen: Kitchen, Main
- Laundry: Dryer In Unit, Has Laundry, Main Floor, Washer In Unit
- Storage: Storage Room, Lower 1
- Mud Room: Mud Room, Main
Additional Information
- Shared Amenities: Basketball Courts, Beach, Boat Dock/Slip, Boat Ramp, Club House, Common Grounds, Exercise Room, Extra Storage, Jog/Walk Path, Pool - Outdoor, Swimming Pool, Water/Lake Privileges
- Shared Pool: Yes
- Pool: Yes
- Security/Safety: Carbon Monoxide Detector(s), Security System, Smoke Detector
Exterior
- Exterior Features: Gutter System, Satellite Dish
- Porch/Patio/Deck: Deck(s), Patio(s), Porch(es)
Parking
- Garage: Yes
- Garage Spaces: 2
- Total Spaces: 8
- Parking Features: Paved Driveway
- Parking Type: Attached Garage, Driveway
- Garage Description: Additional Storage Area, Covered Parking, Garage - Side Entry, Garage Door Opener, Inside Access, Oversized
Location
- County: Louisa
- Development Name: Sunset Cove
- Subdivision: Sunset Cove
- Driving Directions: Follow 208/New Bridge Rd, from Spotsylvania, turn right onto Alma Gaynelle, turn left on Marcia Magill, continue and Marcia Macgill becomes Sunset Loop. Follow Sunset Loop to 481 on left at sign.
School Information
- School District: Louisa County Public Schools
- Elementary School: Thomas Jefferson
- Middle School: Louisa County
- High School: Louisa County
Community
- Association: Yes
- Assoc. Name: SUNSET COVE POA
- Assoc. Fees Include: Common Area Maintenance, Lawn Care Front, Lawn Care Rear, Lawn Care Side, Pier/Dock Maintenance, Pool(s), Snow Removal
Heating & Cooling
- Central air: Yes
- Cooling Type: Ceiling Fan(s), Central A/C, Heat Pump(s)
- Cooling Fuel: Electric
- Heating Type: Heat Pump(s)
- Heating Fuel: Electric
- Water Heater: Electric, Multi-tank
Utilities
- Sewer: On Site Septic
- Water: Well
Structural Information
- Architectural Info: Craftsman
- Architectural Style: Craftsman
- Structure Type: Detached
- Builder: EVERGREENE HOMES
- Model: HALYARD
- Construction: Vinyl Siding
- Basement: Yes
- Basement Entrance: Yes
- Basement Desc.: Connecting Stairway, Daylight, Full, Heated, Improved, Interior Access, Outside Entrance, Poured Concrete, Rear Entrance, Sump Pump, Walkout Level
- Foundation: Concrete Perimeter
- Roof: Architectural Shingle
- Walls/Ceilings: 9'+ Ceilings, Dry Wall, Vaulted Ceilings
- Windows: Double Pane, Screens, Transom
- Doors: Insulated
- Stories/Levels: 0
- Stories Description: Lower 1, Main
- Square Feet: 3,546
- Sq. Ft. Source: Assessor
- Living Area: 3,088 Sq. Ft.
- Year Built: 2019
- Year Built Source: Assessor
- Property Condition: Excellent
Unit Information
Unit 1
- Bathrooms-Lower: 2
- Bedrooms-Lower: 2
Lot Features
- Property View: Lake, Garden/Lawn
- Lot Size (Acres): 0.29
- Lot Size (Sq. Ft.): 12,807
- Lot Size Source: Assessor
- Lot Features: Front Yard, Landscaping, SideYard(s)
- Zoning: PUD
- Lot Description: Front Yard, Landscaping, SideYard(s)
Water Features
- Water View: Yes
- Navigable Water: Yes
- Water Access: Yes
- Water Access Desc: Canoe/Kayak, Fishing Allowed, Personal Watercraft (PWC), Private Access, Public Access, Sail, Seaplane Permitted, Swimming Allowed, Waterski/Wakeboard
- Water Front Type: Lake
- Water Front Name: Lake Anna
Financial Considerations
- Price Per Sq. Ft.: $484.49
- Association Fee: $735
- Assoc Fee Freq.: Quarterly
- Assessment Year: 2024
- Tax w/Assessment: $643,400
- Tax Amount: $4,326
- Tax Year: 2022
- Terms: Standard Sale
Disclosures and Reports
- Ownership: Fee Simple
Listed by Berkshire Hathaway HomeServices PenFed Realty, Tina D Perry-Duval
Sold by Lake Anna Realty, Mitch L Shumate

Get Pre-Approved Today
Schools
Schools serving 481 Sunset Loop
School District:Louisa County Public Schools
| Name | Grades | Distance |
|---|---|---|
Thomas Jefferson Elementary School, Louisa, VA 1782 Jefferson Highway, Louisa, VA 23093 | PK-5 | 9 mi |
Louisa County Middle School 1009 Davis Highway, Mineral, VA 23117 | 6-8 | 6.4 mi |
Louisa County High School 757 Davis Highway, Mineral, VA 23117 | 9-12 | 6.5 mi |
Disclaimer:
School attendance boundaries provided by ATTOM Data Solutions and are for reference only. Contact the school directly to verify enrollment eligibility.
Price & Sales History for 481 Sunset Loop
Date
Details
Price
Change
Source
8/15/2024
Sold
$859,000
—
MLS
5/16/2024
Listed
$859,000
—
MLS
Disclaimer: Historical sales information is derived from public records provided by the county offices. Information is not guaranteed and should be independently verified.
481 Sunset Loop, Mineral, VA 23117 (MLS# VALA2005682) is a Single Family property that was sold at $859,000 on August 15, 2024. Want to learn more about 481 Sunset Loop? Do you have questions about finding other Single Family real estate for sale in Mineral? You can browse all Mineral real estate or contact a Coldwell Banker agent to request more information.