This is a carousel with tiles that activate property listing cards. Use the previous and next buttons to navigate.
1/142
$2,800,000
This is a carousel with tiles that activate property listing cards. Use the previous and next buttons to navigate.
1/142
Property Description
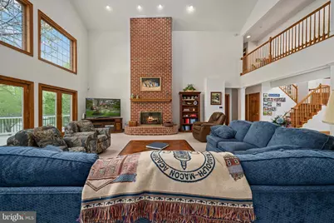
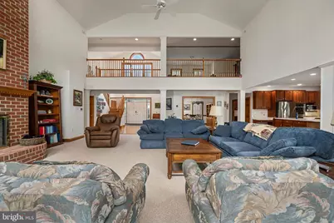
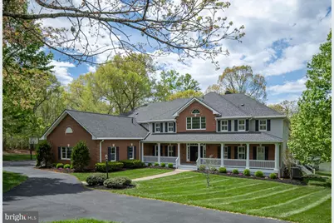
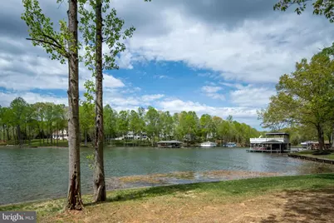
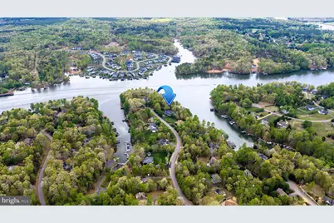
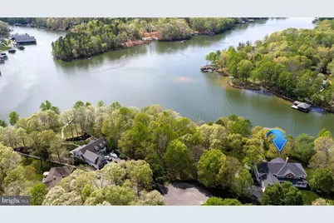
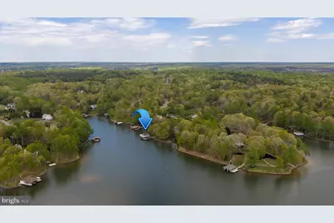
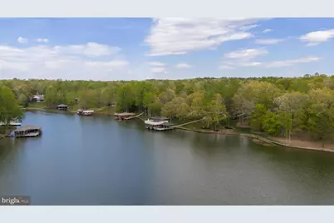
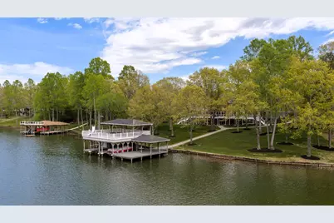
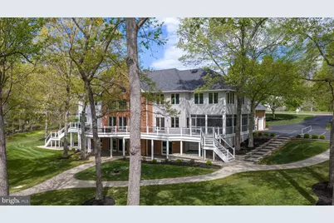
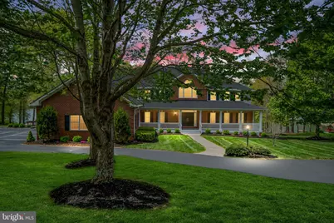
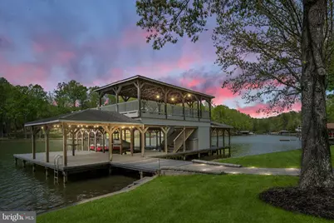
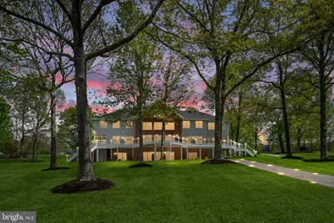
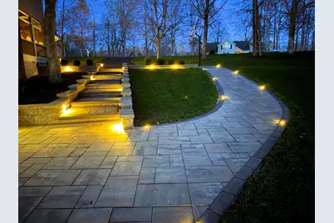
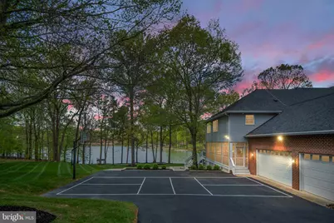
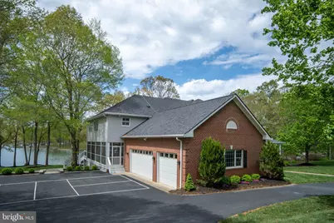
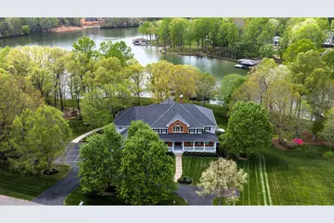
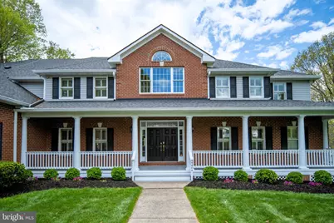
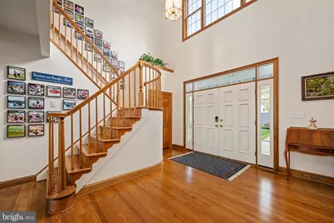
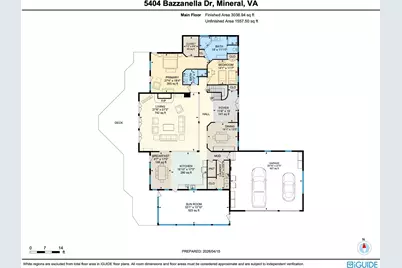
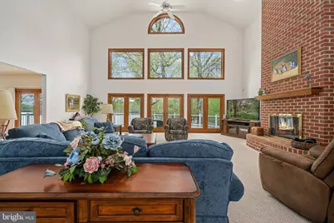
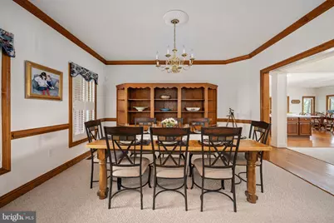
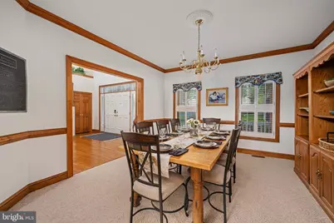
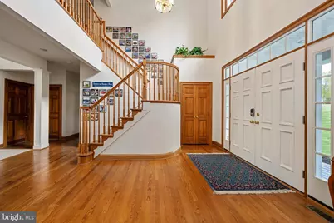
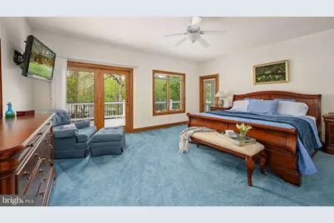
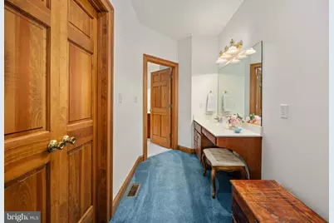
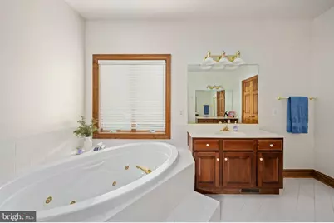
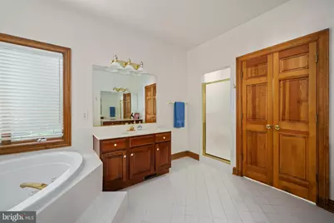
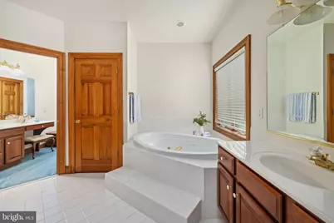
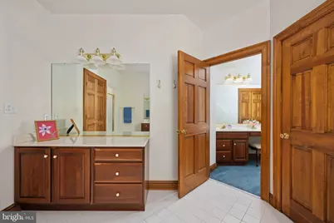
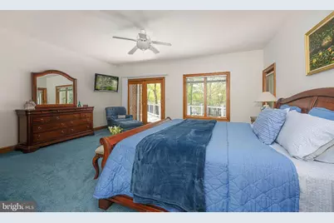
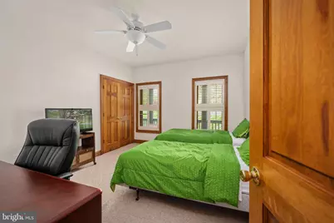
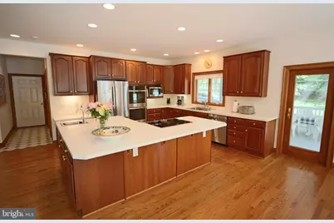
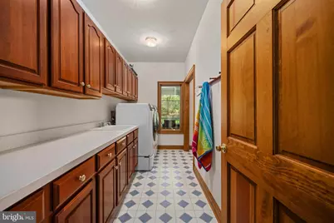
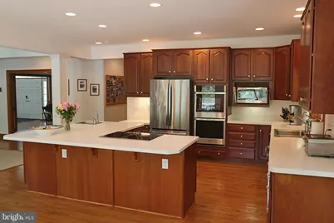
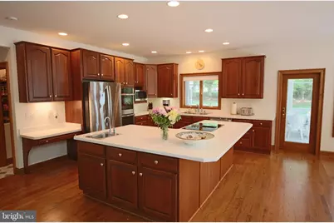
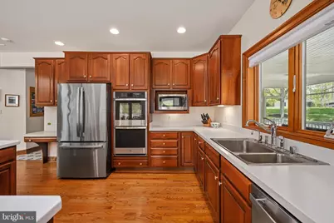
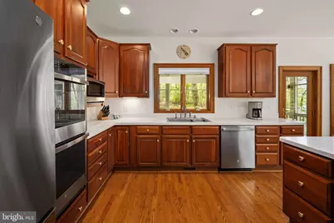
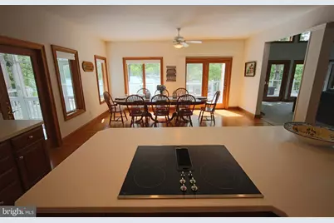
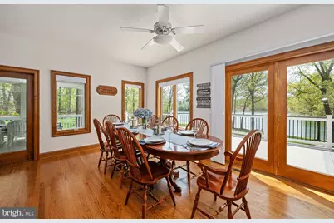
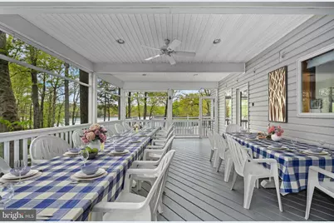
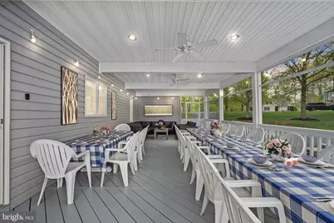
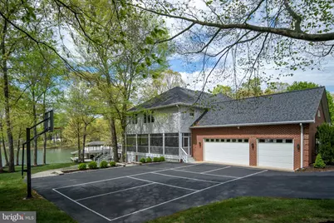
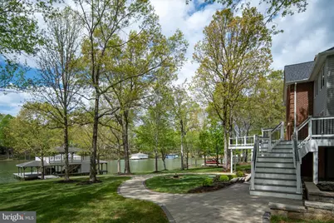
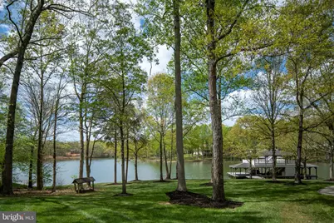
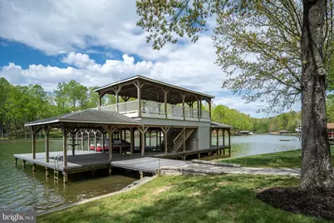
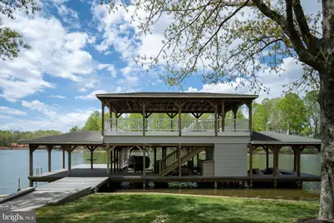
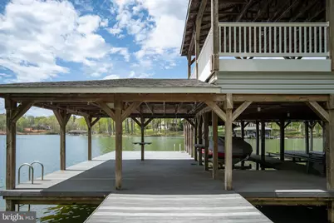
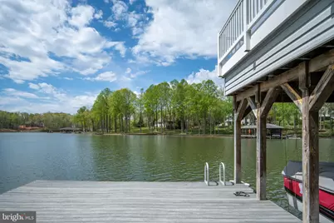
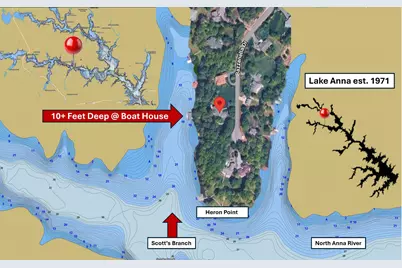
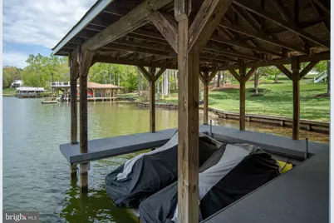
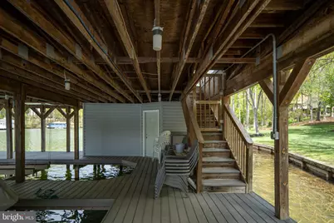
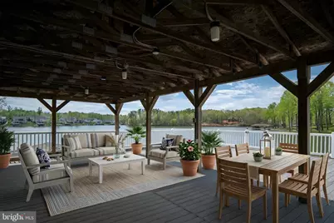
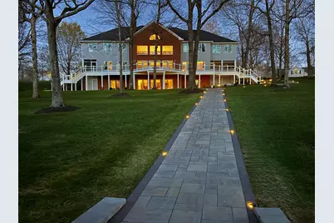
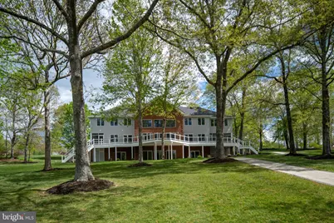
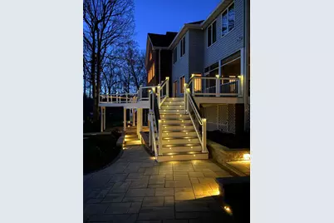
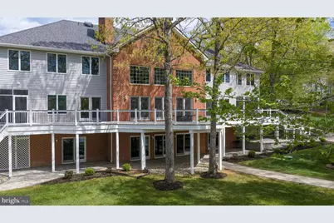
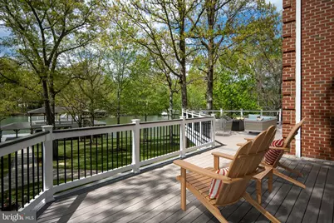
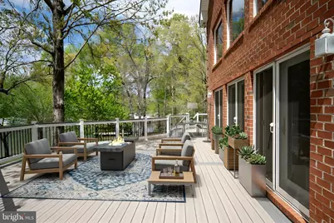
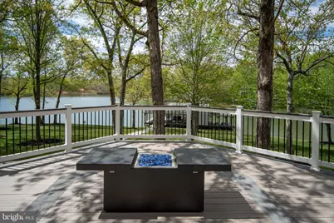
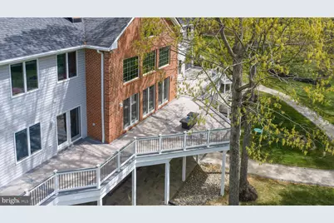
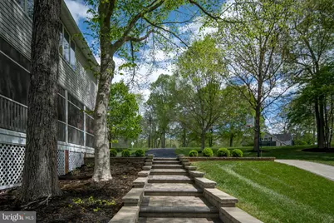
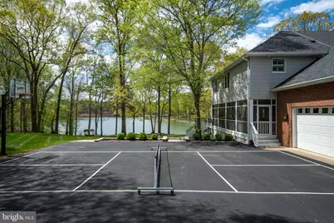
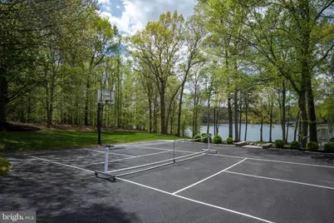
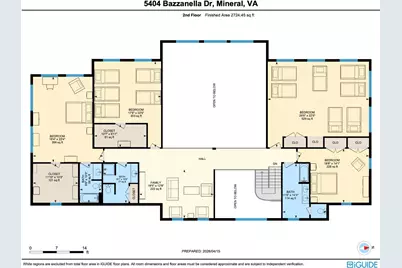
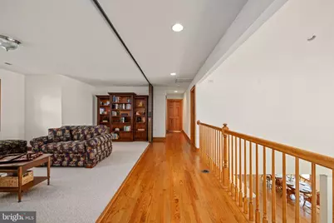
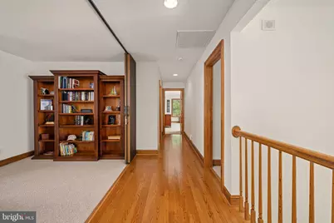
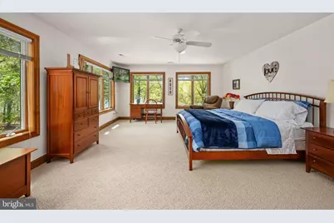
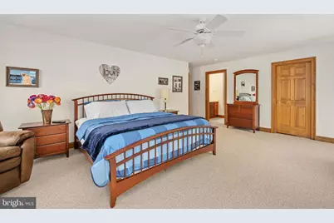
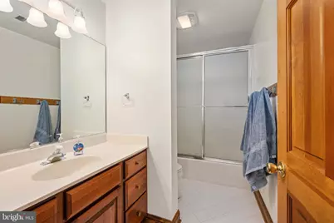
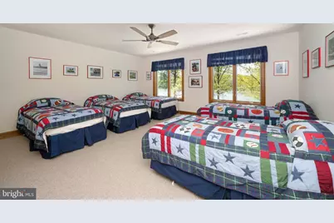
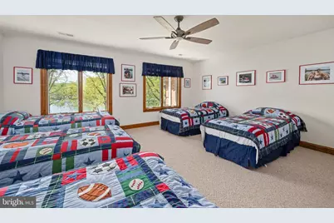
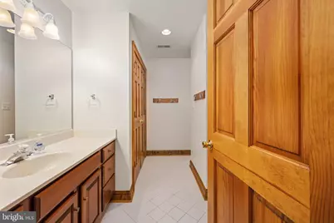
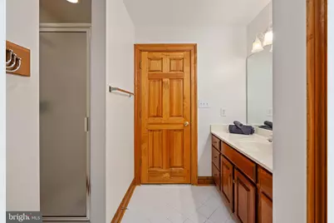
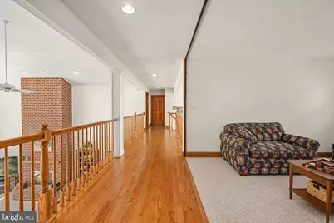
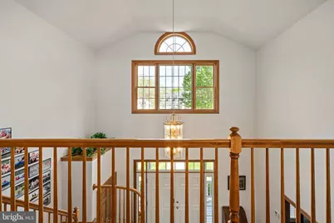
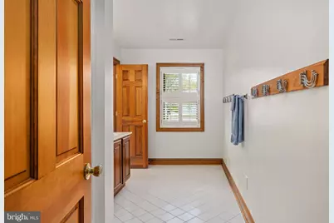
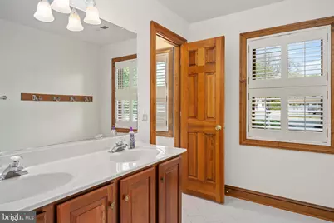
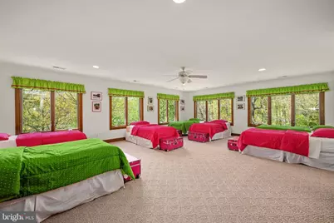
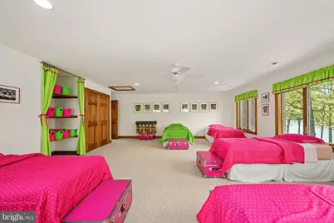
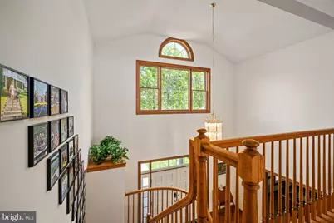
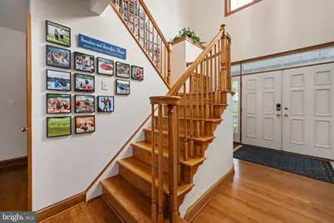
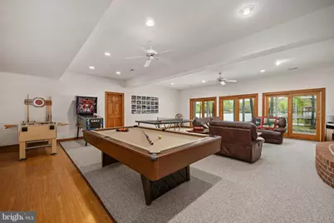
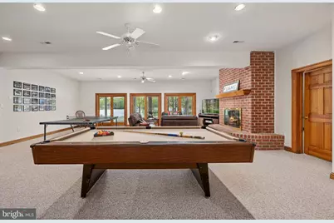
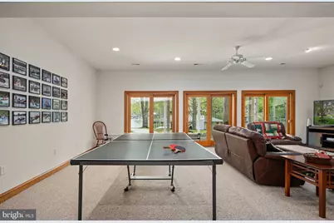
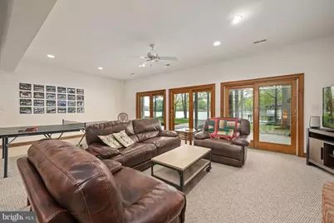
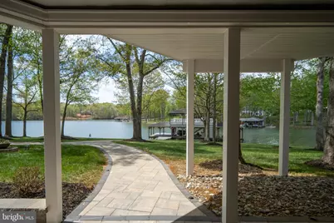
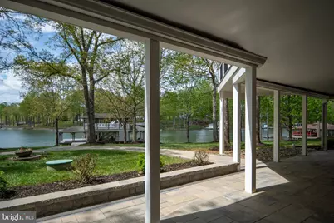
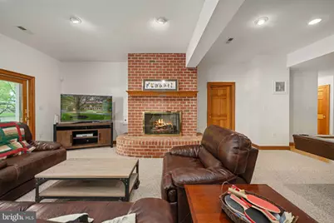
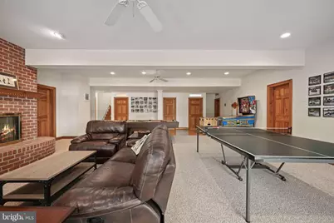
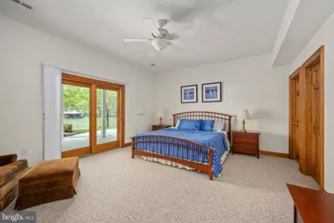
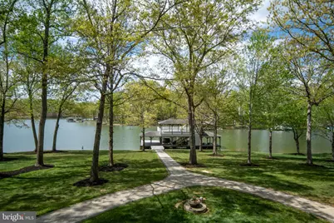
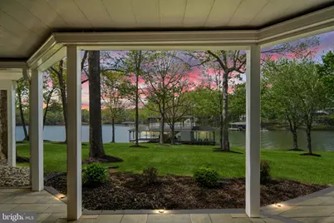
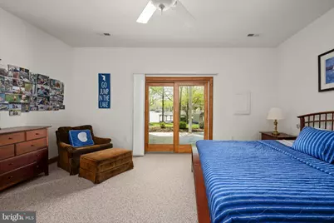
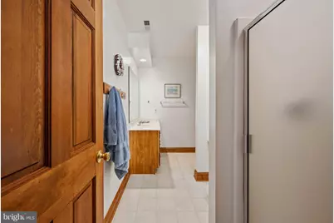
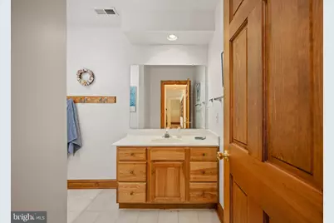
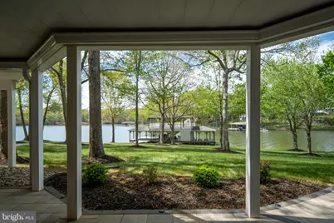
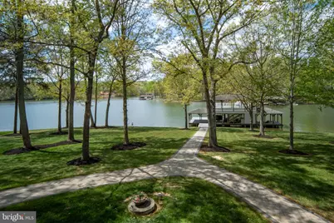
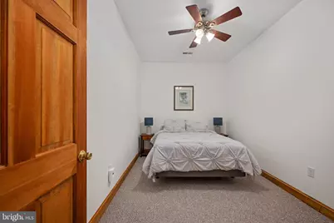
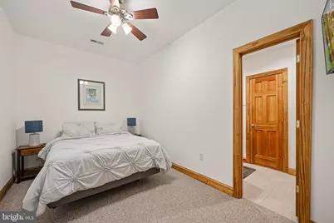
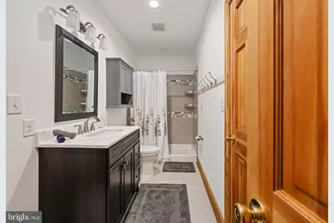
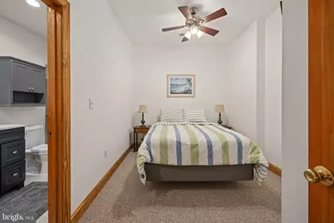
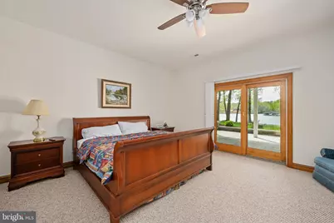
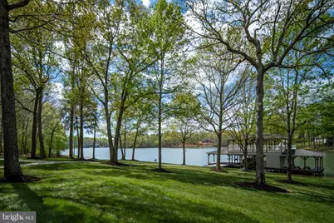
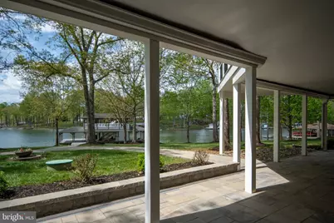
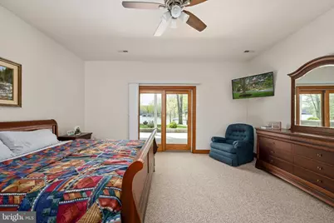
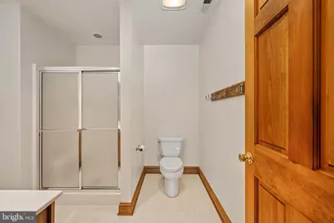
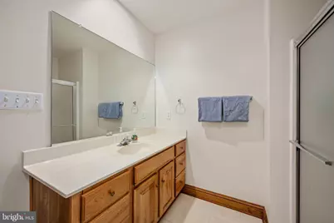
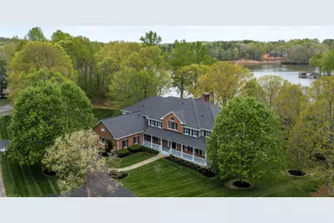
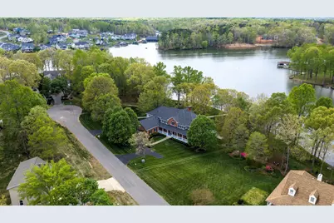
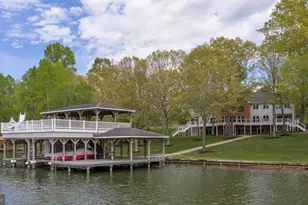
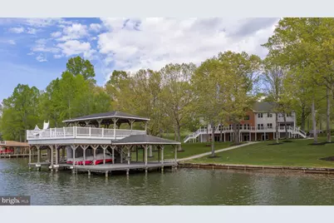
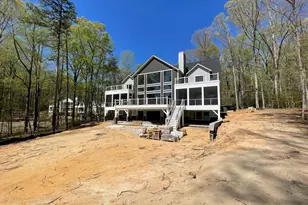
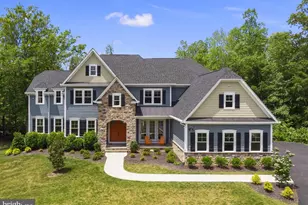

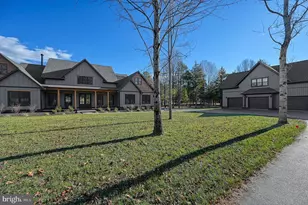
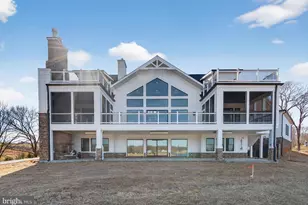
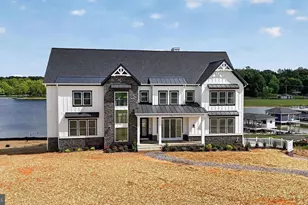
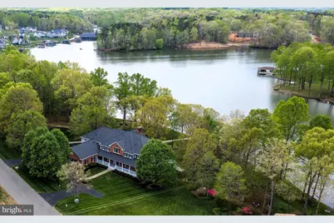
Locate the Virtual Tour link on this site to view a dedicated property website complete with Aerial Video, iGuide 3D Virtual Tour, Floor Plans, Community Information, Vacation Rental Income Projection , Blueprints, Site Plan Survey & More! On Zillow the Tour link is located at the end of the Facts & Features section. This well maintained one owner home has never been used as a rental however gross income is estimated to be $250,000+ annually per Lakefront Luxury who manages over 70 vacation rentals at Lake Anna. Furniture conveys with an acceptable offer! Experience the ultimate blend of luxury, lifestyle, and income potential this extraordinary 1.1-acre waterfront estate nestled within sought after Wyndemere along 300' of picturesque Lake Anna shoreline has to offer. Enjoy 8,500 finished sf of custom-built refined living space. Boasting 8 bedrooms plus 8 full baths, this spacious home was thoughtfully crafted to host unforgettable gatherings - whether it be intimate dinners with friends, holiday celebrations, multi-family get togethers or for your vacation rental guests. Bedroom layout includes 4 king suites. Four additional bedrooms are furnished with king or multiple twin beds and all have full baths immediately outside their doorways. The heart of the home opens into voluminous living spaces, where soaring 21' ceilings, rich finishes, multiple gathering areas and a floor-to-ceiling brick hearth fireplace combine to create an airy, warm and inviting atmosphere. Expansive walls of windows frame breathtaking panoramic lake views from nearly every room, ushering in natural sunlight and a constant connection to serene waters. Your gourmet kitchen is a chef's delight complete with tons of premium raised panel cherry cabinetry, solid surface counter tops, new stainless steel appliances, huge center isle & a walk-in pantry! Outdoor barbeques are a treat for large gatherings on your 544 sf screened porch and adjoining deck. The gently sloping yard makes access to the water a breeze and offers up a park-like setting perfect for outdoor games and family activities. A massive two-tier boathouse affords endless days of water activities providing 10'+ deep-water no wake zone access year-round. Whether you're enjoying sunset cocktails or launching into a day of boating, fishing or wake boarding in the lake, every moment here feels like a getaway. When night falls, your walk-out basement transforms into an entertainment hub with pool, ping pong, pinball, foosball, and movies - ensuring the fun continues long after the sun goes down! Extras: Energy efficient 2' x 6' construction, quoin, jack arch & key stone accents, 3 car 1015 sf oversized side load garage 28' deep to accommodate boats on trailers, electric vehicle outlet, Two 10,000 lb. boat lifts, covered dual jet ski ramp, 12-zone irrigation system, outdoor shower, Andersen doors & windows, gleaming oak hardwood flooring & staircases throughout, ceiling fans galore, security system, sump & grinder pumps, whole house dehumidifier, Graber cordless shades, water conditioner & filter, roof lightning strike arrestors, FX Luminaire outdoor steps & pathway lighting, exterior flood lighting, Utility room with deep sink & Samsung washer & dryer, gas fire pit table, double gas log fireplace, 903 sf covered front porch with Tuscan columns, 120 sf screen porch off the primary bedroom, jetted garden tub, Comcast Xfinity internet. Recent upgrades exceeding $452,000 include a bulkhead, new roof, 3-zone dual fuel HVAC, driveway, outdoor hardscaping, decking, & appliance updates. The sellers are offering the buyers first right of refusal to purchase the adjoining 1 acre culdesac waterfront lot boasting 400' of bulkheaded shoreline & vista lake views! Whether you're seeking a private waterfront retreat, a legacy property for generations to enjoy, or a high-performing investment, this offering delivers on every level. Come take a look and start making lifelong memories today!
Full Property Details
Full Property Details for 5404 Bazzanella Dr
General
- Price: $2,800,000
- HOA FEE: $48/month
- HOA FEE FREQ.: Annually
- Taxes: $13,928 (2025)
- Status: Active
- Type: Single Family
- Source: BrightMLSMidAtlantic
- MLS ID: VASP2040620
- Updated: 5/18/2026
- Added to Site: 32 day(s) ago
Interior
- Number of Rooms: 31
- Rooms/Areas: Dining Room, Primary Bedroom, Bedroom 2, Bedroom 3, Bedroom 4, Kitchen, Family Room, Foyer, Bedroom 1, Laundry, Loft, Office, Recreation Room, Storage Room, Utility Room, Workshop, Bathroom 1, Bathroom 2, Bathroom 3, Attic, Bonus Room, Primary Bathroom, Full Bath, Screened Porch
- Interior Features: Attic, Bathroom - Jetted Tub, Bathroom - Tub Shower, Bathroom - Walk-In Shower, Breakfast Area, Carpet, Ceiling Fan(s), Crown Moldings, Family Room Off Kitchen, Floor Plan - Open, Formal/Separate Dining Room, Kitchen - Eat-In, Kitchen - Gourmet, Kitchen - Island, Pantry, Recessed Lighting, Walk-in Closet(s), Water Treat System, Window Treatments, Wood Floors
- Fireplace: Yes
- Number of Fireplaces: 2
- Fireplace(s): Brick, Equipment, Fireplace - Glass Doors, Mantel(s), Screen
- Appliances: Cooktop - Down Draft, Dishwasher, Dryer, Energy Efficient Appliances, Microwave, Refrigerator, Stainless Steel Appliances, Washer - Front Loading, Washer, Water Conditioner - Owned, Water Heater, Disposal, Icemaker, Humidifier, Oven - Double
- Furnished: Yes
- Flooring: Hardwood, Ceramic Tile
Rooms
Bathrooms
- Total Bathrooms: 8
- Full Bathrooms: 8
- Upper Floor Baths: 3
- Upper - Full Baths: 3
- Main Floor Baths: 2
- Main - Full Baths: 2
- Lower Floor Baths: 3
- Lower - Full Baths: 3
Bedrooms
- Total Bedrooms: 8
- Bedrooms Upper: 4
- Bedrooms Lower: 2
- Bedrooms Main & Up: 2
Other Rooms
- Laundry: Main Floor
Additional Information
- Security/Safety: Carbon Monoxide Detector(s), Exterior Cameras, Main Entrance Lock, Motion Detectors, Security System, Smoke Detector
Exterior
- Exterior Features: Boat Storage, Exterior Lighting, Flood Lights, Gutter System, Lawn Sprinkler, Outside Shower, Sport Court, Underground Lawn Sprinkler, Chimney Cap(s), Stone Retaining Walls
- Porch/Patio/Deck: Deck(s), Patio(s), Porch(es), Screened
Parking
- Garage: Yes
- Garage Spaces: 3
- Total Spaces: 15
- Parking Features: Asphalt Driveway, Circular Driveway, Lighted Parking, Paved Driveway, Private
- Parking Type: Attached Garage, Driveway, Off Street, On Street
- Garage Description: Garage - Side Entry, Garage Door Opener, Oversized, Other
Location
- County: SPOTSYLVANIA
- Subdivision: WYNDEMERE
- Driving Directions: Take US-522 N Zachary Taylor Hwy to State Rte 719 Days Bridge Road to Dogwood Tree Ln R on HIckoryTree Ln, L on Sycamore Tree Dr, R on Bazzanella Drive.
- Location Details: Lake
School Information
- School District: Spotsylvania County Public Schools
- Elementary School: Livingston
- Middle School: Post Oak
- High School: Spotsylvania
Community
- Association: Yes
- Assoc. Name: WYNDEMERE POA
- Assoc. Fees Include: Common Area Maintenance, Pier/Dock Maintenance
Heating & Cooling
- Central air: Yes
- Cooling Type: Ceiling Fan(s), Central A/C, Heat Pump(s), Programmable Thermostat, Zoned
- Cooling Fuel: Electric, Other
- Heating Type: Forced Air, Programmable Thermostat, Zoned, Central
- Heating Fuel: Propane - Leased
- Water Heater: 60+ Gallon Tank, Propane
Utilities
- Sewer: On Site Septic
- Water: Private
- Dist. to Water: 100 Feet
- Utility Description: Propane, Electric Available
Structural Information
- Architectural Style: Transitional
- Structure Type: Detached
- Construction: Brick Veneer, Vinyl Siding
- Basement: Yes
- Basement Entrance: Yes
- Basement Desc.: Fully Finished, Rear Entrance, Sump Pump, Walkout Level
- Foundation: Concrete Perimeter
- Roof: Architectural Shingle
- Windows: Casement, Double Hung, Double Pane, Energy Efficient, Palladian, Low-E, Wood Frame
- Doors: Double Entry
- Stories Description: Lower 1, Main, Upper 1
- Square Feet: 8,745
- Sq. Ft. Source: Estimated
- Living Area: 8,489 Sq. Ft.
- Finished Above Grnd: 5,688 Sq. Ft.
- Finished Below Grnd: 2,801 Sq. Ft.
- Year Built: 1999
- Year Built Source: Estimated
- Property Condition: Excellent
Unit Information
Unit 1
- Bathrooms-Lower: 3
- Bedrooms-Lower: 2
Additional Structures
- Other Structures: Boat House
Lot Features
- Property View: Lake, Scenic Vista, Trees/Woods, Water, Panoramic
- Lot Size (Acres): 1.1
- Lot Size (Sq. Ft.): 47,916
- Lot Size Source: Estimated
- Lot Dimensions: Gently sloping to the bulkheaded waterfront.
- Street/Road Desc.: Black Top, Paved
- Zoning: RR
- Lot Description: Additional Lot(s), Bulkheaded, Cul-de-sac, Fishing Available, Front Yard, Landscaping, No Thru Street, Premium, Rear Yard, SideYard(s), Sloping, Road Frontage
Water Features
- Water Front: Yes
- Water View: Yes
- Navigable Water: Yes
- Water Access: Yes
- Water Access Desc: Boat - Powered, Fishing Allowed, Personal Watercraft (PWC), Private Access, Seaplane Permitted, Swimming Allowed, Waterski/Wakeboard, Canoe/Kayak, Sail
- Water Front Type: Lake
- Water Front Name: Lake Anna
- Dock/Slip Conveys: Yes
- Docks: 2
- Power Boats: 3-5
- Non-Power Boats: 3-5
Financial Considerations
- Price Per Sq. Ft.: $492.26
- Association Fee: $575
- Assoc Fee Freq.: Annually
- Assessment Year: 2025
- County Tax: $13,928
- County Tax Freq: Annually
- Tax w/Assessment: $1,896,800
- Tax Amount: $13,928
- Tax Year: 2025
- Tax Total Finished Sq. Ft.: 8745
Disclosures and Reports
- Ownership: Fee Simple
- Multiple Parcels: Yes
- Exclusions: Washer/Dryer & stand-alone ice maker work but convey as is Boat, PWC’s & Water Skis, Tools, Personal items, and Paintings do not convey
- Inclusions: Most furnishings and the pickleball net on a full price offer.
- Section: 2C
- Lot Number: 131
Listed by Samson Properties, John C. Berger
Get Pre-Approved Today
Schools
Schools serving 5404 Bazzanella Dr
School District:Spotsylvania County Public Schools
| Name | Grades | Distance |
|---|---|---|
Livingston Elementary School 6057 Courthouse Rd, Spotsylvania Courthouse, VA 22551 | PK-5 | 7.4 mi |
Post Oak Middle School 6959 Courthouse Rd, Spotsylvania Courthouse, VA 22553 | 6-8 | 12 mi |
Spotsylvania High School 6975 Courthouse Rd, Spotsylvania Courthouse, VA 22551 | 9-12 | 12.4 mi |
Disclaimer:
School attendance boundaries provided by ATTOM Data Solutions and are for reference only. Contact the school directly to verify enrollment eligibility.
Price & Sales History for 5404 Bazzanella Dr
Date
Details
Price
Change
Source
4/22/2026
Listed
$2,800,000
—
MLS
Disclaimer: Historical sales information is derived from public records provided by the county offices. Information is not guaranteed and should be independently verified.
Tax History
Tax History for 5404 Bazzanella Dr
Year
Property Taxes
Change
Tax Assessment
Change
2025
$13,928
—
$1,896,800
—
2024
$13,928
16%
$1,896,800
22%
2023
$12,044
5%
$1,560,700
—
2022
$11,513
4%
$1,560,700
15%
2021
$11,031
—
$1,362,900
—
2020
$11,031
—
$1,362,900
5%
2019
$11,038
2%
$1,302,600
—
2018
$10,851
1%
$1,302,600
3%
2017
$10,766
—
$1,266,600
—
2016
$10,766
2%
$1,266,600
3%
2015
$10,578
—
$1,230,000
—
2014
$10,578
2%
$1,230,000
4%
2013
$10,377
—
$1,179,200
—
Disclaimer: Historical tax information is derived from public records provided by the county offices. Information is not guaranteed and should be independently verified.
Estimate the Cost
Estimate the Cost for 5404 Bazzanella Dr
5404 Bazzanella Drive, Mineral, VA 23117 (MLS# VASP2040620) is a Single Family property with 8 bedrooms and 8 full bathrooms. 5404 Bazzanella Drive is currently listed for $2,800,000 and was received on April 22, 2026. Want to learn more about 5404 Bazzanella Drive? Do you have questions about finding other Single Family real estate for sale in Mineral? You can browse all Mineral real estate or contact a Coldwell Banker agent to request more information.