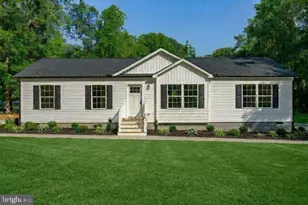
This is a carousel with tiles that activate property listing cards. Use the previous and next buttons to navigate.
1/1
$555,000
This is a carousel with tiles that activate property listing cards. Use the previous and next buttons to navigate.
1/1
Property Description
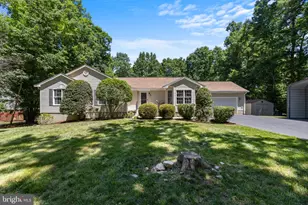
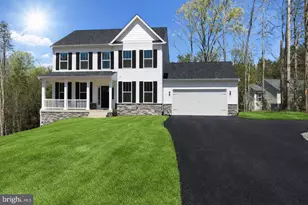
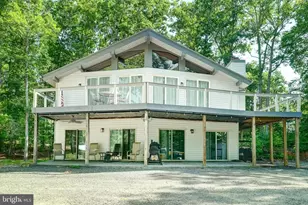
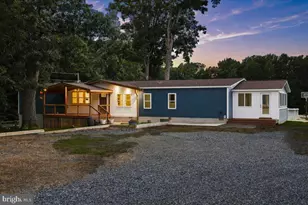
A best and final offer deadline is set for June 7th at Noon. This stunning lake home is beautifully appointed with a 2-car attached garage, plus a boat/carport, which offers a relaxing retreat from your busy everyday life, and provides access to a wide range of amenities for you to enjoy and entertain many friends and family, both inside and out, on an almost-acre lot. Move-in and turn-key ready, this house has it all in this thoughtfully designed lake house on the public side (the "cold side") of the coveted Lake Anna in the sought-after Edgewood Bay subdivision, with your very own assigned boat slip (B-9) with a newly rebuilt dock in the nearby common area! Offering the perfect combination of functional and luxurious features from top to bottom in the 3000+ sq ft living space. "¨ On the main level, you have an open-plan living area that includes a living room, dining room, breakfast bar, and kitchen, plus a large deck for outdoor dining and entertaining. Along with the 4 main-level bedrooms and 2 baths. Downstairs, you have a bonus room (currently set up with a queen bed) and a full bath for extra guests, as well as for your home office, crafts, hobbies, exercise, and/or play. Plus, there is an amazing game/recreation room with a gas fireplace to curl up next to on those cool evenings. Then, to top it all off, there is a custom bar complete with a kegerator/beer tap, pool table, & 60-inch HD TV with surround sound that also caters to all your entertaining needs! Step outside to unwind and relax on the patio & screened patio, in the hot tub, or throughout the large backyard for all your fun outdoor activities. This deal offers a rare opportunity because all the furnishings and decor in the home could convey. Recently updated (2023) Lennox Dual Fuel System (a home comfort system that pairs an electric heat pump with a gas furnace). Oh, and Lake Anna was recently ranked in the top spot in the nation for owning a short-term rental! Don't miss out on the special opportunity to live in a place that combines the beauty of nature with modern conveniences. Call now to schedule your viewing of this amazing home in Lake Anna!
Full Property Details
Full Property Details for 801 Mitchell Point Rd
General
- Sold For: $555,000
- HOA FEE: $33/month
- HOA FEE FREQ.: Annually
- Taxes: $3,442 (2025)
- Status: Closed
- Type: Single Family
- Source: BrightMLSMidAtlantic
- MLS ID: VALA2009788
- Added to Site: 87 day(s) ago
Interior
- Interior Features: Bar, Bathroom - Soaking Tub, Breakfast Area, Carpet, Ceiling Fan(s)
- Fireplace: Yes
- Number of Fireplaces: 1
- Fireplace(s): Corner, Gas/Propane
- Appliances: Washer, Dryer, Refrigerator, Extra Refrigerator/Freezer, Dishwasher, Oven/Range - Electric
Rooms
Bathrooms
- Total Bathrooms: 3
- Full Bathrooms: 3
- Main Floor Baths: 3
- Main - Full Baths: 3
Bedrooms
- Total Bedrooms: 4
- Bedrooms Main & Up: 4
Other Rooms
- Laundry: Basement
Additional Information
- Shared Amenities: Boat Dock/Slip, Boat Ramp, Picnic Area
- Security/Safety: Electric Alarm, Monitored
Exterior
- Exterior Features: Hot Tub, Boat Storage, Outbuilding(s)
- Porch/Patio/Deck: Deck(s), Patio(s), Porch(es), Screened
Parking
- Garage: Yes
- Garage Spaces: 2
- Total Spaces: 10
- Parking Features: Asphalt Driveway
- Parking Type: Attached Garage, Driveway
- Garage Description: Garage - Front Entry, Garage Door Opener, Inside Access
Location
- County: LOUISA
- Subdivision: EDGEWOOD BAY
- Driving Directions: New Bridge Rd (Rt 208) to Kentucky Spring Rd (Rt 652), Left on Mitchell, and home will be on the left.
School Information
- School District: Louisa County Public Schools
Community
- Association: Yes
- Assoc. Name: EDGEWOOD BAY
- Assoc. Fees Include: Common Area Maintenance
Heating & Cooling
- Cooling Type: Heat Pump(s)
- Cooling Fuel: Electric
- Heating Type: Heat Pump(s)
- Heating Fuel: Electric, Propane - Leased
- Water Heater: Electric
Utilities
- Sewer: On Site Septic
- Water: Well
Structural Information
- Architectural Style: Traditional
- Structure Type: Detached
- Construction: Vinyl Siding
- Basement: Yes
- Basement Desc.: Other
- Foundation: Concrete Perimeter
- Roof: Shingle
- Stories Description: Main
- Square Feet: 3,575
- Sq. Ft. Source: Assessor
- Living Area: 3,575 Sq. Ft.
- Finished Above Grnd: 1,801 Sq. Ft.
- Finished Below Grnd: 1,774 Sq. Ft.
- Year Built: 2002
- Year Built Source: Estimated
Lot Features
- Lot Size (Acres): 0.93
- Lot Size (Sq. Ft.): 40,511
- Lot Size Source: Estimated
- Zoning: R2
Water Features
- Navigable Water: Yes
- Water Access: Yes
- Water Access Desc: Boat - Powered, Public Access, Canoe/Kayak, Fishing Allowed, Personal Watercraft (PWC)
- Water Front Type: Lake
- Water Front Name: Lake Anna
- Dock/Slip Conveys: Yes
- Docks: 1
Financial Considerations
- Price Per Sq. Ft.: $305.39
- Association Fee: $400
- Assoc Fee Freq.: Annually
- Assessment Year: 2025
- County Tax: $3,442
- County Tax Freq: Annually
- Tax w/Assessment: $478,000
- Tax Amount: $3,442
- Tax Year: 2025
- Terms: Standard Sale
- Tax Total Finished Sq. Ft.: 3575
Disclosures and Reports
- Ownership: Fee Simple
- Section: II
- Lot Number: 109
Listed by EXP Realty, LLC, Carl Richard Pearrell Jr.
Sold by Porch & Stable Realty, LLC, Carmen Michelle Flores

Get Pre-Approved Today
Schools
Schools serving 801 Mitchell Point Rd
School District:Louisa County Public Schools
| Name | Grades | Distance |
|---|---|---|
Thomas Jefferson Elementary School, Louisa, VA 1782 Jefferson Highway, Louisa, VA 23093 | PK-5 | 9.3 mi |
Louisa County Middle School 1009 Davis Highway, Mineral, VA 23117 | 6-8 | 6.6 mi |
Louisa County High School 757 Davis Highway, Mineral, VA 23117 | 9-12 | 6.5 mi |
Disclaimer:
School attendance boundaries provided by ATTOM Data Solutions and are for reference only. Contact the school directly to verify enrollment eligibility.
Price & Sales History for 801 Mitchell Point Rd
Date
Details
Price
Change
Source
7/16/2026
Sold
$555,000
0.91%
MLS
6/01/2026
Listed
$550,000
—
MLS
Disclaimer: Historical sales information is derived from public records provided by the county offices. Information is not guaranteed and should be independently verified.
801 Mitchell Point Road, Mineral, VA 23117 (MLS# VALA2009788) is a Single Family property that was sold at $555,000 on July 16, 2026. Want to learn more about 801 Mitchell Point Road? Do you have questions about finding other Single Family real estate for sale in Mineral? You can browse all Mineral real estate or contact a Coldwell Banker agent to request more information.