This is a carousel with tiles that activate property listing cards. Use the previous and next buttons to navigate.
1/1
$360,000
This is a carousel with tiles that activate property listing cards. Use the previous and next buttons to navigate.
1/1
Property Description
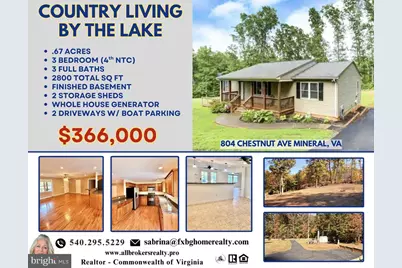
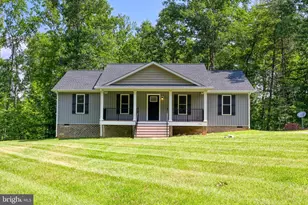
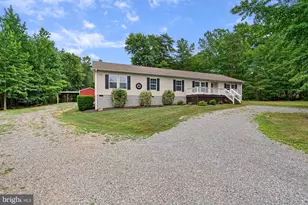
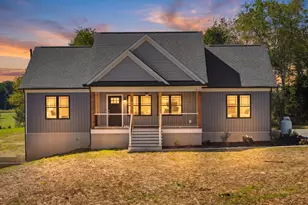
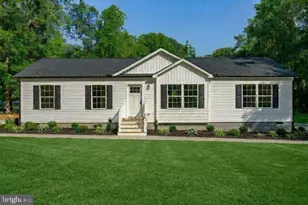
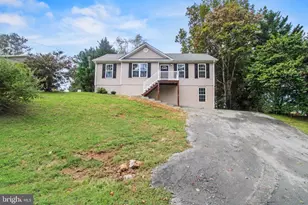
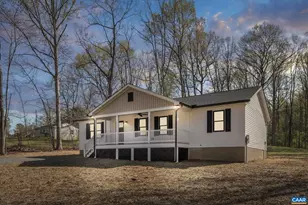
*MOTIVATED SELLERS* Nestled on a serene 0.67-acre lot, this exquisite ranch-style residence offers a harmonious blend of luxury and comfort, perfect for those seeking an elevated lifestyle. Built in 2006, this home showcases exceptional craftsmanship and meticulous attention to detail, ensuring a warm and inviting atmosphere throughout. Step inside to discover a spacious interior adorned with elegant hardwood and ceramic tile flooring, creating a seamless flow from room to room. The thoughtfully designed layout features an abundance of natural light, enhanced by double-pane windows that provide both energy efficiency and tranquility. The ceiling fans add a touch of sophistication while ensuring year-round comfort. The heart of the home is the modern kitchen, equipped with high-end stainless steel appliances, including a built-in microwave, dishwasher, and electric oven/range. Whether you're preparing a casual meal or hosting an elaborate dinner party, this kitchen is a culinary enthusiast's dream. The open concept design allows for effortless entertaining, with easy access to the expansive deck that overlooks the lush backyard. The outdoor space is a true sanctuary, backing to trees for added privacy and a serene backdrop. The deck is perfect for al fresco dining or simply unwinding with a good book, while the additional outbuilding and shed provide ample storage for gardening tools or outdoor equipment. Home is equipped with a whole house generator. The fully finished walkout basement offers endless possibilities, whether you envision a home theater, gym, or additional living space. With a generous total of 2,800 finished square feet, this home provides ample room for relaxation and entertainment. The property's premium lot features enhance its appeal, making it a rare find in today's market. This residence is not just a home; it's a lifestyle. Experience the perfect blend of luxury, comfort, and nature, all within a private setting that invites you to unwind and enjoy life's simple pleasures. Embrace the opportunity to make this exceptional property your own and create lasting memories in a space that truly feels like home. Approximately 10 min to Lake Anna, conveniently centered between Fredericksburg and Richmond.
Full Property Details
Full Property Details for 804 Chestnut Ave
General
- Sold For: $360,000
- Taxes: $2,751 (2024)
- Status: Closed
- Type: Single Family
- Source: BrightMLSMidAtlantic
- MLS ID: VALA2008606
- Added to Site: 296 day(s) ago
Interior
- Number of Rooms: 6
- Rooms/Areas: Bedroom 2, Bedroom 3, Bedroom 1, Bathroom 1, Bathroom 2, Bathroom 3
- Interior Features: Ceiling Fan(s)
- Appliances: Built-In Microwave, Dishwasher, Exhaust Fan, Oven/Range - Electric, Refrigerator, Stainless Steel Appliances, Water Heater
- Flooring: Ceramic Tile, Hardwood
Rooms
Bathrooms
- Total Bathrooms: 3
- Full Bathrooms: 3
- Main Floor Baths: 3
- Main - Full Baths: 3
Bedrooms
- Total Bedrooms: 3
- Bedrooms Main & Up: 3
Exterior
- Exterior Features: Outbuilding(s)
- Porch/Patio/Deck: Deck(s)
Parking
- Total Spaces: 10
- Parking Features: Asphalt Driveway, Paved Driveway
- Parking Type: Driveway, Off Street
Location
- County: LOUISA
- Driving Directions: Follow GPS
School Information
- School District: Louisa County Public Schools
Heating & Cooling
- Central air: Yes
- Cooling Type: Ceiling Fan(s), Central A/C, Heat Pump(s)
- Cooling Fuel: Electric
- Heating Type: Heat Pump(s)
- Heating Fuel: Electric
- Water Heater: Electric
Utilities
- Sewer: On Site Septic
- Water: Public
- Utility Description: Cable TV
Structural Information
- Architectural Style: Ranch/Rambler
- Structure Type: Detached
- Construction: Vinyl Siding
- Basement: Yes
- Basement Desc.: Fully Finished, Walkout Level
- Foundation: Permanent
- Roof: Architectural Shingle
- Walls/Ceilings: Dry Wall
- Windows: Double Pane
- Doors: French
- Stories Description: Main
- Square Feet: 2,800
- Sq. Ft. Source: Estimated
- Living Area: 2,800 Sq. Ft.
- Finished Above Grnd: 1,400 Sq. Ft.
- Finished Below Grnd: 1,400 Sq. Ft.
- Year Built: 2006
- Year Built Source: Estimated
- Property Condition: Excellent
Additional Structures
- Other Structures: Shed
Lot Features
- Lot Size (Acres): 0.67
- Lot Size (Sq. Ft.): 29,185
- Lot Size Source: Estimated
- Zoning: A1
- Lot Description: Backs to Trees, Cleared, Premium
Financial Considerations
- Price Per Sq. Ft.: $261.43
- County Tax: $2,751
- County Tax Freq: Annually
- Tax w/Assessment: $382,100
- Tax Amount: $2,751
- Tax Year: 2024
- Terms: Standard Sale
- Tax Total Finished Sq. Ft.: 2800
Disclosures and Reports
- Ownership: Fee Simple
- Inclusions: Sheds Whole house generator
- Lot Number: 5
Listed by All Brokers Realty LLC, Sabrina D McAlister
Sold by At Your Service Realty, Araceli Guilloux

Get Pre-Approved Today
Schools
Schools serving 804 Chestnut Ave
School District:Louisa County Public Schools
| Name | Grades | Distance |
|---|---|---|
Thomas Jefferson Elementary School, Louisa, VA 1782 Jefferson Highway, Louisa, VA 23093 | PK-5 | 2.5 mi |
Louisa County Middle School 1009 Davis Highway, Mineral, VA 23117 | 6-8 | 1.3 mi |
Louisa County High School 757 Davis Highway, Mineral, VA 23117 | 9-12 | 1.1 mi |
Disclaimer:
School attendance boundaries provided by ATTOM Data Solutions and are for reference only. Contact the school directly to verify enrollment eligibility.
Price & Sales History for 804 Chestnut Ave
Date
Details
Price
Change
Source
5/28/2026
Sold
$360,000
-1.64%
MLS
3/25/2026
Price Reduced
$366,000
-1.88%
MLS
1/05/2026
Price Reduced
$373,000
-1.84%
MLS
9/19/2025
Listed
$380,000
—
MLS
Disclaimer: Historical sales information is derived from public records provided by the county offices. Information is not guaranteed and should be independently verified.
804 Chestnut Avenue, Mineral, VA 23117 (MLS# VALA2008606) is a Single Family property that was sold at $360,000 on May 28, 2026. Want to learn more about 804 Chestnut Avenue? Do you have questions about finding other Single Family real estate for sale in Mineral? You can browse all Mineral real estate or contact a Coldwell Banker agent to request more information.