This is a carousel with tiles that activate property listing cards. Use the previous and next buttons to navigate.
1/68
$689,000 Just Listed
This is a carousel with tiles that activate property listing cards. Use the previous and next buttons to navigate.
1/68
Property Description
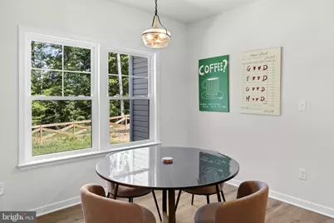
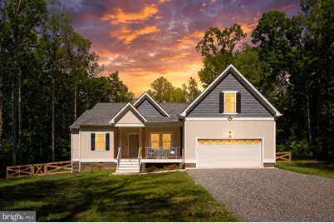
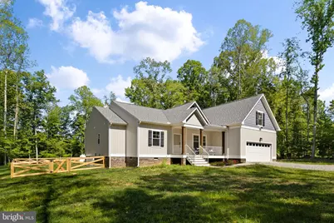
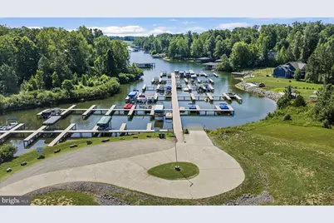
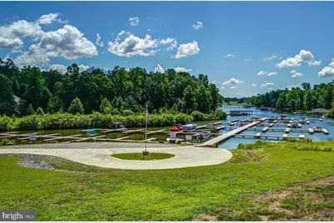
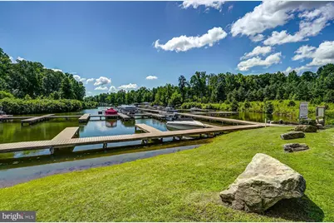
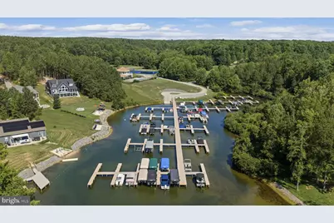
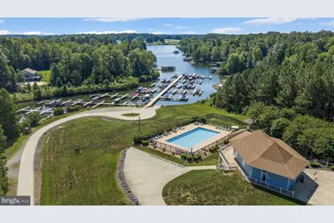
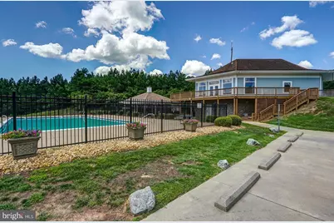
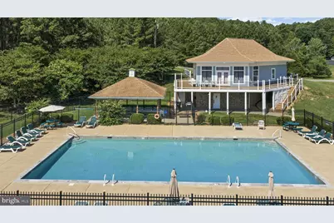
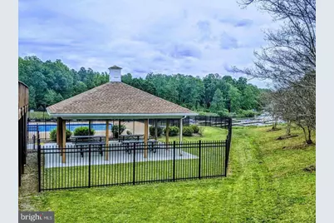
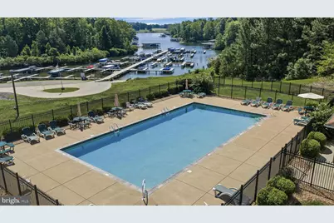
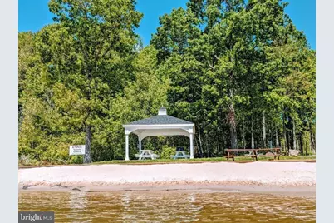
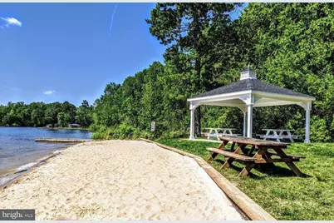
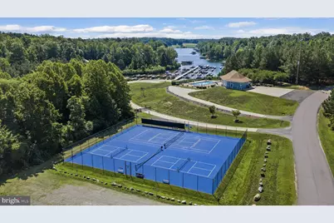
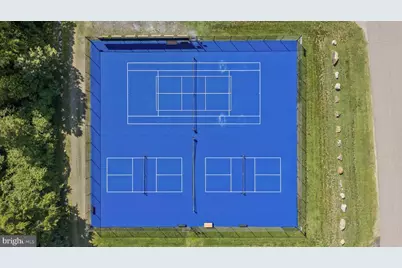
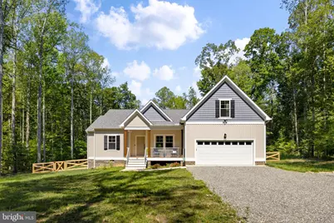
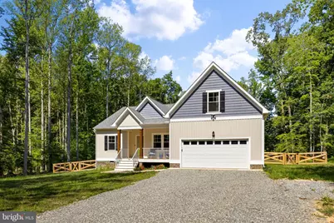
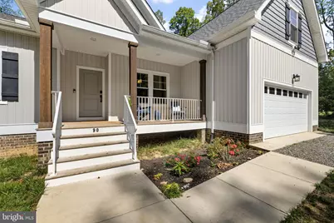
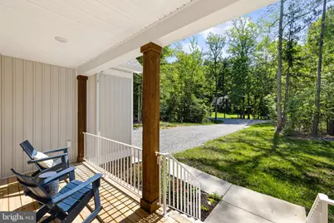
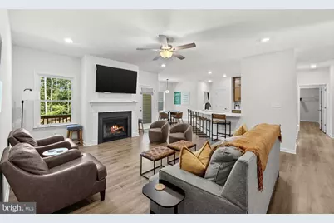
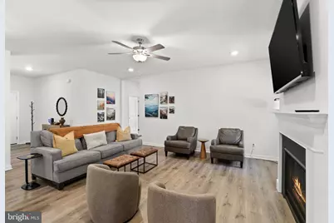
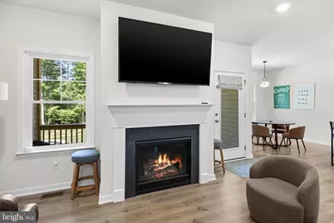
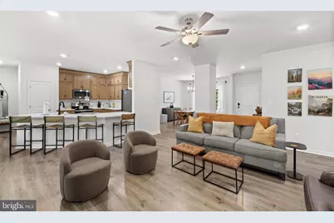
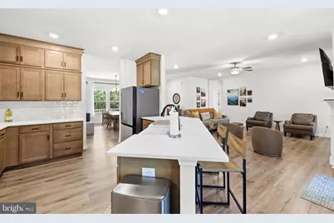
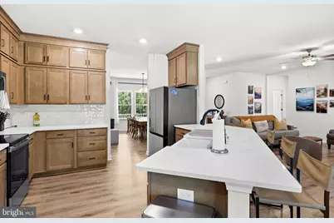
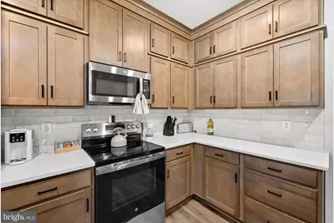
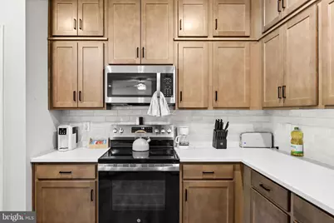
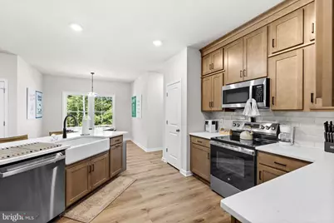
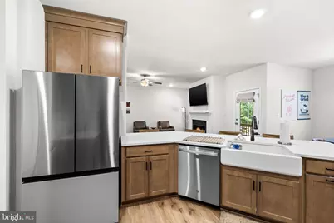
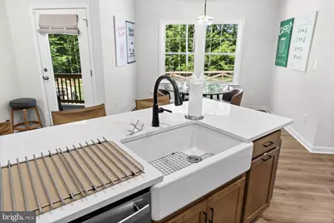
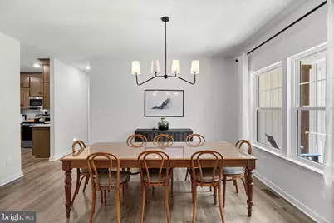
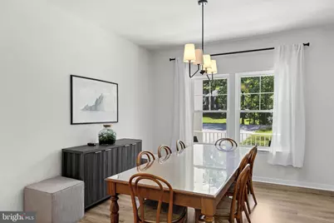
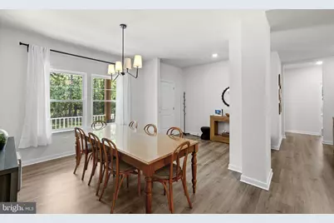
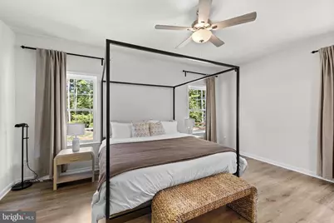
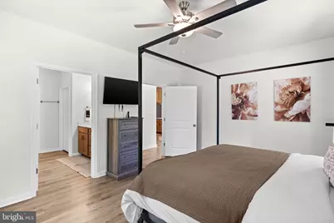
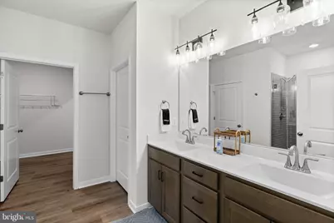
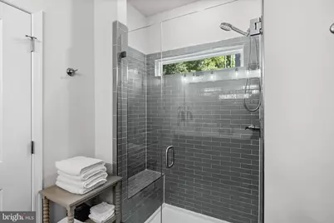
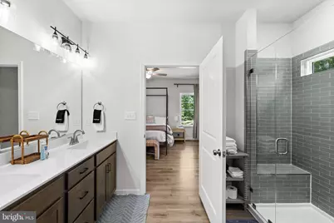
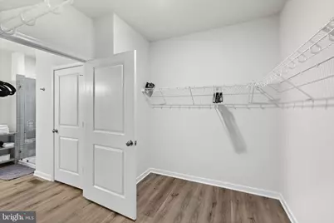
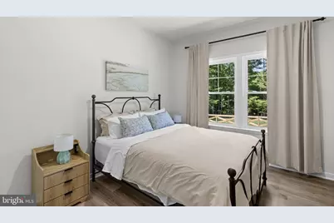
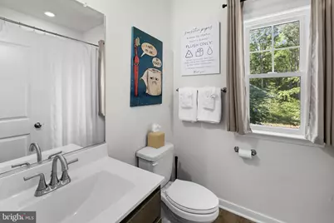
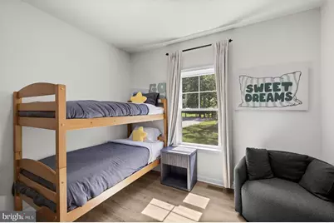
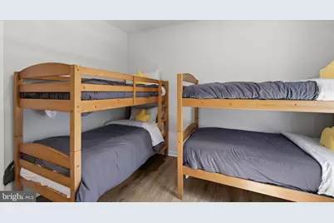
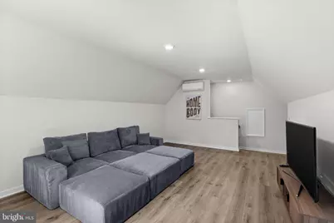
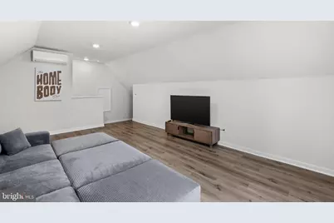
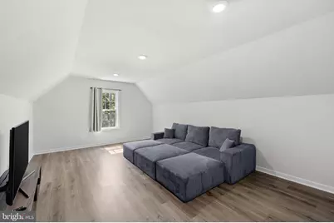
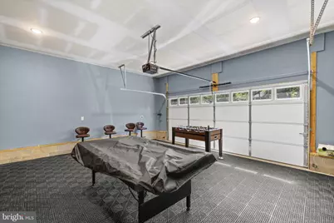
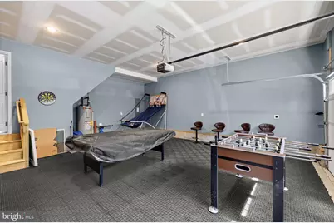
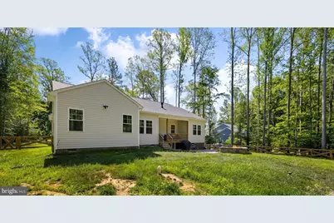
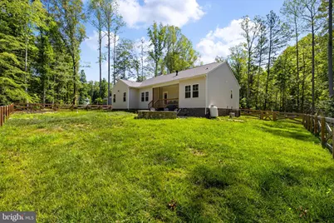
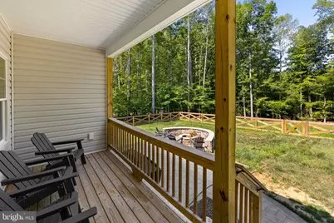
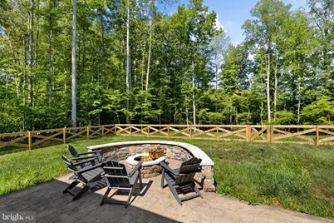
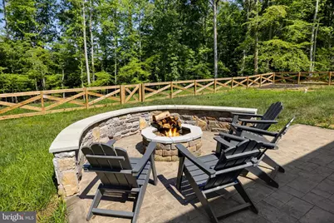
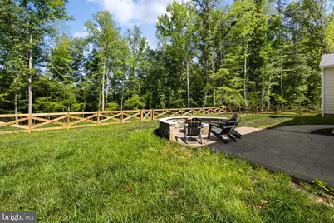
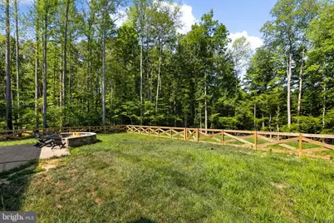
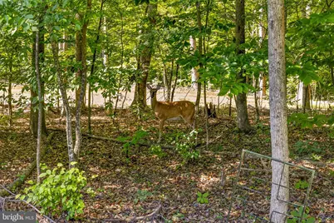
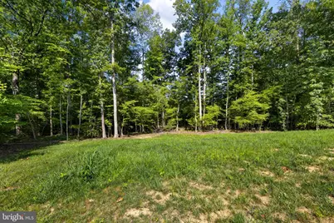
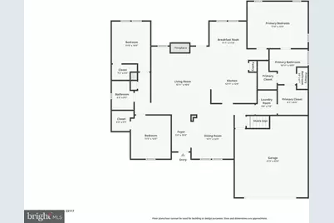
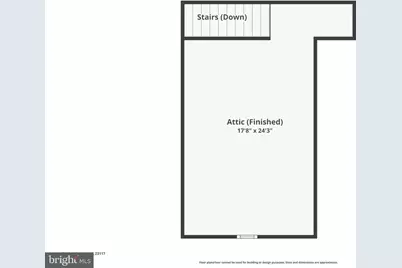
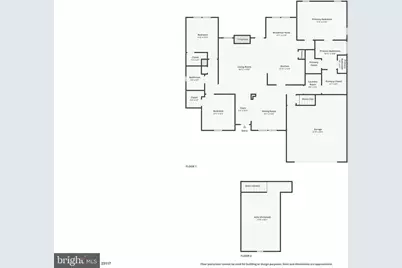
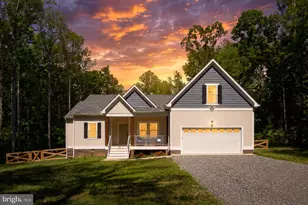
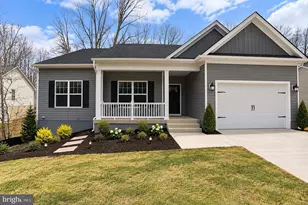
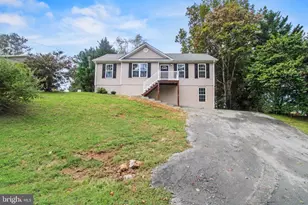
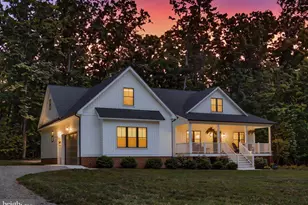
A stunning Craftsman-style home built in 2024, comes fully furnished and is perfectly positioned as your Lake Anna water-access retreat. This 4 bedroom, 2 bath home is situated on a spacious .98-acre lot on a quiet street near a cul-de-sac, in The Waters at Lake Anna, one of the most desirable communities on the private side of Lake Anna. Life here feels like a resort. Enjoy an in-ground pool, sandy beach, clubhouse, boat ramp, tennis, pickleball, basketball, playground, and more. The community offers 9 day slips plus 11 boat slips available for annual lease. High-speed fiber internet is available, so working or playing from home is seamless. This beautiful property features attractive board and batten siding with shake accents, exceptional curb appeal, and over 2,300 square feet of thoughtfully designed living space. Inside, you'll find an open and inviting floor plan with luxury vinyl plank flooring throughout the main living areas, soaring 9-foot ceilings, and abundant natural light. The spacious family room serves as the heart of the home, featuring a cozy gas fireplace with mantle and seamless flow into the kitchen and dining areas, creating the perfect space for everyday living and entertaining. The beautifully appointed kitchen is sure to impress with gorgeous quartz countertops, a breakfast bar with seating, black stainless steel appliances, a tile backsplash, farmhouse sink, and a walk-in pantry. The main level offers three bedrooms and two full bathrooms, including a spacious primary suite featuring luxury vinyl plank flooring, two walk-in closets, and an attached bath with a double vanity and a tiled walk-in shower. Upstairs, you'll find a versatile bonus room that can serve as a fourth bedroom, second living area, game room, media room, or home office, providing flexibility to suit your lifestyle needs. Step outside and enjoy peaceful mornings on the covered front porch or relax and entertain on the covered rear porch overlooking the stamped concrete patio, fire pit, and the fully fenced backyard offers a safe and private space for children and pets to play. The attached two-car garage offers plenty of room for vehicles, lake toys, and storage. Additional features include a front-loading two-car attached garage, high-speed fiber internet availability, and excellent short-term rental potential. In fact, this property is already operating successfully as a short-term rental, making it an exceptional opportunity for investors, second-home buyers, or those seeking a full-time residence with income-producing potential. All of this in a golf cart friendly community that has been voted one of the best neighborhoods to live in year after year! Just minutes from groceries, dining, coffee shops, and local favorites like Lake Anna Taphouse and The Yacht Club. This one truly checks all the boxes.
Full Property Details
Full Property Details for 90 Holly Ct
General
- Price: $689,000
- HOA FEE: $50/month
- HOA FEE FREQ.: Annually
- Taxes: $4,023 (2025)
- Status: Active
- Type: Single Family
- Source: BrightMLSMidAtlantic
- MLS ID: VALA2010116
- Updated: 7/2/2026
- Added to Site: 4 day(s) ago
Interior
- Number of Rooms: 12
- Rooms/Areas: Dining Room, Primary Bedroom, Bedroom 2, Bedroom 3, Bedroom 4, Kitchen, Family Room, Foyer, Breakfast Room, Laundry, Primary Bathroom, Full Bath
- Interior Features: Bathroom - Walk-In Shower, Breakfast Area, Ceiling Fan(s), Dining Area, Entry Level Bedroom, Floor Plan - Open, Pantry, Walk-in Closet(s), Upgraded Countertops, Recessed Lighting, Primary Bath(s), Kitchen - Eat-In, Bathroom - Tub Shower, Combination Dining/Living, Combination Kitchen/Dining, Combination Kitchen/Living, Family Room Off Kitchen, Formal/Separate Dining Room
- Fireplace: Yes
- Number of Fireplaces: 1
- Fireplace(s): Mantel(s), Gas/Propane
- Appliances: Built-In Microwave, Refrigerator, Dishwasher, Stainless Steel Appliances, Stove, Dryer, Washer
- Furnished: Yes
- Flooring: Luxury Vinyl Plank
Rooms
Bathrooms
- Total Bathrooms: 2
- Full Bathrooms: 2
- Main Floor Baths: 2
- Main - Full Baths: 2
Bedrooms
- Total Bedrooms: 4
- Bedrooms Upper: 1
- Bedrooms Main & Up: 3
Other Rooms
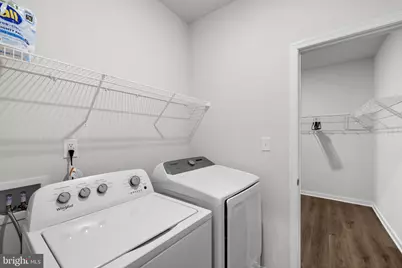
- Laundry: Hookup, Dryer In Unit, Main Floor, Washer In Unit
Additional Information
- Shared Amenities: Beach, Boat Dock/Slip, Boat Ramp, Club House, Common Grounds, Lake, Pickleball Courts, Picnic Area, Pier/Dock, Pool - Outdoor, Swimming Pool, Tennis Courts, Tot Lots/Playground, Water/Lake Privileges
- Shared Pool: Yes
- Pool: Yes
- Security/Safety: Exterior Cameras
Exterior
- Exterior Features: Extensive Hardscape, Exterior Lighting
- Porch/Patio/Deck: Patio(s), Porch(es)
Parking
- Garage: Yes
- Garage Spaces: 2
- Total Spaces: 6
- Parking Features: Gravel Driveway
- Parking Type: Driveway, Attached Garage
- Garage Description: Garage - Front Entry, Garage Door Opener, Garage - Side Entry, Additional Storage Area, Oversized
Location
- County: LOUISA
- Subdivision: THE WATERS AT LAKE ANNA
- Driving Directions: Starting from Food Lion at Lake Anna, turn left onto rt. 652, Kentucky Springs Rd. Travel for approximately 4.0 miles. Turn right on Lake View Blvd. into The Waters at Lake Anna neighborhood. At the stop sign, turn left onto Lake Forest Drive, make another left on Oak Haven. Continue past pond and Holly Court will be on the right. Turn right and the home will be on the right before the cul-de-sac. See our sign!
- Location Details: Lake
School Information
- School District: Louisa County Public Schools
- Elementary School: Thomas Jefferson
- Middle School: Louisa
- High School: Louisa
Community
- Association: Yes
- Assoc. Name: THE WATERS AT LAKE ANNA
- Assoc. Fees Include: Common Area Maintenance, Pier/Dock Maintenance
Heating & Cooling
- Central air: Yes
- Cooling Type: Central A/C
- Cooling Fuel: Electric
- Heating Type: Heat Pump(s)
- Heating Fuel: Electric
- Water Heater: Electric
Utilities
- Sewer: On Site Septic, Septic < # of BR
- Water: Well
Structural Information
- Architectural Style: Craftsman
- Structure Type: Detached
- Construction: Vinyl Siding
- Foundation: Brick/Mortar, Crawl Space
- Roof: Shingle
- Walls/Ceilings: 9'+ Ceilings, Dry Wall
- Windows: Insulated
- Doors: Insulated
- Stories Description: Main, Upper 1
- Square Feet: 2,318
- Sq. Ft. Source: Assessor
- Living Area: 2,318 Sq. Ft.
- Finished Above Grnd: 2,318 Sq. Ft.
- Year Built: 2024
- Year Built Source: Assessor
- Property Condition: Excellent
Additional Structures
- Other Structures: Garage(s)
Lot Features
- Property View: Trees/Woods
- Lot Size (Acres): 0.98
- Lot Size (Sq. Ft.): 42,689
- Lot Size Source: Assessor
- Zoning: RD
- Lot Description: Front Yard, Level, Partly Wooded, Premium, Rear Yard
- Fencing (Description): Wood, Wire, Rear
Water Features
- Navigable Water: Yes
- Water Access: Yes
- Water Access Desc: Boat - Powered, Canoe/Kayak, Fishing Allowed, Personal Watercraft (PWC), Public Beach, Sail, Seaplane Permitted, Swimming Allowed, Waterski/Wakeboard, Private Access
- Water Front Type: Lake
- Water Front Name: Lake Anna
Financial Considerations
- Price Per Sq. Ft.: $297.24
- Association Fee: $600
- Assoc Fee Freq.: Annually
- Assessment Year: 2025
- County Tax: $4,023
- County Tax Freq: Annually
- Tax w/Assessment: $558,800
- Tax Amount: $4,023
- Tax Year: 2025
- Tax Total Finished Sq. Ft.: 2318
Disclosures and Reports
- Ownership: Fee Simple
- Exclusions: Items in the smaller primary bedroom closet do not convey
- Inclusions: Home comes fully furnished
- Section: 1
- Lot Number: 31
Listed by Lake Anna Island Realty, Ashley Hoffman

Get Pre-Approved Today
Schools
Schools serving 90 Holly Ct
School District:Louisa County Public Schools
| Name | Grades | Distance |
|---|---|---|
Thomas Jefferson Elementary School, Louisa, VA 1782 Jefferson Highway, Louisa, VA 23093 | PK-5 | 9.3 mi |
Louisa County Middle School 1009 Davis Highway, Mineral, VA 23117 | 6-8 | 6.8 mi |
Louisa County High School 757 Davis Highway, Mineral, VA 23117 | 9-12 | 6.6 mi |
Disclaimer:
School attendance boundaries provided by ATTOM Data Solutions and are for reference only. Contact the school directly to verify enrollment eligibility.
Price & Sales History for 90 Holly Ct
Date
Details
Price
Change
Source
7/02/2026
Listed
$689,000
13.32%
MLS
9/30/2024
Sold
$608,033
—
Public Record
Disclaimer: Historical sales information is derived from public records provided by the county offices. Information is not guaranteed and should be independently verified.
Tax History
Tax History for 90 Holly Ct
Year
Property Taxes
Change
Tax Assessment
Change
2025
$4,023
827%
$576,700
3%
2024
$434
—
$558,800
827%
2024
$434
50%
$60,300
25%
2022
$290
—
$48,300
20%
2022
$290
28%
$40,300
28%
2021
$227
11%
$31,500
11%
2020
$204
—
$28,300
—
Disclaimer: Historical tax information is derived from public records provided by the county offices. Information is not guaranteed and should be independently verified.
Estimate the Cost
Estimate the Cost for 90 Holly Ct
90 Holly Court, Mineral, VA 23117 (MLS# VALA2010116) is a Single Family property with 4 bedrooms and 2 full bathrooms. 90 Holly Court is currently listed for $689,000 and was received on July 02, 2026. Want to learn more about 90 Holly Court? Do you have questions about finding other Single Family real estate for sale in Mineral? You can browse all Mineral real estate or contact a Coldwell Banker agent to request more information.