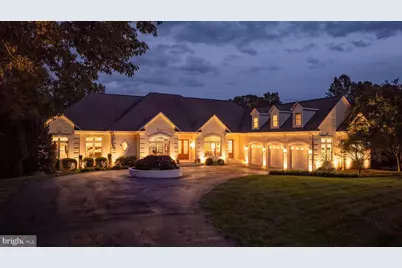
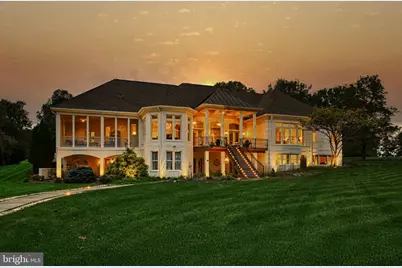
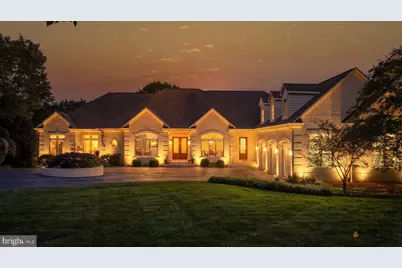
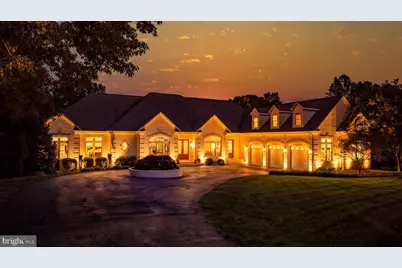
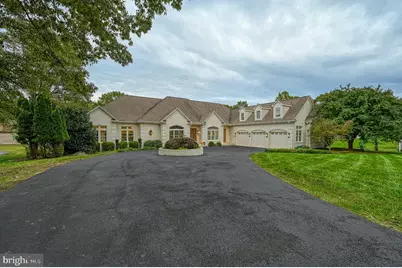
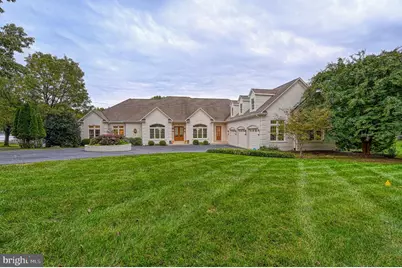
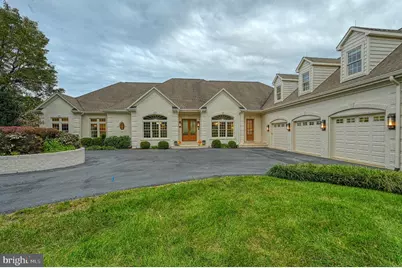
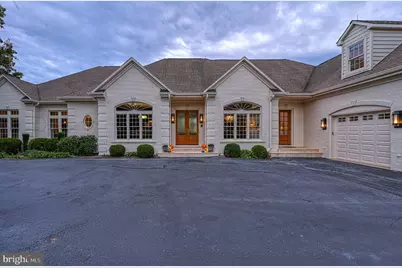
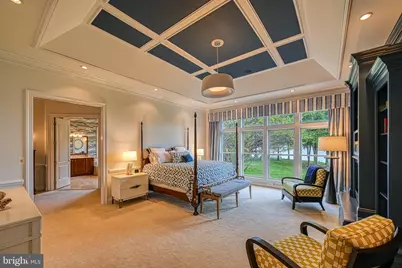
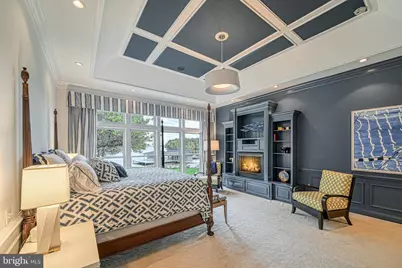
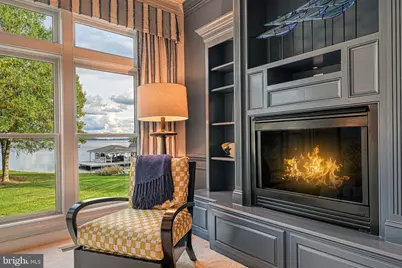
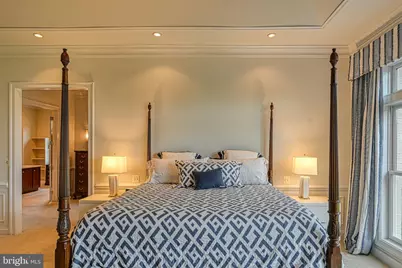
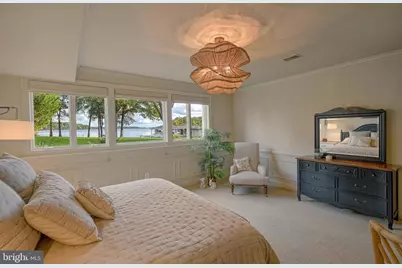
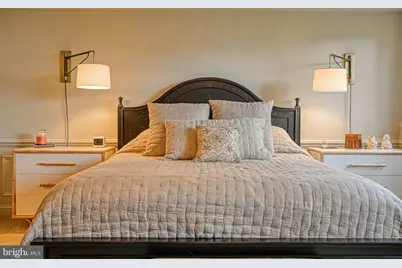
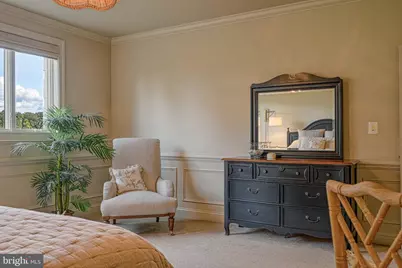
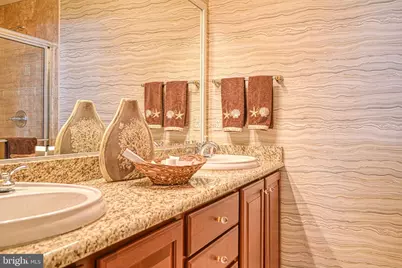
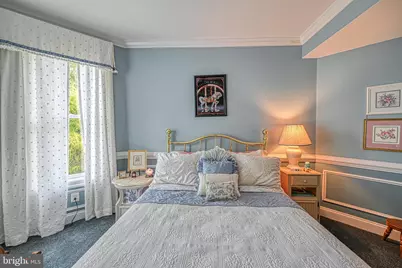
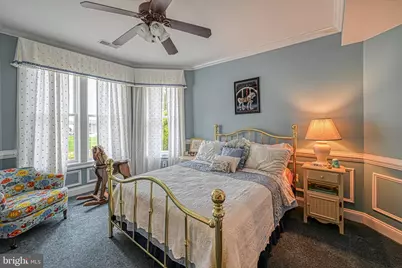
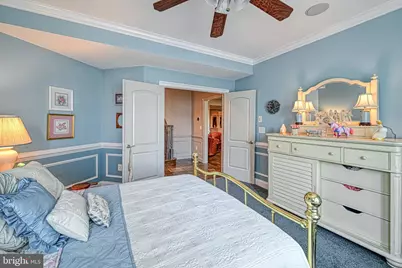
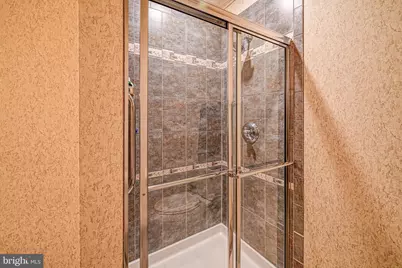
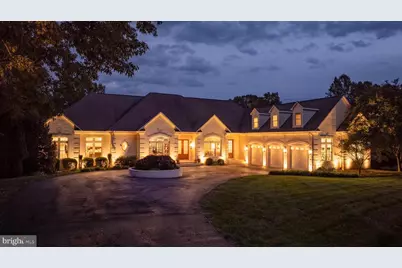
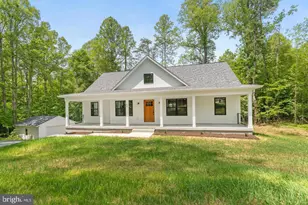
Full Property Details for 950 Tall Pines Dr
General
- Price: $3,875,000
- HOA FEE: $25/month
- HOA FEE FREQ.: Annually
- Taxes: $22,966 (2025)
- Status: Coming Soon
- Type: Single Family
- Source: BrightMLSMidAtlantic
- MLS ID: VALA2010586
- Updated: 9/24/2026
- Added to Site: 8 day(s) ago
- Expected Market Date: 9/30/2026
Interior
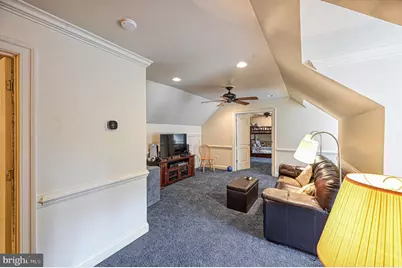
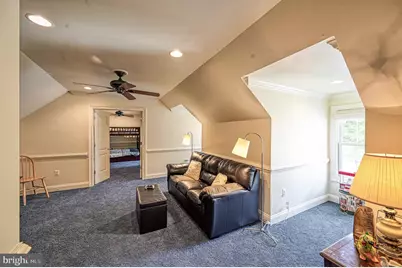
- Number of Rooms: 26
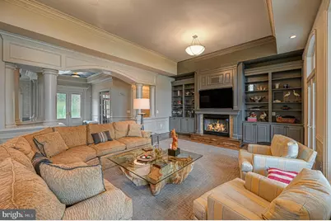
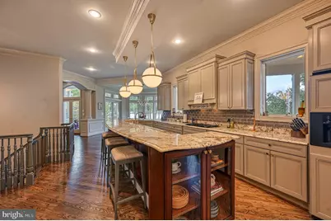
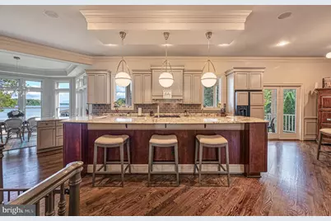
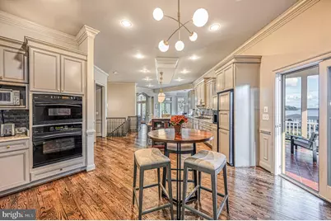
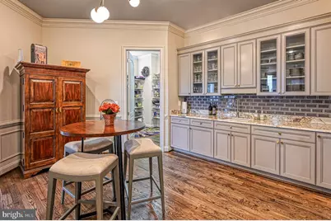
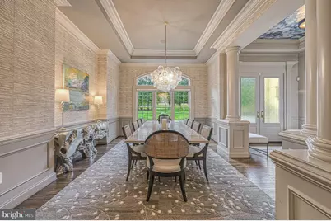
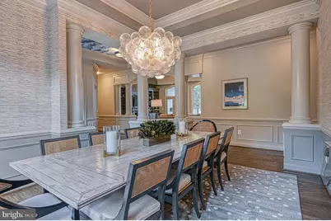
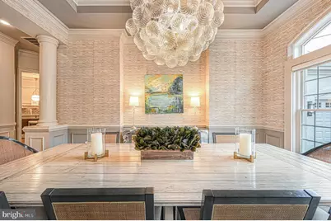
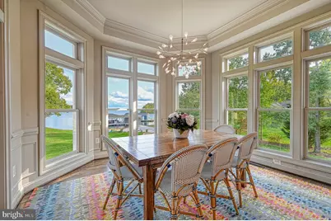
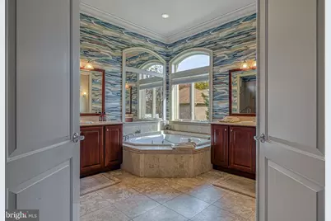
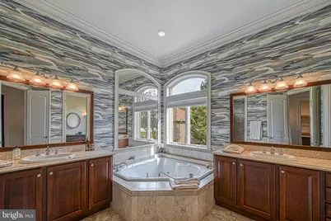
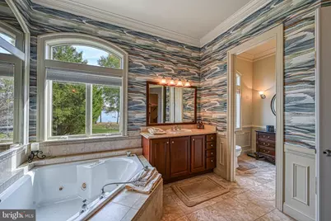
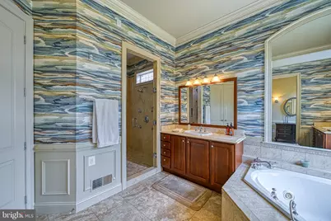
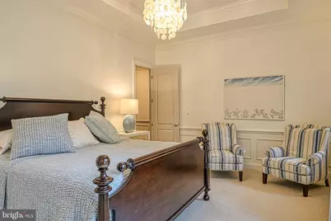
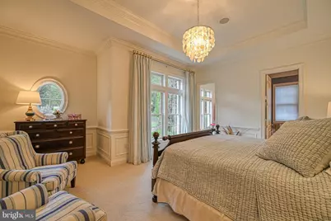
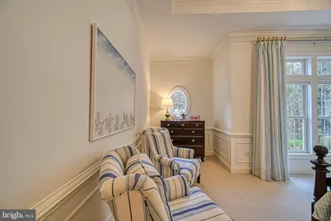
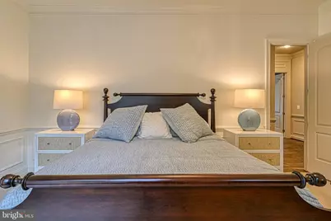
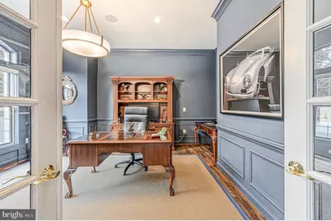
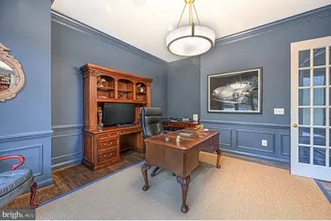
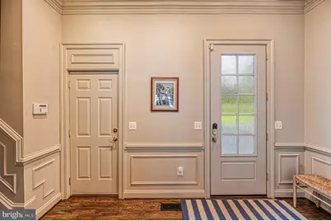
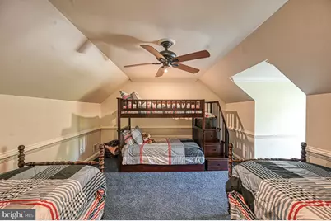
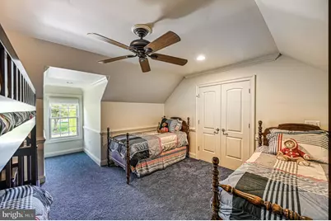
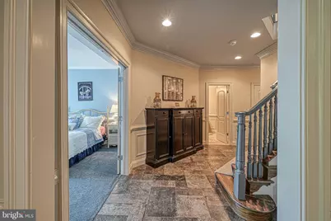
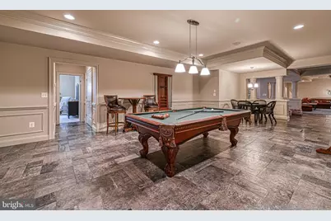
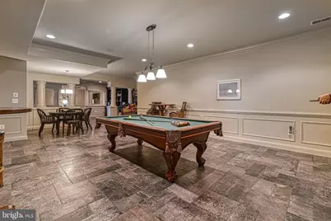
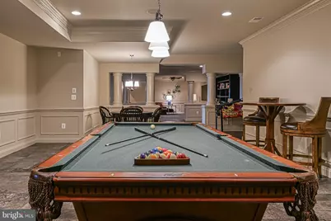
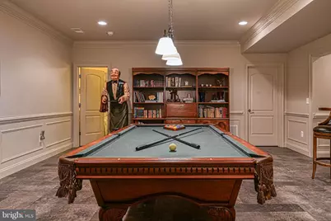
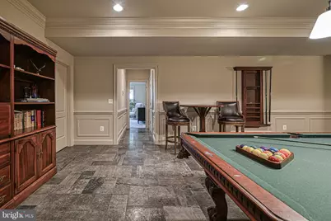
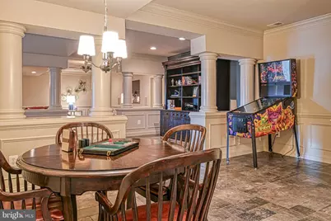
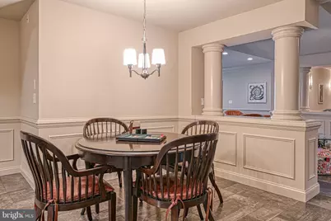
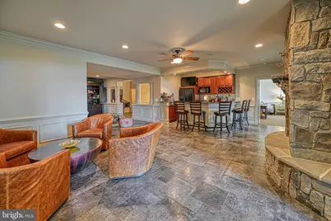
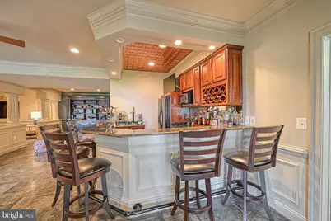
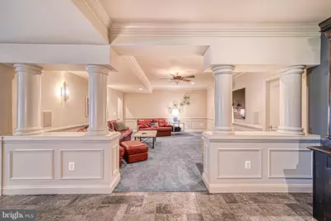
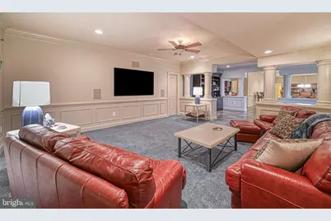
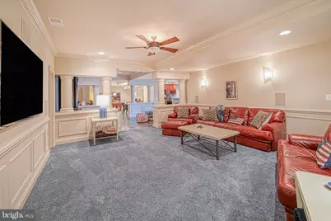
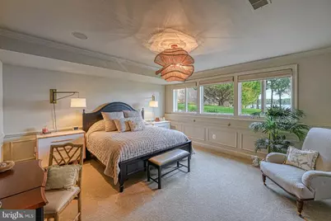
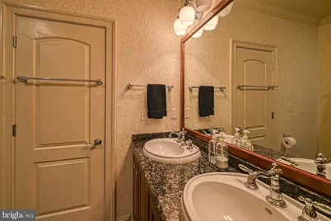
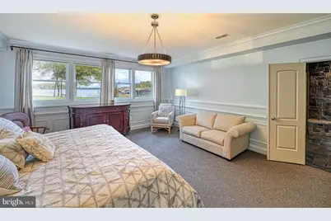
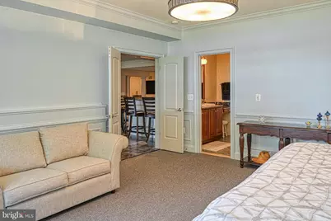
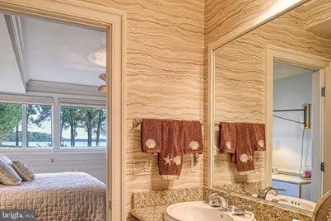
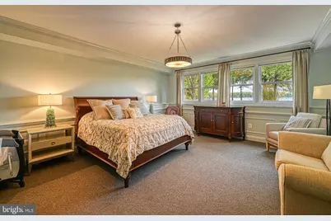
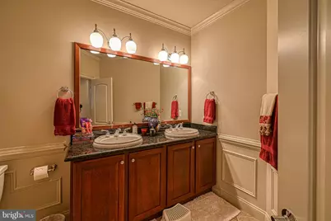
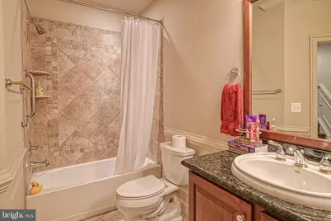
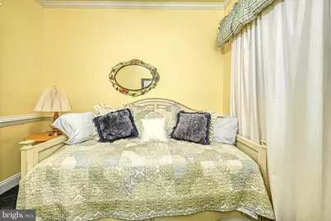
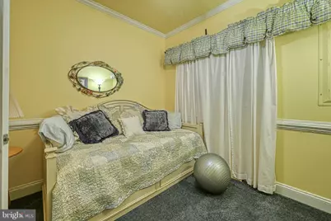
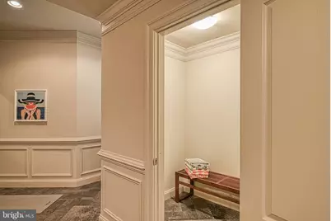
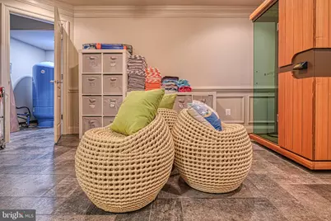
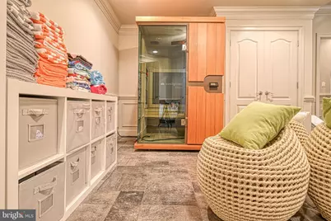
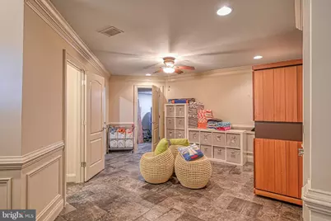
- Rooms/Areas: Living Room, Dining Room, Primary Bedroom, Sitting Room, Bedroom 2, Bedroom 3, Bedroom 4, Bedroom 5, Kitchen, Family Room, Foyer, Breakfast Room, Laundry, Office, Recreation Room, Media Room, Bedroom 6, Primary Bathroom, Full Bath, Half Bath, Screened Porch
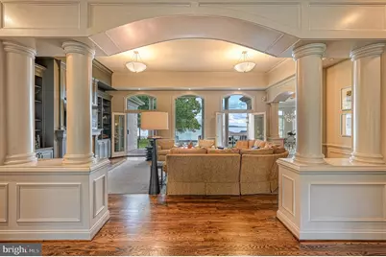
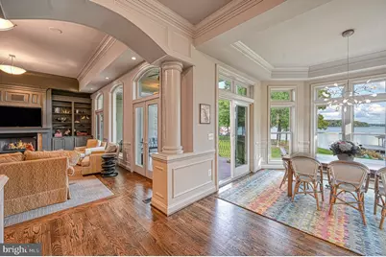
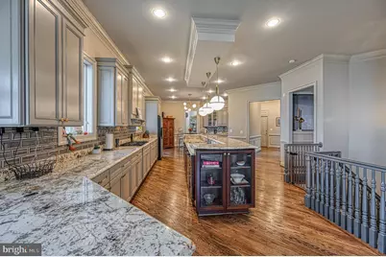
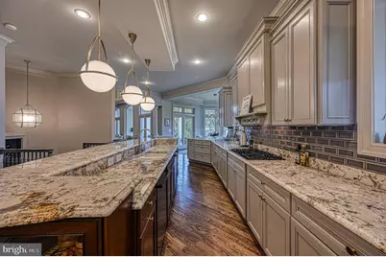
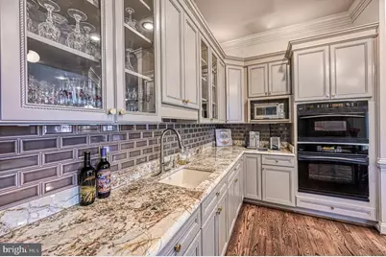
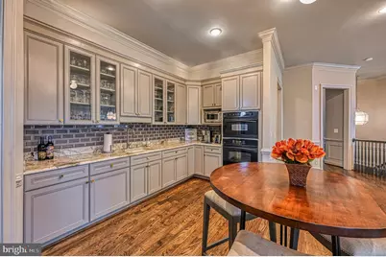
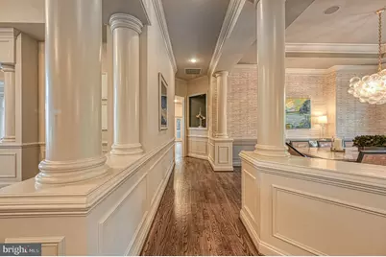
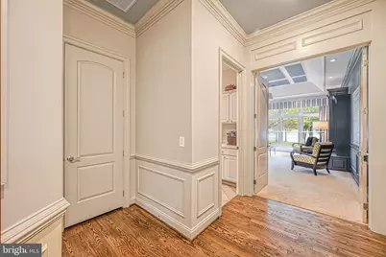
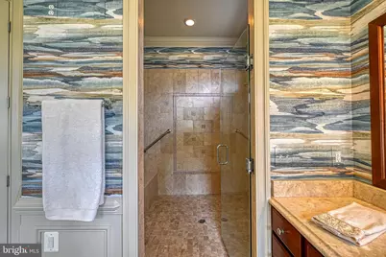
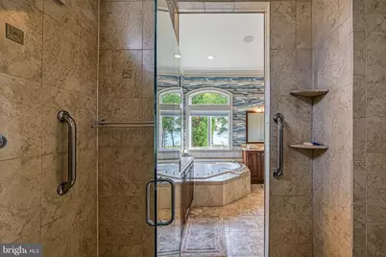
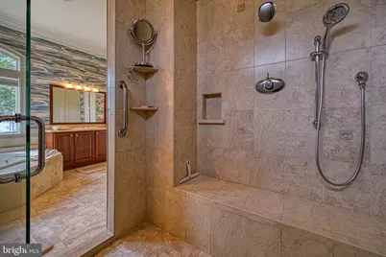
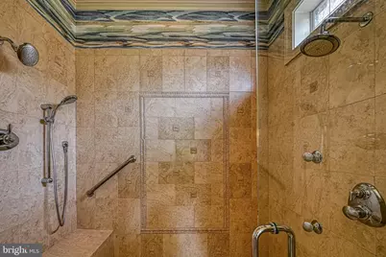
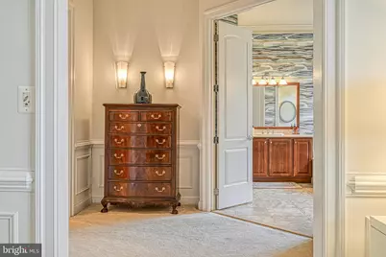
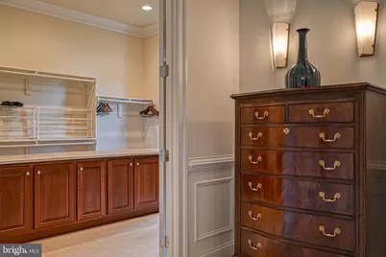
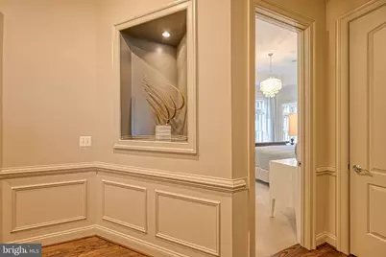
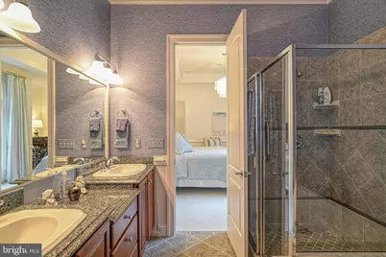
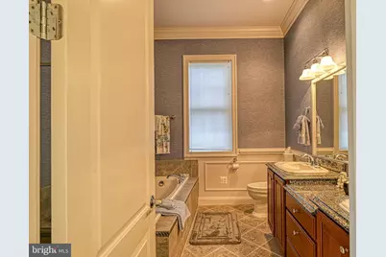
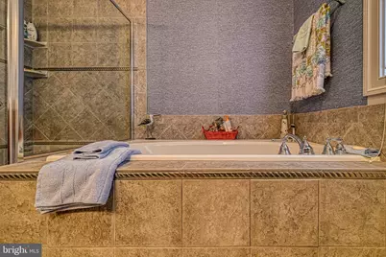
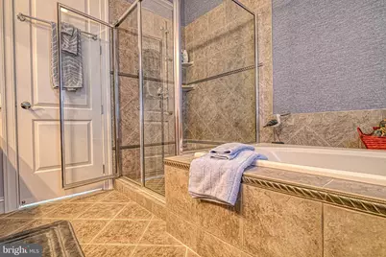
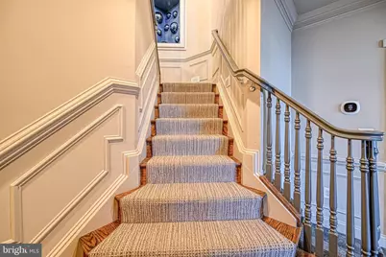
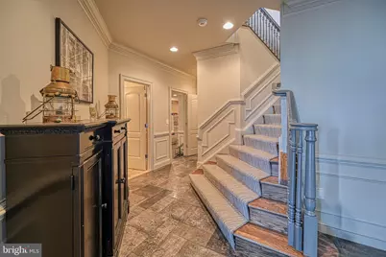
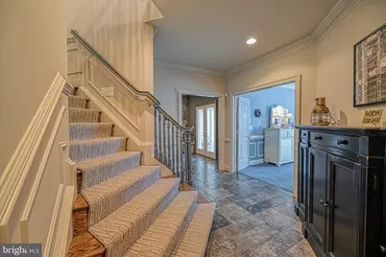
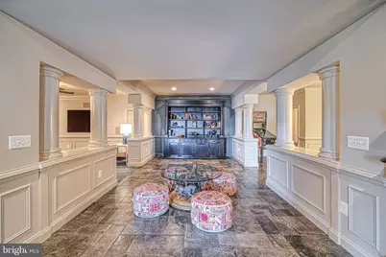
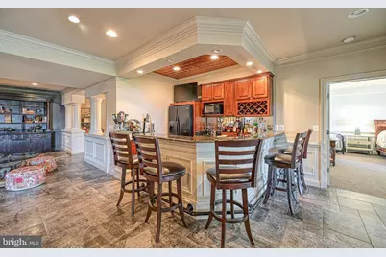
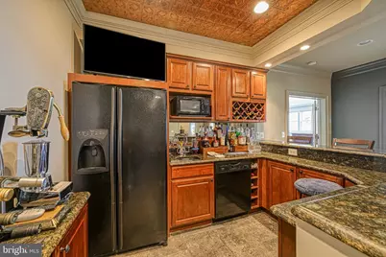
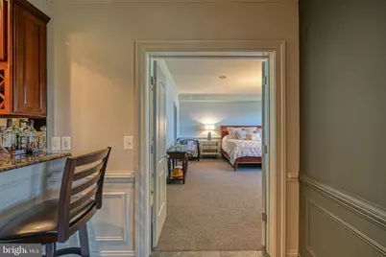
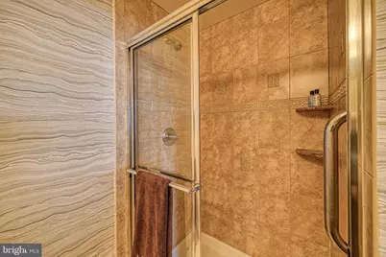
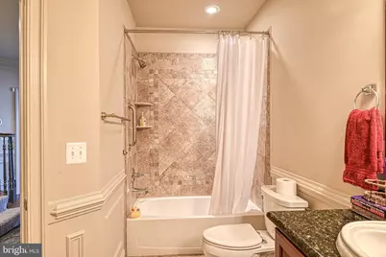
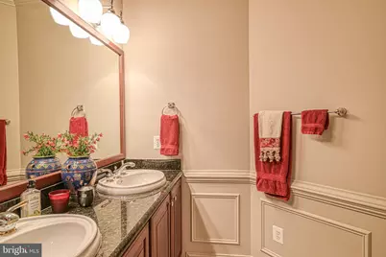
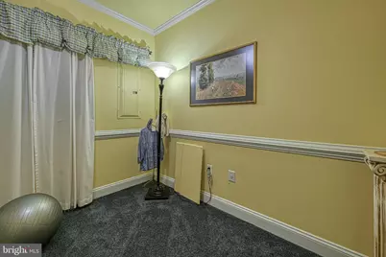
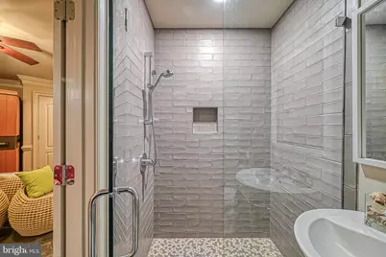
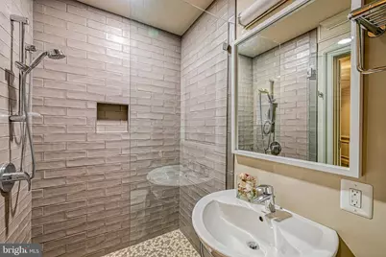
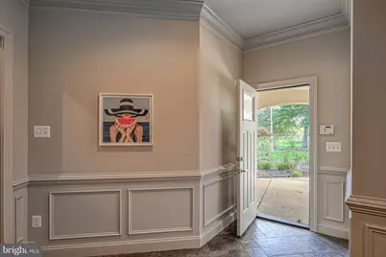
- Interior Features: Air Filter System, Bar, Bathroom - Tub Shower, Breakfast Area, Built-Ins, Ceiling Fan(s), Chair Railings, Central Vacuum, Combination Kitchen/Dining, Crown Moldings, Dining Area, Efficiency, Entry Level Bedroom, Family Room Off Kitchen, Floor Plan - Open, Formal/Separate Dining Room, Intercom, Kitchen - Efficiency, Kitchen - Gourmet, Pantry, Primary Bath(s), Wet/Dry Bar, Water Treat System, Walk-in Closet(s), Wainscotting, Upgraded Countertops, Store/Office, Bathroom - Jetted Tub, Bathroom - Walk-In Shower, Carpet, Kitchen - Island, Recessed Lighting, Sound System, Window Treatments, Wood Floors
- Fireplace: Yes
- Number of Fireplaces: 3
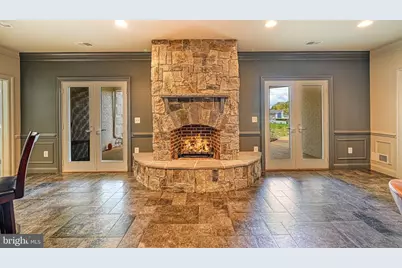
- Fireplace(s): Stone, Mantel(s), Gas/Propane
- Appliances: Built-In Microwave, Central Vacuum, Cooktop, Dishwasher, Disposal, Dryer, Exhaust Fan, Humidifier, Icemaker, Microwave, Oven - Self Cleaning, Oven - Wall, Oven/Range - Electric, Refrigerator, Washer, Water Conditioner - Owned, Air Cleaner, Water Heater, Six Burner Stove
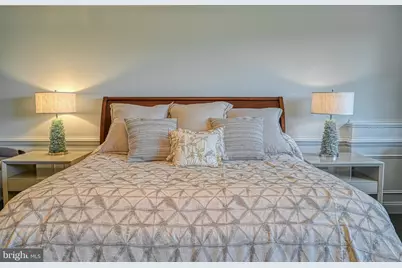
- Furnished: Yes
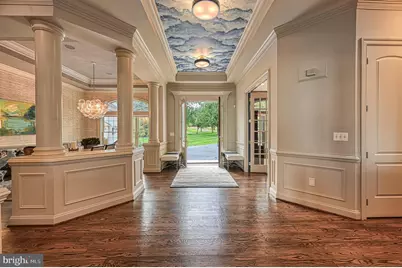
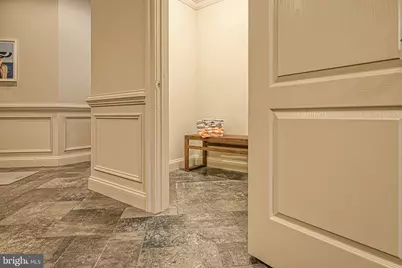
- Flooring: Carpet, Ceramic Tile, Hardwood
Rooms
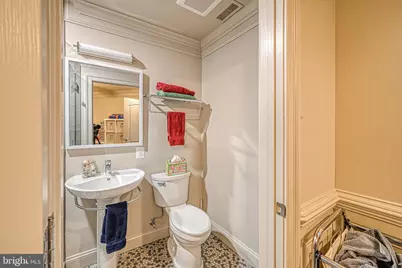
- Total Bathrooms: 8
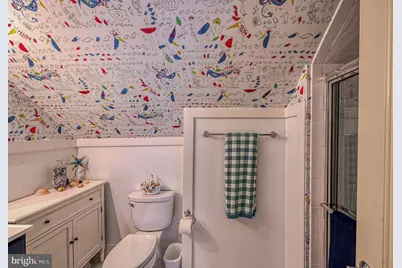
- Full Bathrooms: 7
- Half Bathrooms: 1
- Upper Floor Baths: 1
- Upper - Full Baths: 1
- Main Floor Baths: 3
- Main - Full Baths: 2
- Main - 1/2 Baths: 1
- Lower Floor Baths: 4
- Lower - Full Baths: 4
- Total Bedrooms: 7
- Bedrooms Upper: 1
- Bedrooms Lower: 4
- Bedrooms Main & Up: 2
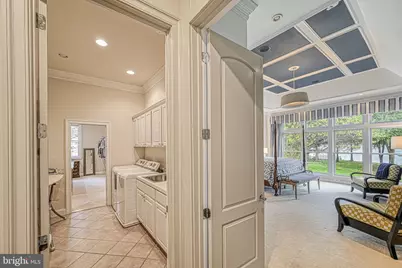
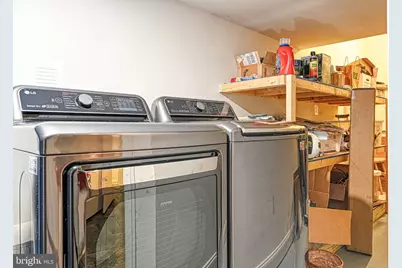
- Laundry: Main Floor, Basement, Hookup
Additional Information
- Shared Amenities: Beach, Boat Dock/Slip, Boat Ramp, Common Grounds, Lake, Picnic Area, Pier/Dock, Water/Lake Privileges
- Security/Safety: Exterior Cameras
Exterior
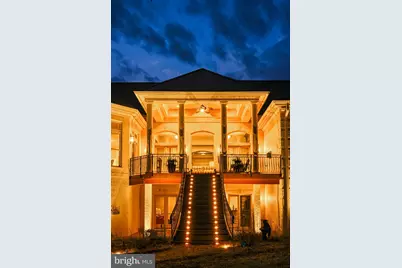
- Exterior Features: Private Beach, Boat Storage, Extensive Hardscape, Exterior Lighting, Flood Lights, Lawn Sprinkler, Secure Storage, Sidewalks, Underground Lawn Sprinkler
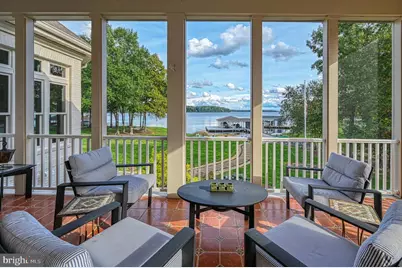
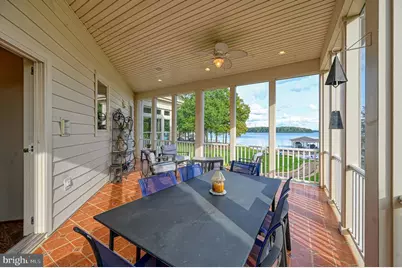
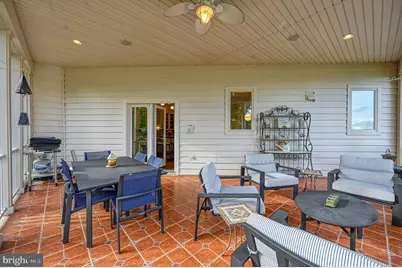
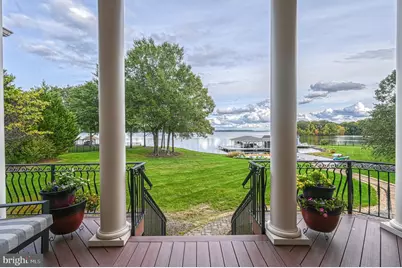
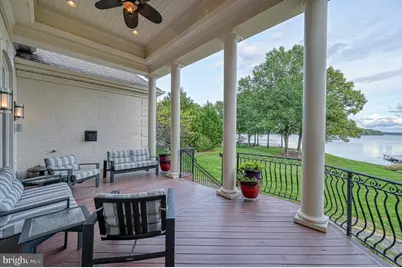
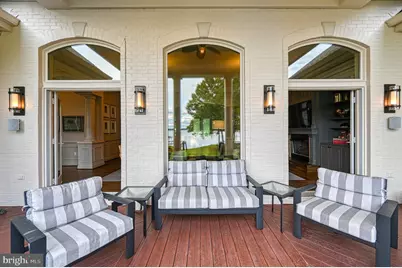
- Porch/Patio/Deck: Deck(s), Patio(s), Porch(es), Screened
Parking
- Garage: Yes
- Garage Spaces: 3
- Total Spaces: 8
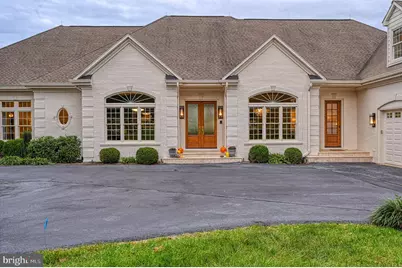
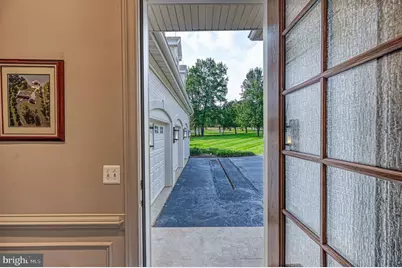
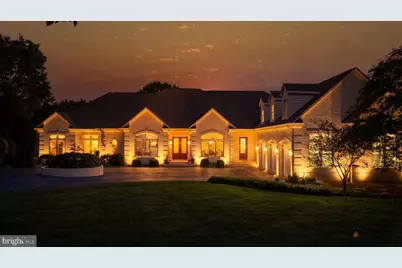
- Parking Features: Asphalt Driveway, Circular Driveway, Paved Driveway, Paved Parking
- Parking Type: Attached Garage, Driveway
- Garage Description: Garage - Side Entry, Garage Door Opener, Inside Access, Oversized
Location
- County: LOUISA
- Subdivision: TALL PINES
- Driving Directions: From Lake Anna Food Lion take Kentucky Springs Rd to left on Centerville Rd. Left on Tall Pines Drive to house on right. See sign!
- Location Details: Lake
School Information
- School District: Louisa County Public Schools
- Elementary School: Thomas Jefferson
- Middle School: Louisa County
- High School: Louisa County
Community
- Association: Yes
- Assoc. Name: TALL PINES PROPERTY ASSOCIATION
- Assoc. Fees Include: Common Area Maintenance, Pier/Dock Maintenance
Heating & Cooling
- Central air: Yes
- Cooling Type: Central A/C
- Cooling Fuel: Electric
- Heating Type: Heat Pump - Gas BackUp, Heat Pump(s), Zoned
- Heating Fuel: Propane - Leased, Electric
- Water Heater: Electric, Multi-tank, Propane
Utilities
- Sewer: On Site Septic, Septic < # of BR
- Water: Well
- Utility Description: Cable TV
Structural Information
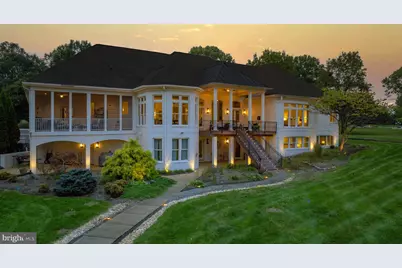
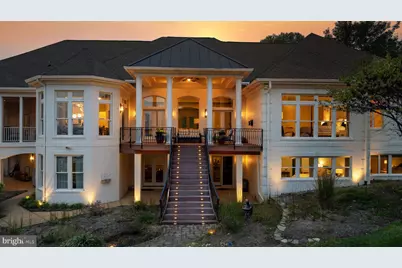
- Architectural Style: Traditional
- Structure Type: Detached
- Construction: Brick
- Basement: Yes
- Basement Entrance: Yes
- Basement Desc.: Connecting Stairway, Full, Fully Finished, Heated, Improved, Interior Access, Outside Entrance, Rear Entrance, Walkout Level, Windows, Daylight, Full
- Foundation: Brick/Mortar
- Roof: Asphalt, Shingle
- Walls/Ceilings: 9'+ Ceilings, Dry Wall, High, Tray Ceilings
- Windows: Bay/Bow, Casement, Double Pane, Energy Efficient, Insulated
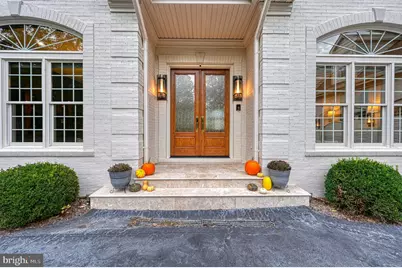
- Doors: Insulated
- Stories Description: Lower 1, Main, Upper 1
- Square Feet: 9,633
- Sq. Ft. Source: Assessor
- Living Area: 9,408 Sq. Ft.
- Finished Above Grnd: 5,125 Sq. Ft.
- Finished Below Grnd: 4,283 Sq. Ft.
- Year Built: 2004
- Year Built Source: Assessor
- Property Condition: Excellent
Unit Information
- Bathrooms-Lower: 4
- Bedrooms-Lower: 4
Additional Structures
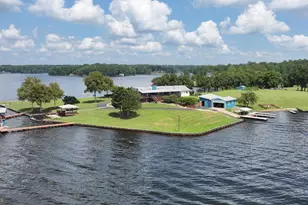
- Other Structures: Boat House
Lot Features
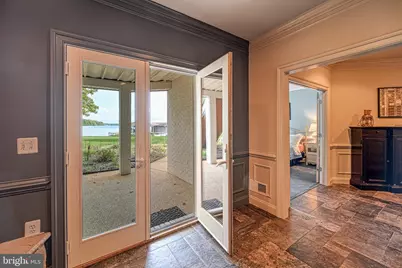
- Property View: Lake, Water
- Lot Size (Acres): 1.27
- Lot Size (Sq. Ft.): 55,495
- Lot Size Source: Assessor
- Zoning: R2
- Lot Description: Front Yard, Landscaping, Level, SideYard(s), Rear Yard, Premium
Water Features
- Water Front: Yes
- Water View: Yes
- Navigable Water: Yes
- Water Access: Yes
- Water Access Desc: Boat - Powered, Canoe/Kayak, Fishing Allowed, Personal Watercraft (PWC), Private Beach, Public Access, Sail, Seaplane Permitted, Swimming Allowed, Waterski/Wakeboard
- Water Front Type: Lake
- Water Front Name: LAKE ANNA
- Dock/Slip Conveys: Yes
- Docks: 1
- Power Boats: 6
- Non-Power Boats: 6
Financial Considerations
- Price Per Sq. Ft.: $756.1
- Association Fee: $300
- Assoc Fee Freq.: Annually
- Assessment Year: 2026
- County Tax: $22,966
- County Tax Freq: Annually
- Tax w/Assessment: $3,385,200
- Tax Amount: $22,966
- Tax Year: 2025
- Tax Total Finished Sq. Ft.: 9408
Disclosures and Reports
- Ownership: Fee Simple
- Inclusions: Furniture and furnishings convey.
- Section: 1
- Lot Number: 13
Listed by Lake Anna Island Realty, Ashley Hoffman