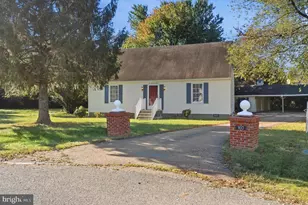
Full Property Details for 275 Castle Dr
General
- Price: $393,000
- HOA FEE: $21/month
- HOA FEE FREQ.: Annually
- Taxes: $1,497 (2025)
- Status: Active
- Type: Single Family
- Source: BrightMLSMidAtlantic
- MLS ID: VAWE2012340
- Updated: 10/10/2026
- Added to Site: 1 day(s) ago
Interior
- Number of Rooms: 12
- Rooms/Areas: Living Room, Dining Room, Primary Bedroom, Kitchen, Foyer, Breakfast Room, Exercise Room, Laundry, Recreation Room, Storage Room, Utility Room, Bathroom 2, Bonus Room, Primary Bathroom, Additional Bedroom
- Interior Features: Attic, Bathroom - Soaking Tub, Bathroom - Tub Shower, Breakfast Area, Built-Ins, Carpet, Ceiling Fan(s), Combination Kitchen/Dining, Crown Moldings, Dining Area, Floor Plan - Open, Floor Plan - Traditional, Kitchen - Island, Kitchen - Table Space, Pantry, Primary Bath(s), Stove - Wood, Walk-in Closet(s), WhirlPool/HotTub, Window Treatments, Wood Floors
- Fireplace: Yes
- Number of Fireplaces: 4
- Fireplace(s): Brick, Corner, Gas/Propane, Wood
- Flooring: Carpet, Ceramic Tile, Hardwood, Laminate Plank
Rooms
- Total Bathrooms: 3
- Full Bathrooms: 2
- Half Bathrooms: 1
- Upper Floor Baths: 2
- Upper - Full Baths: 2
- Main Floor Baths: 1
- Main - 1/2 Baths: 1
- Total Bedrooms: 3
- Bedrooms Upper: 3
- Laundry: Has Laundry, Main Floor
Additional Information
- Shared Amenities: Recreational Center, Pool Mem Avail, Pool - Outdoor, Pier/Dock, Pickleball Courts, Party Room, Mooring Area, Meeting Room, Lake, Community Center, Club House, Boat Ramp, Beach, Swimming Pool, Tot Lots/Playground, Water/Lake Privileges
- Shared Pool: Yes
- Pool: Yes
- Spa: Yes
- Spa Description: Private
Exterior
- Exterior Features: Hot Tub, Play Area, Other, Private Beach
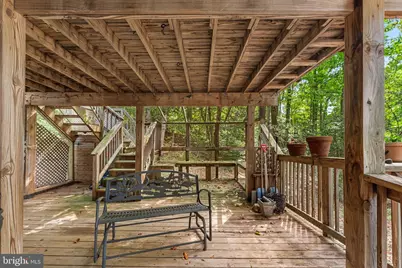
- Porch/Patio/Deck: Porch(es), Patio(s), Terrace, Screened
Parking
Location
- County: WESTMORELAND
- Subdivision: STRATFORD HARBOUR
- Cross Streets: N Independence
- Driving Directions: From Kings Highway - Route 3, Left onto Stratford Hall Rd. Left onto N Independence Dr. Right onto Castle Dr. Proceed .3 miles. House is on the left.
School Information
- School District: Westmoreland County Public Schools
- Elementary School: Call School Board
- Middle School: Call School Board
- High School: Call School Board
Community
- Association: Yes
- Assoc. Name: STRATFORD HARBOUR POA, INC.
- Pets Allowed: Yes
- Pets: No Pet Restrictions
Heating & Cooling
- Central air: Yes
- Cooling Type: Central A/C, Heat Pump(s)
- Cooling Fuel: Electric
- Heating Type: Central, Heat Pump(s)
- Heating Fuel: Electric
- Water Heater: Electric
Utilities
- Sewer: On Site Septic
- Water: Community, Public
- Utility Description: Cable TV Available, Electric Available, Phone Available, Water Available
Structural Information
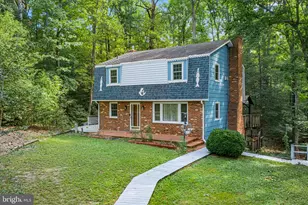
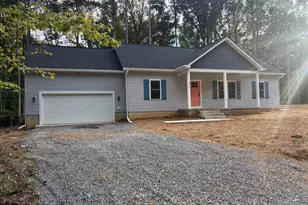
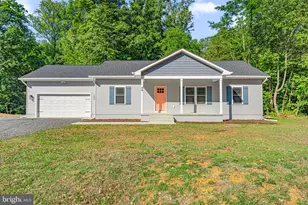
- Architectural Style: Traditional, Other, Contemporary
- Structure Type: Detached
- Construction: Brick, Wood Siding, Vinyl Siding
- Basement: Yes
- Basement Entrance: Yes
- Basement Desc.: Full, Heated, Improved, Interior Access, Outside Entrance
- Foundation: Permanent
- Roof: Architectural Shingle
- Walls/Ceilings: Dry Wall
- Windows: Double Hung
- Doors: Insulated
- Stories Description: Lower 1, Main, Upper 1
- Square Feet: 2,772
- Sq. Ft. Source: Estimated
- Living Area: 2,772 Sq. Ft.
- Finished Above Grnd: 1,716 Sq. Ft.
- Finished Below Grnd: 1,056 Sq. Ft.
- Year Built: 1985
- Year Built Source: Estimated
- Property Condition: Average
Unit Information
Lot Features
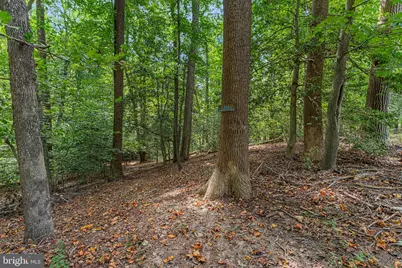
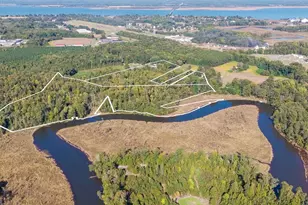
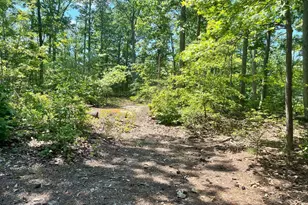
- Property View: Garden/Lawn, Lake, Trees/Woods, Street, Water
- Lot Size (Acres): 1.79
- Lot Size (Sq. Ft.): 77,972
- Lot Size Source: Estimated
- Zoning: RESIDENTIAL
Water Features
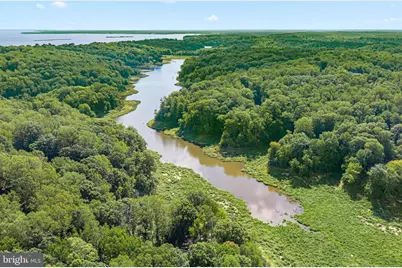
- Water View: Yes
- Navigable Water: Yes
- Water Access: Yes
- Water Access Desc: Private Beach, Private Access, Fishing Allowed, Canoe/Kayak, Boat - Powered
- Water Front Type: Lake
- Water Front Name: Lake Independence and Potomac River
Financial Considerations
- Price Per Sq. Ft.: $229.02
- Association Fee: $250
- Assoc Fee Freq.: Annually
- Assessment Year: 2025
- City/TownTax Freq: Annually
- County Tax: $1,497
- County Tax Freq: Annually
- Tax w/Assessment: $233,541
- Tax Amount: $1,497
- Tax Year: 2025
Disclosures and Reports
- Ownership: Fee Simple
- Lot Number: 83
Listed by Shaheen, Ruth, Martin & Fonville Real Estate, Karin J Andrews